
52 Brookline
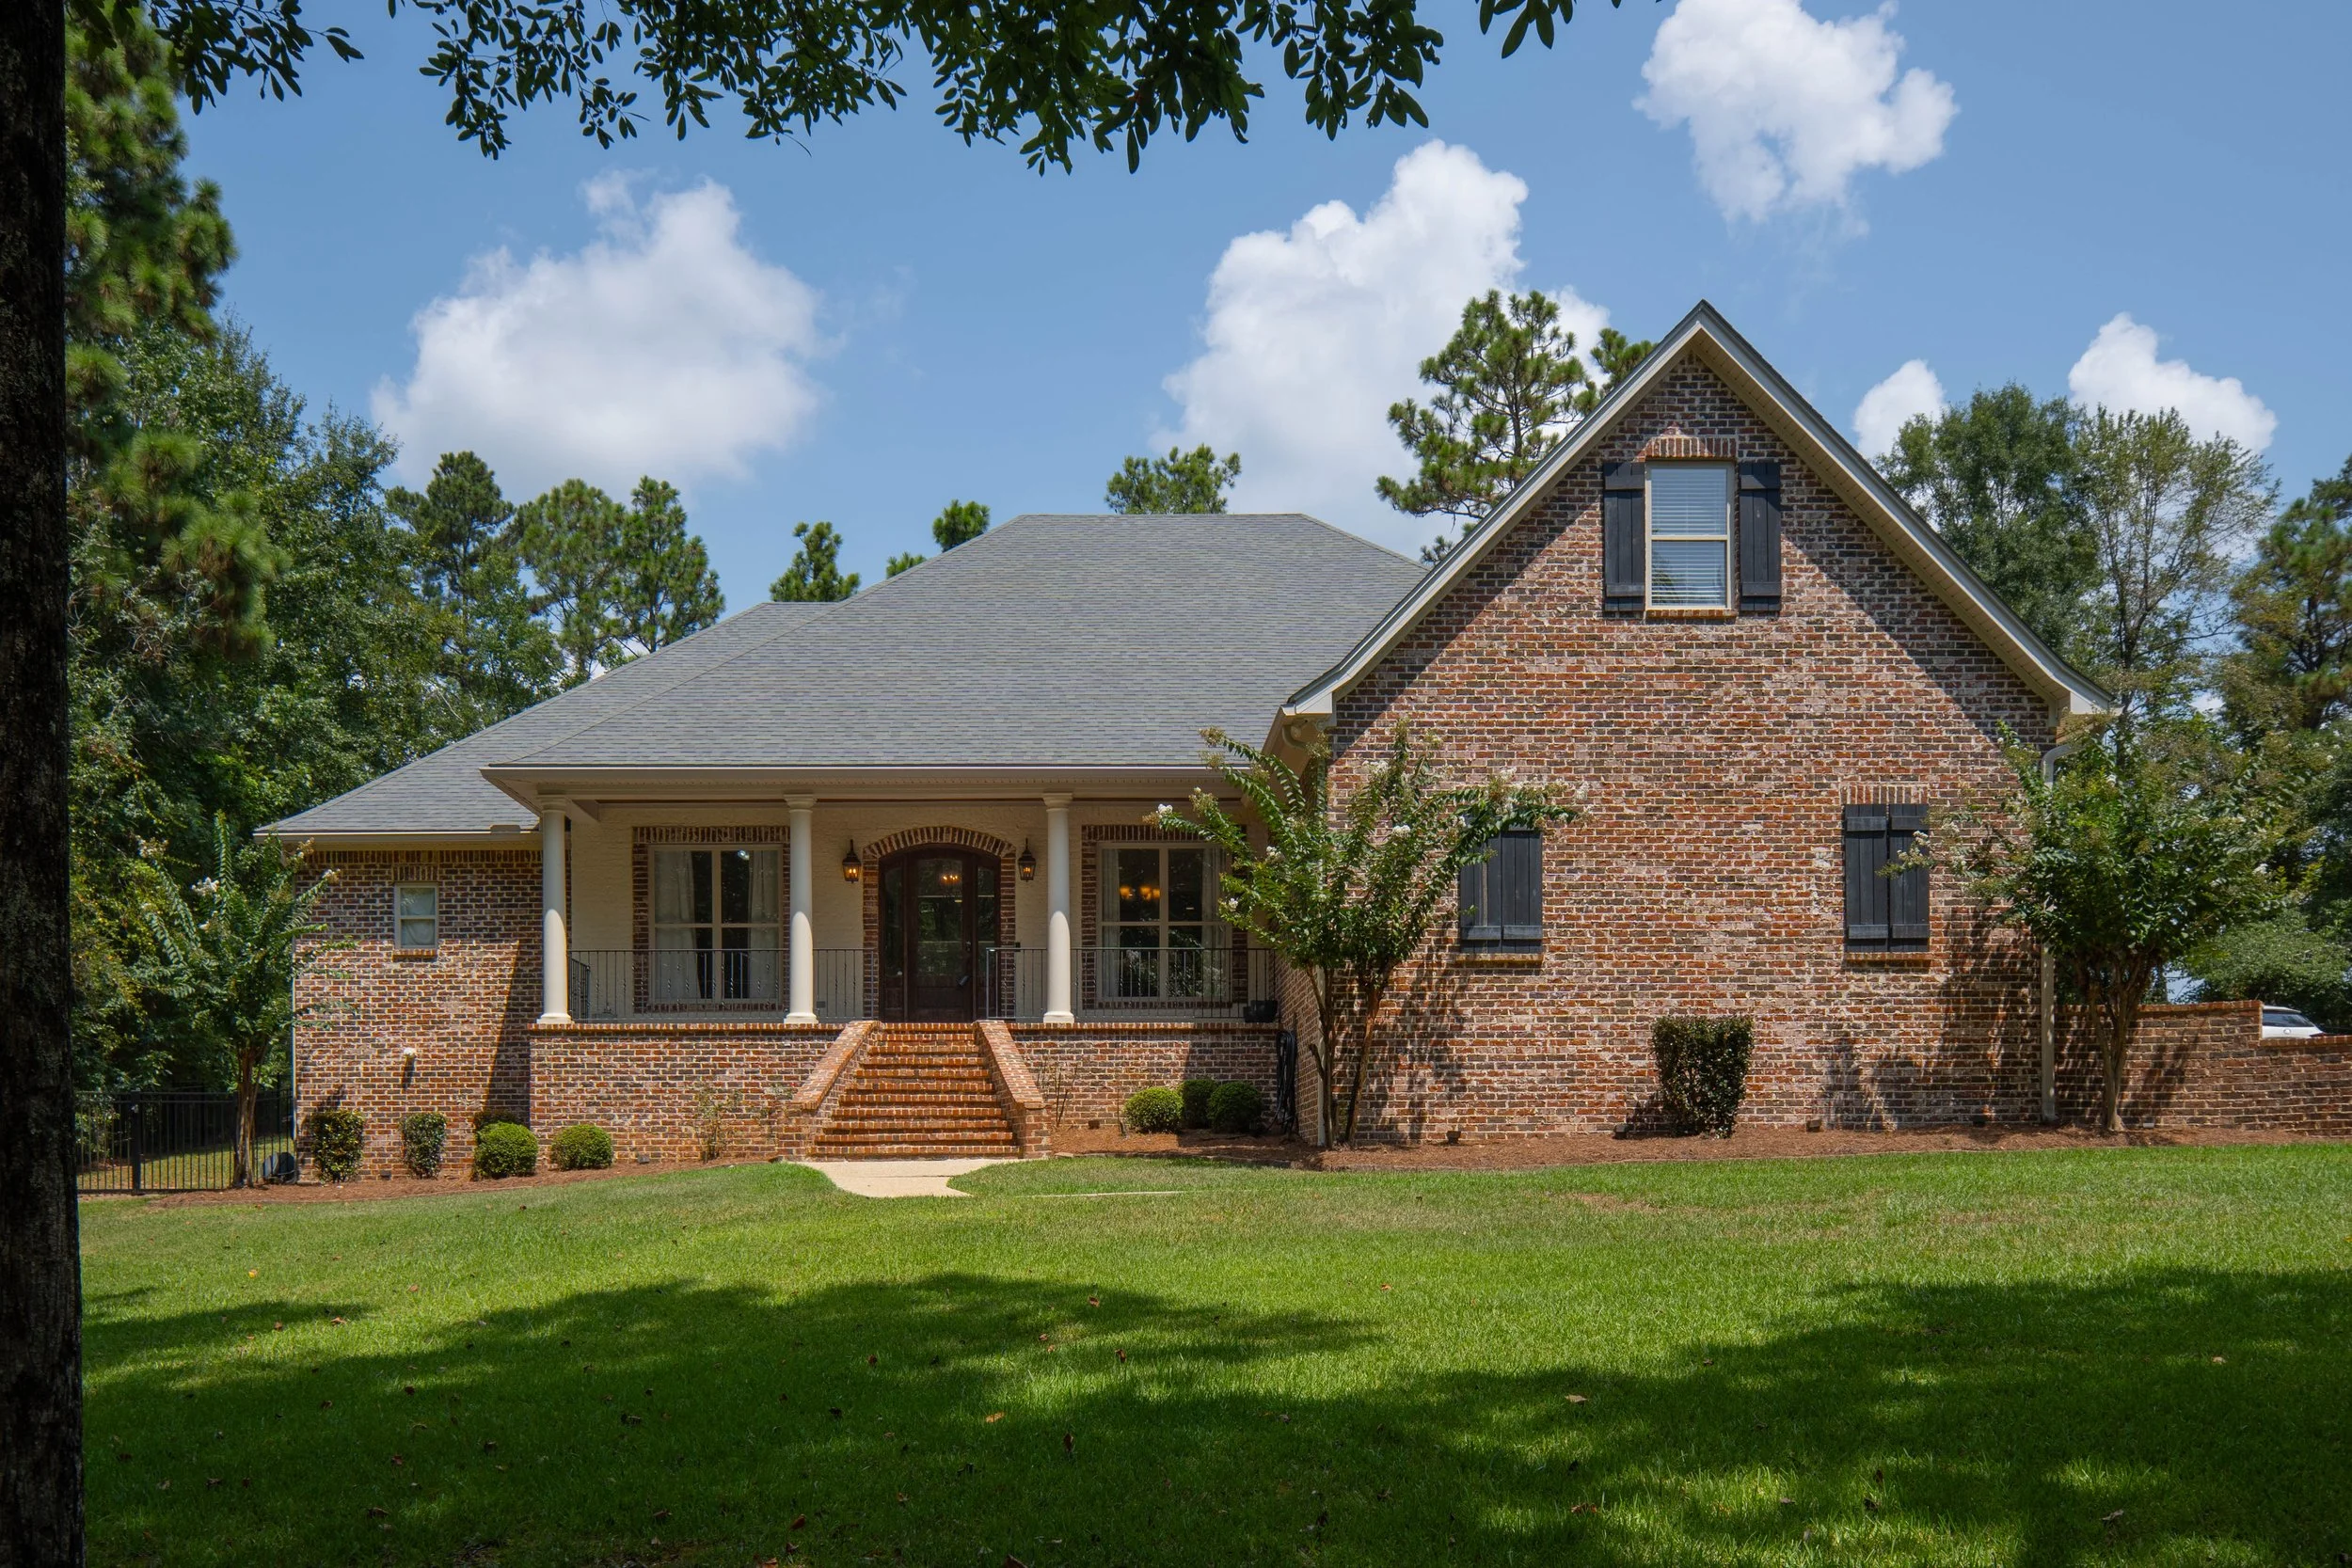
This one’s a mood. I’m typically a fan of a bright, airy, new build aesthetic. You know the look. White walls, white counters, white cabinets. But occasionally, I’ll tour a property that makes me rethink my preferences. They’re generally established properties like this one with big yards, beautiful wood floors, and a special feature that pushes me to reconsider. The property’s not perfect—no property is—but it sure does check a lot of my boxes.
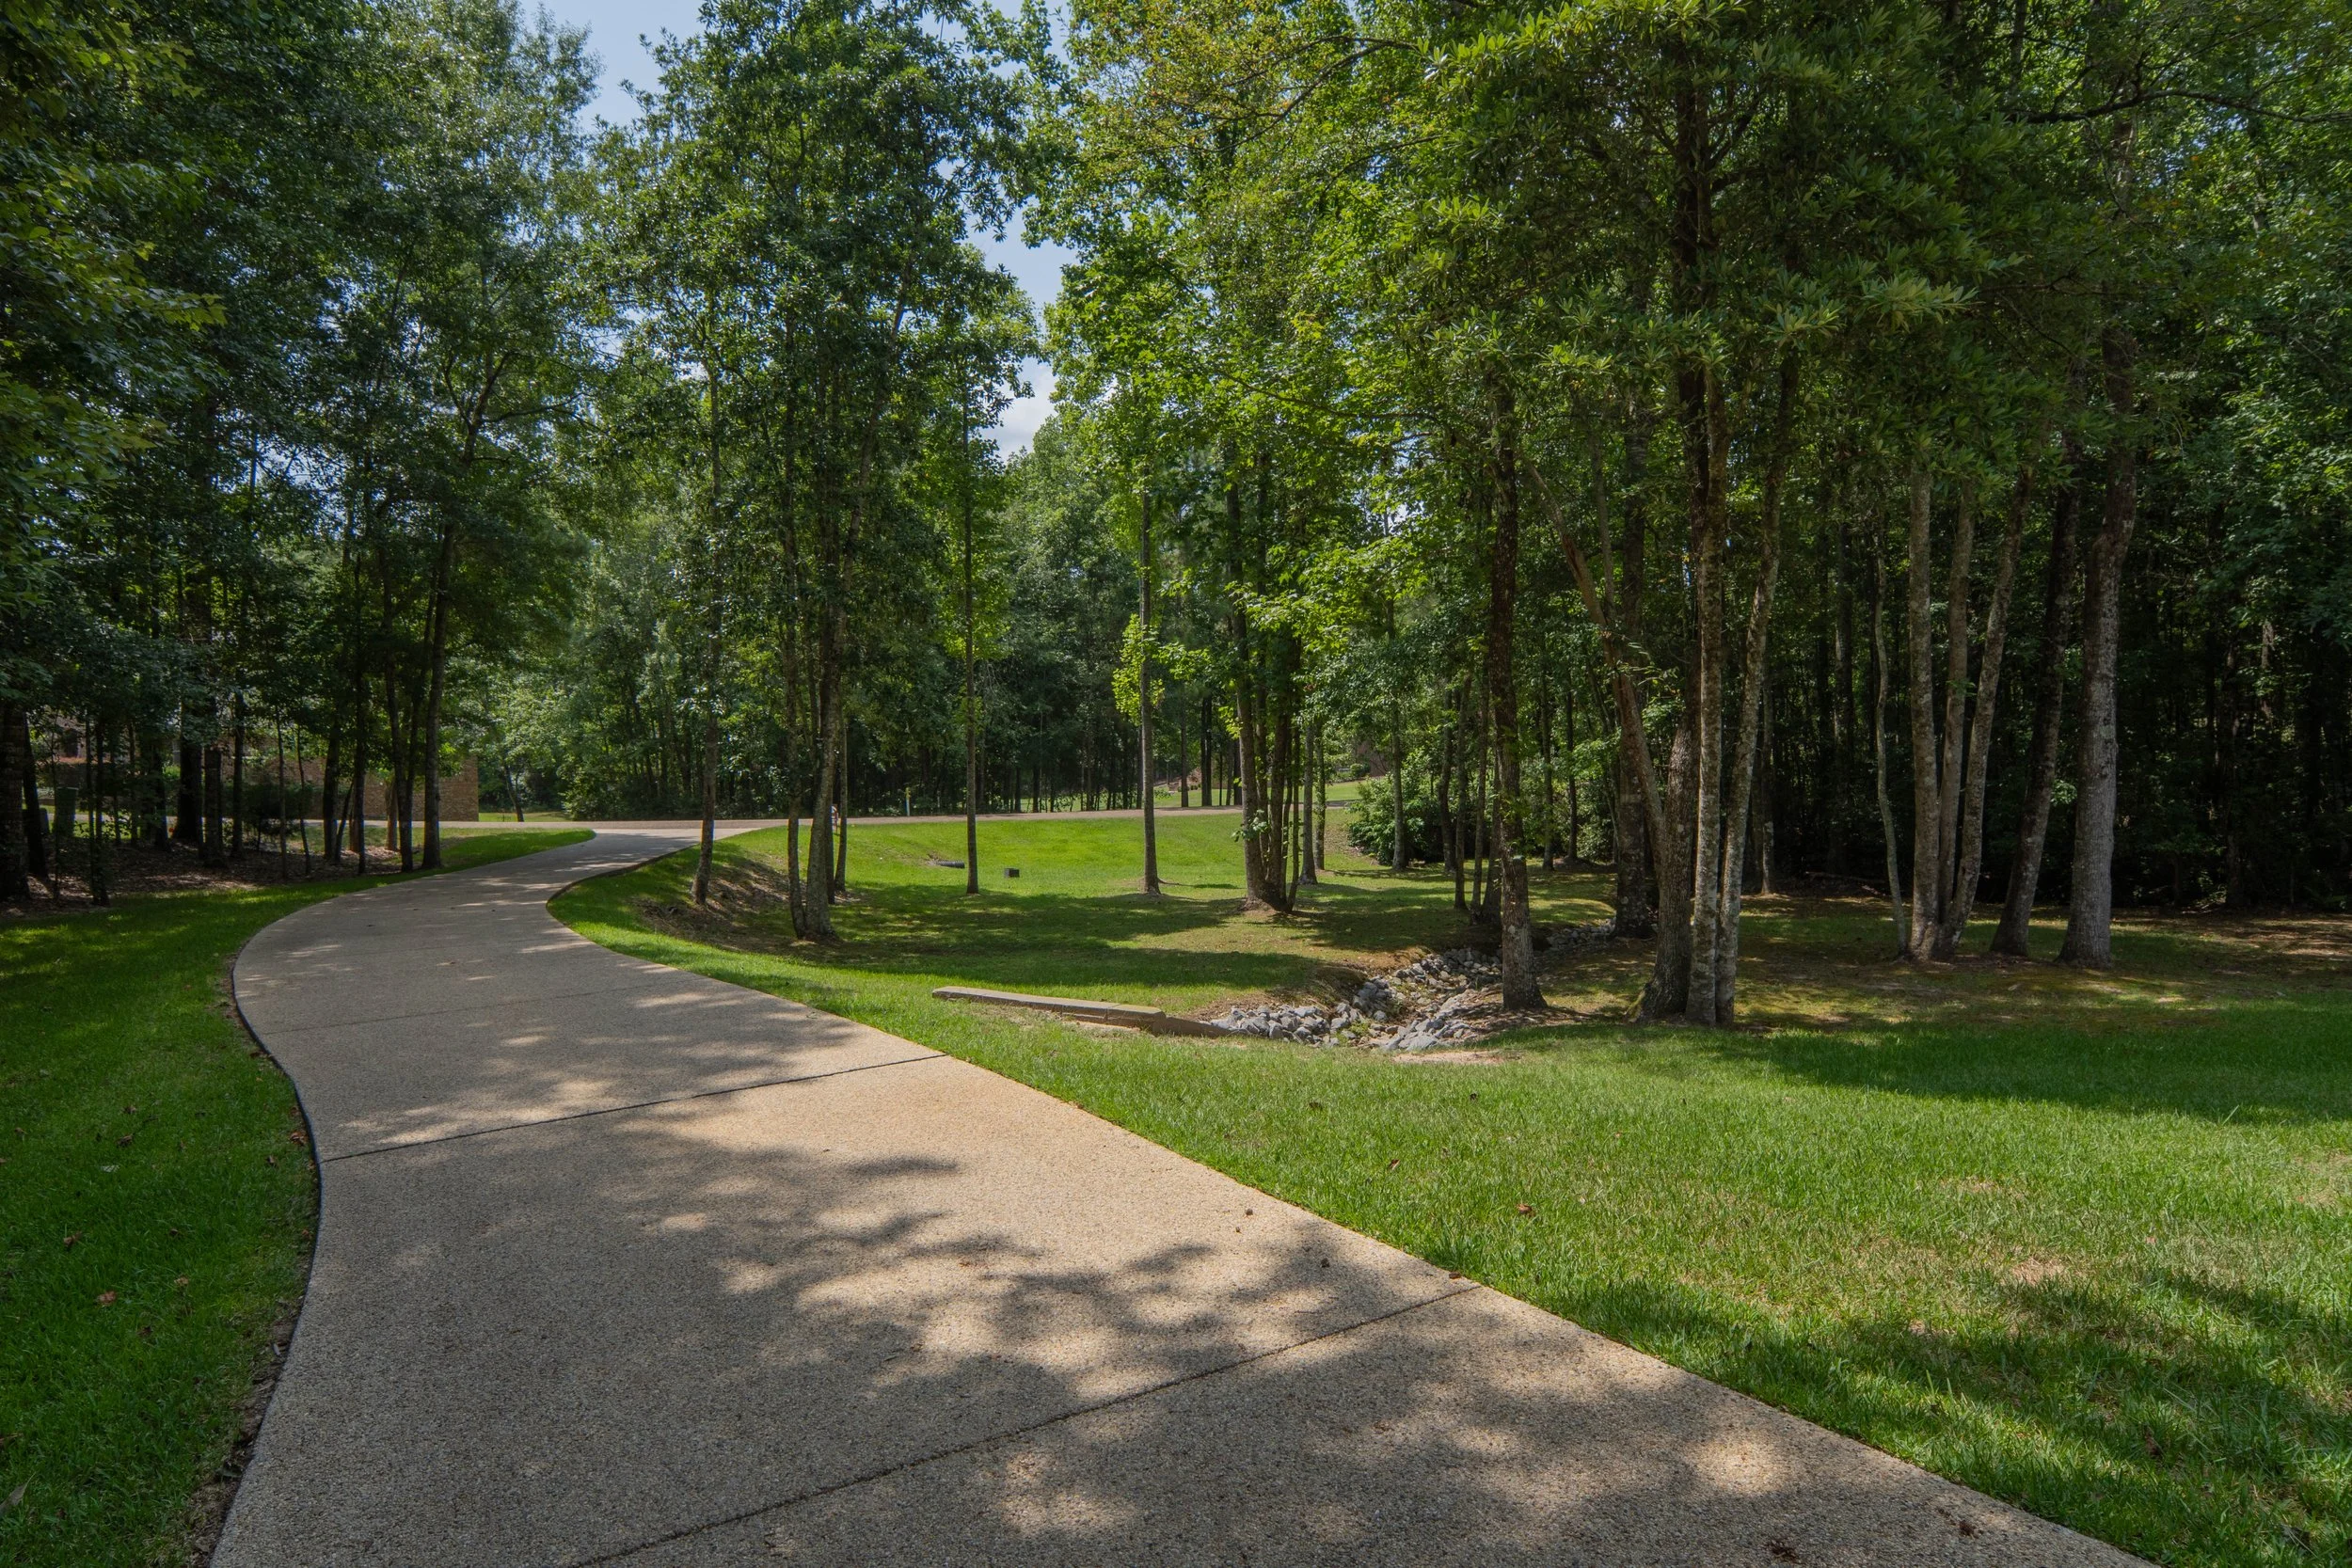
The tree line left and right of the property help the home feel secluded and so does the long drive.
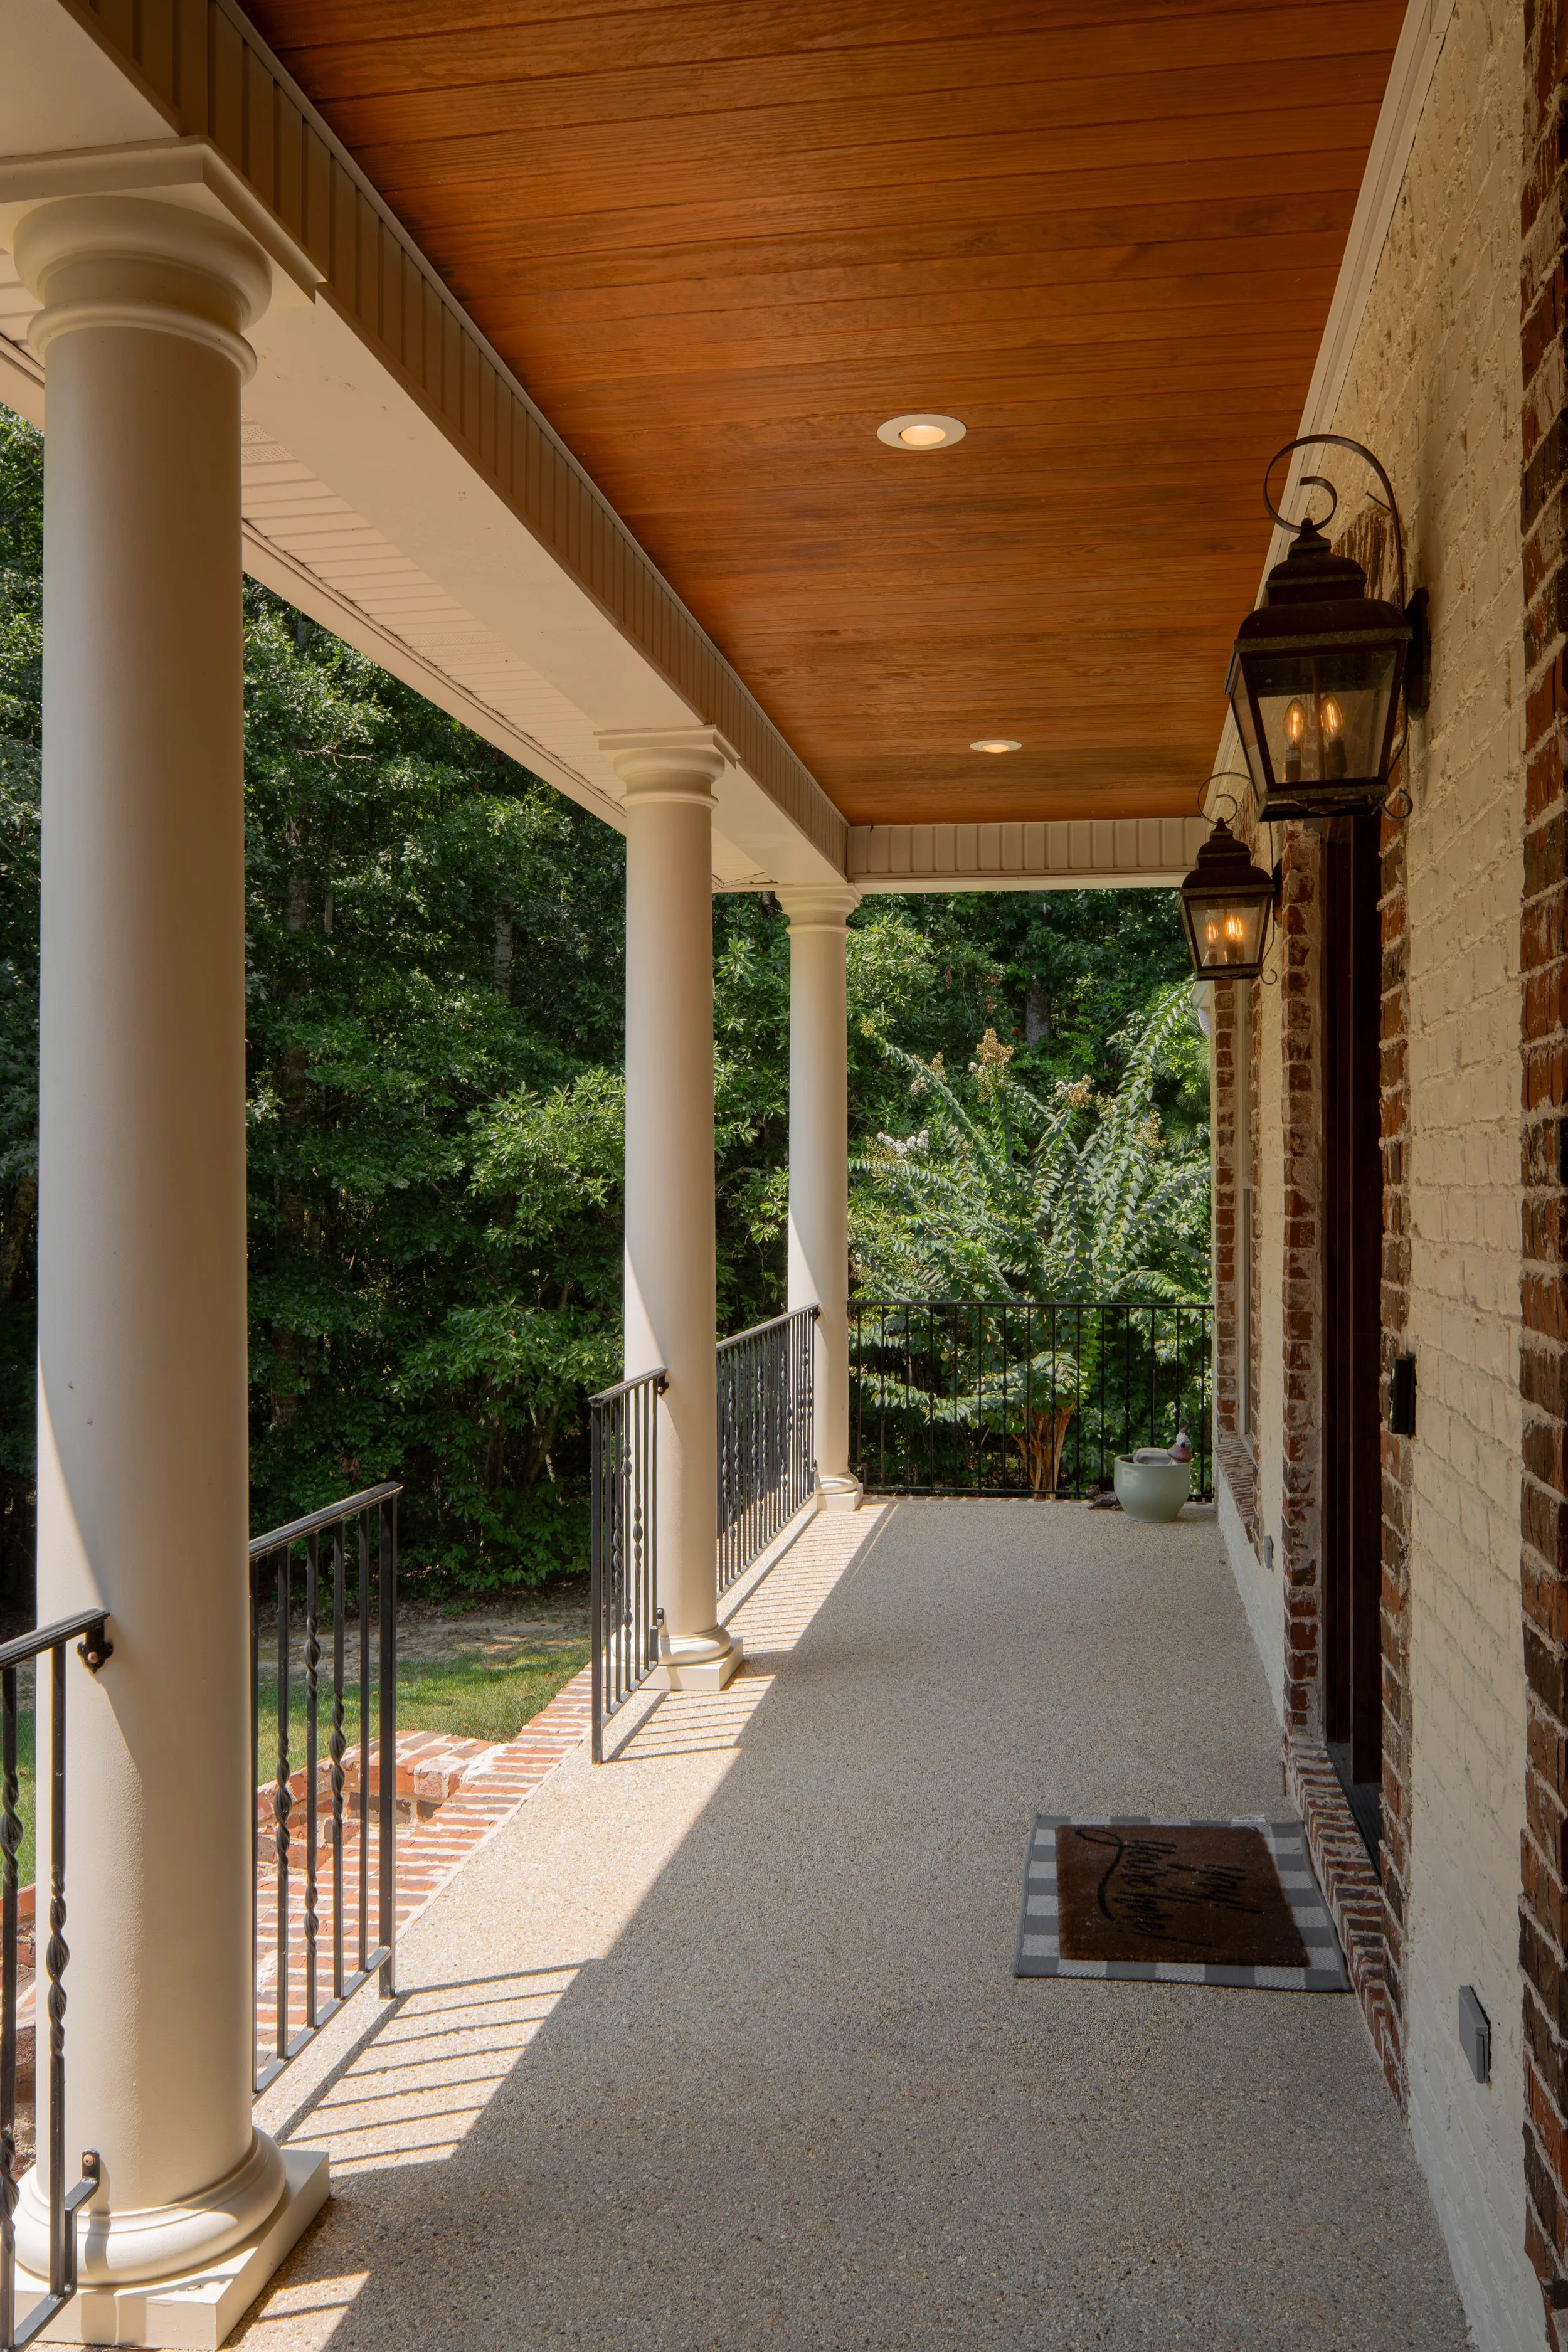
I’m a big fan of large porches, and the brick work around the doors and windows is a nice accent too.
The home sits on a small hill, so the front porch has a higher vantage point to overlook the yard.
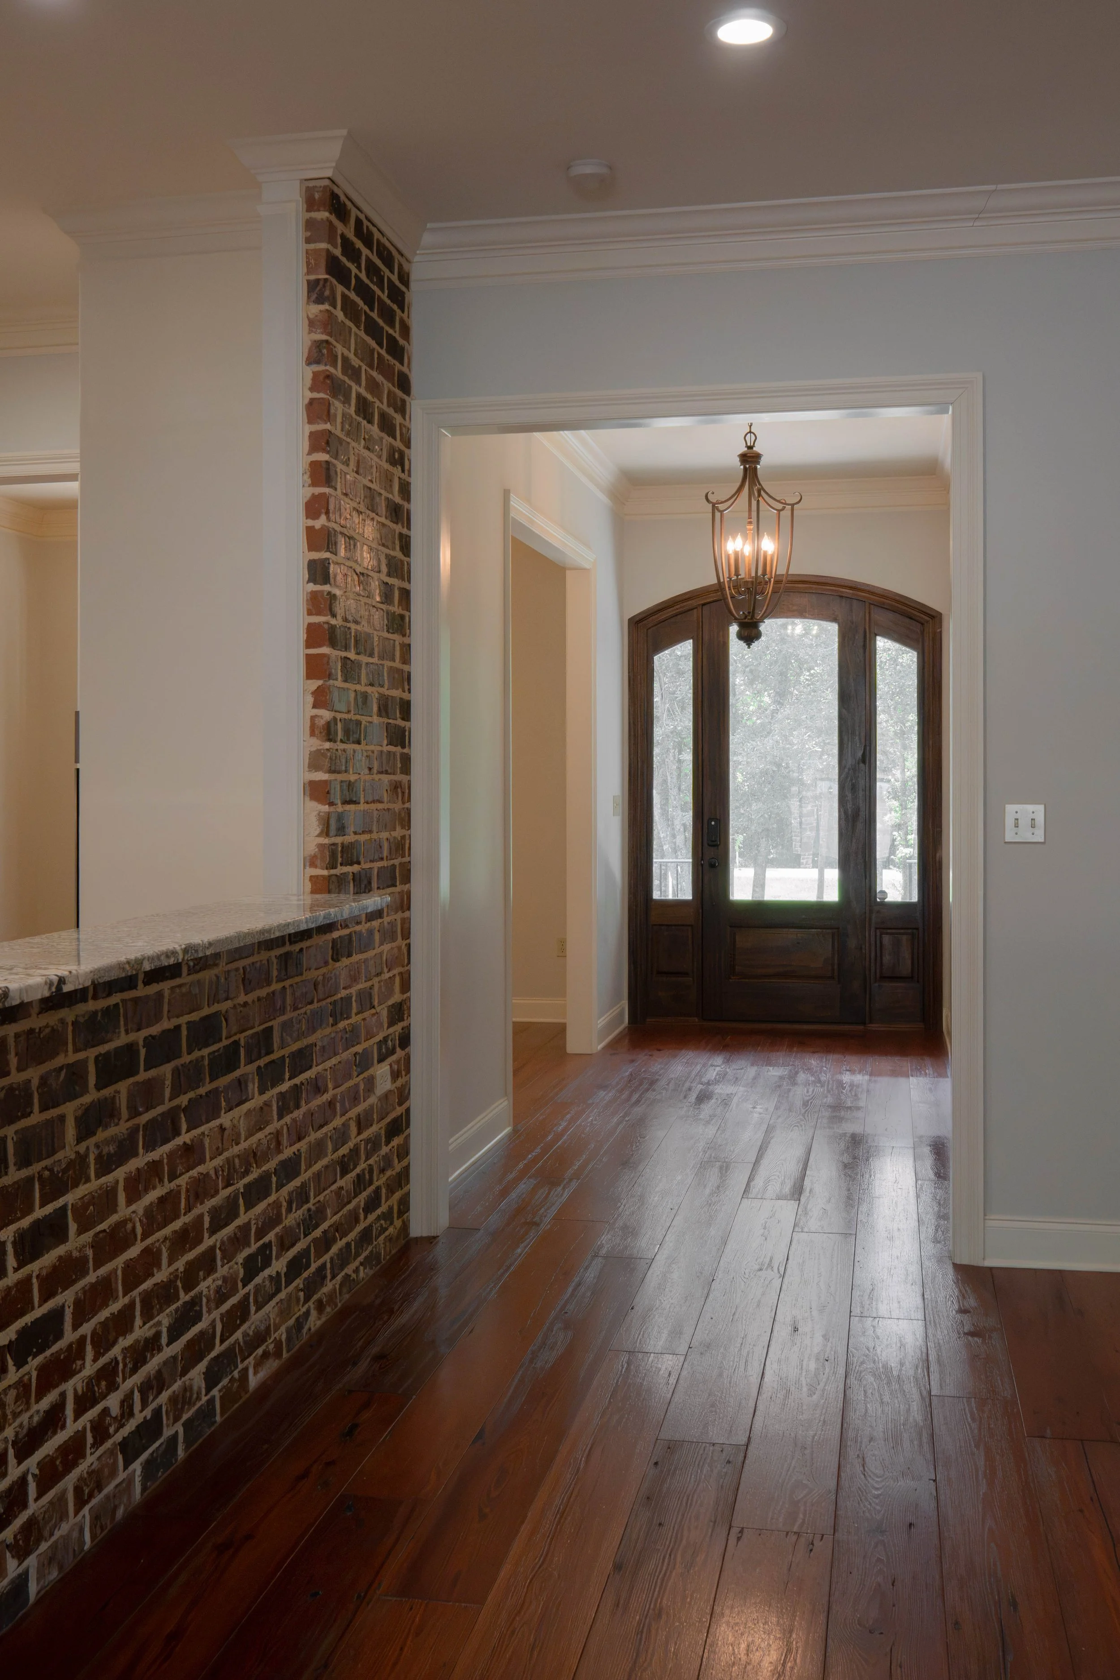
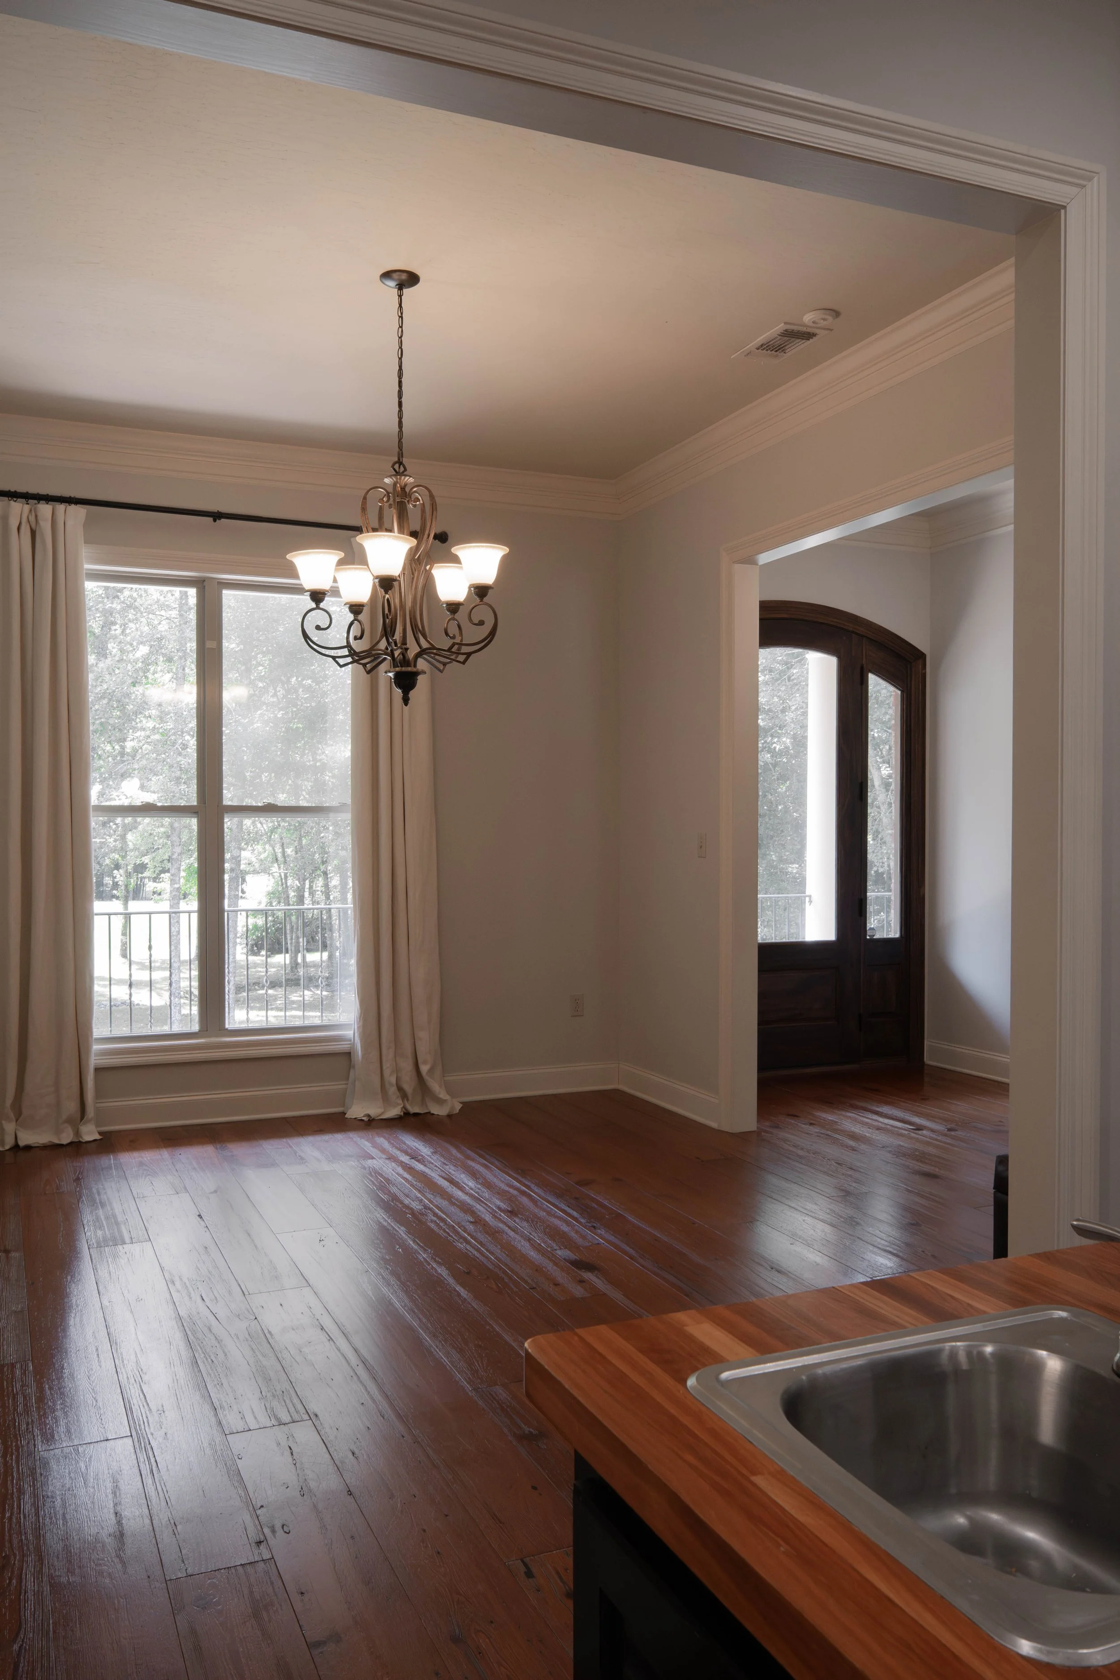
It’s nice to see that there is a proper entryway here. The floors are a beautiful dark color that creates a warm, moody atmosphere.
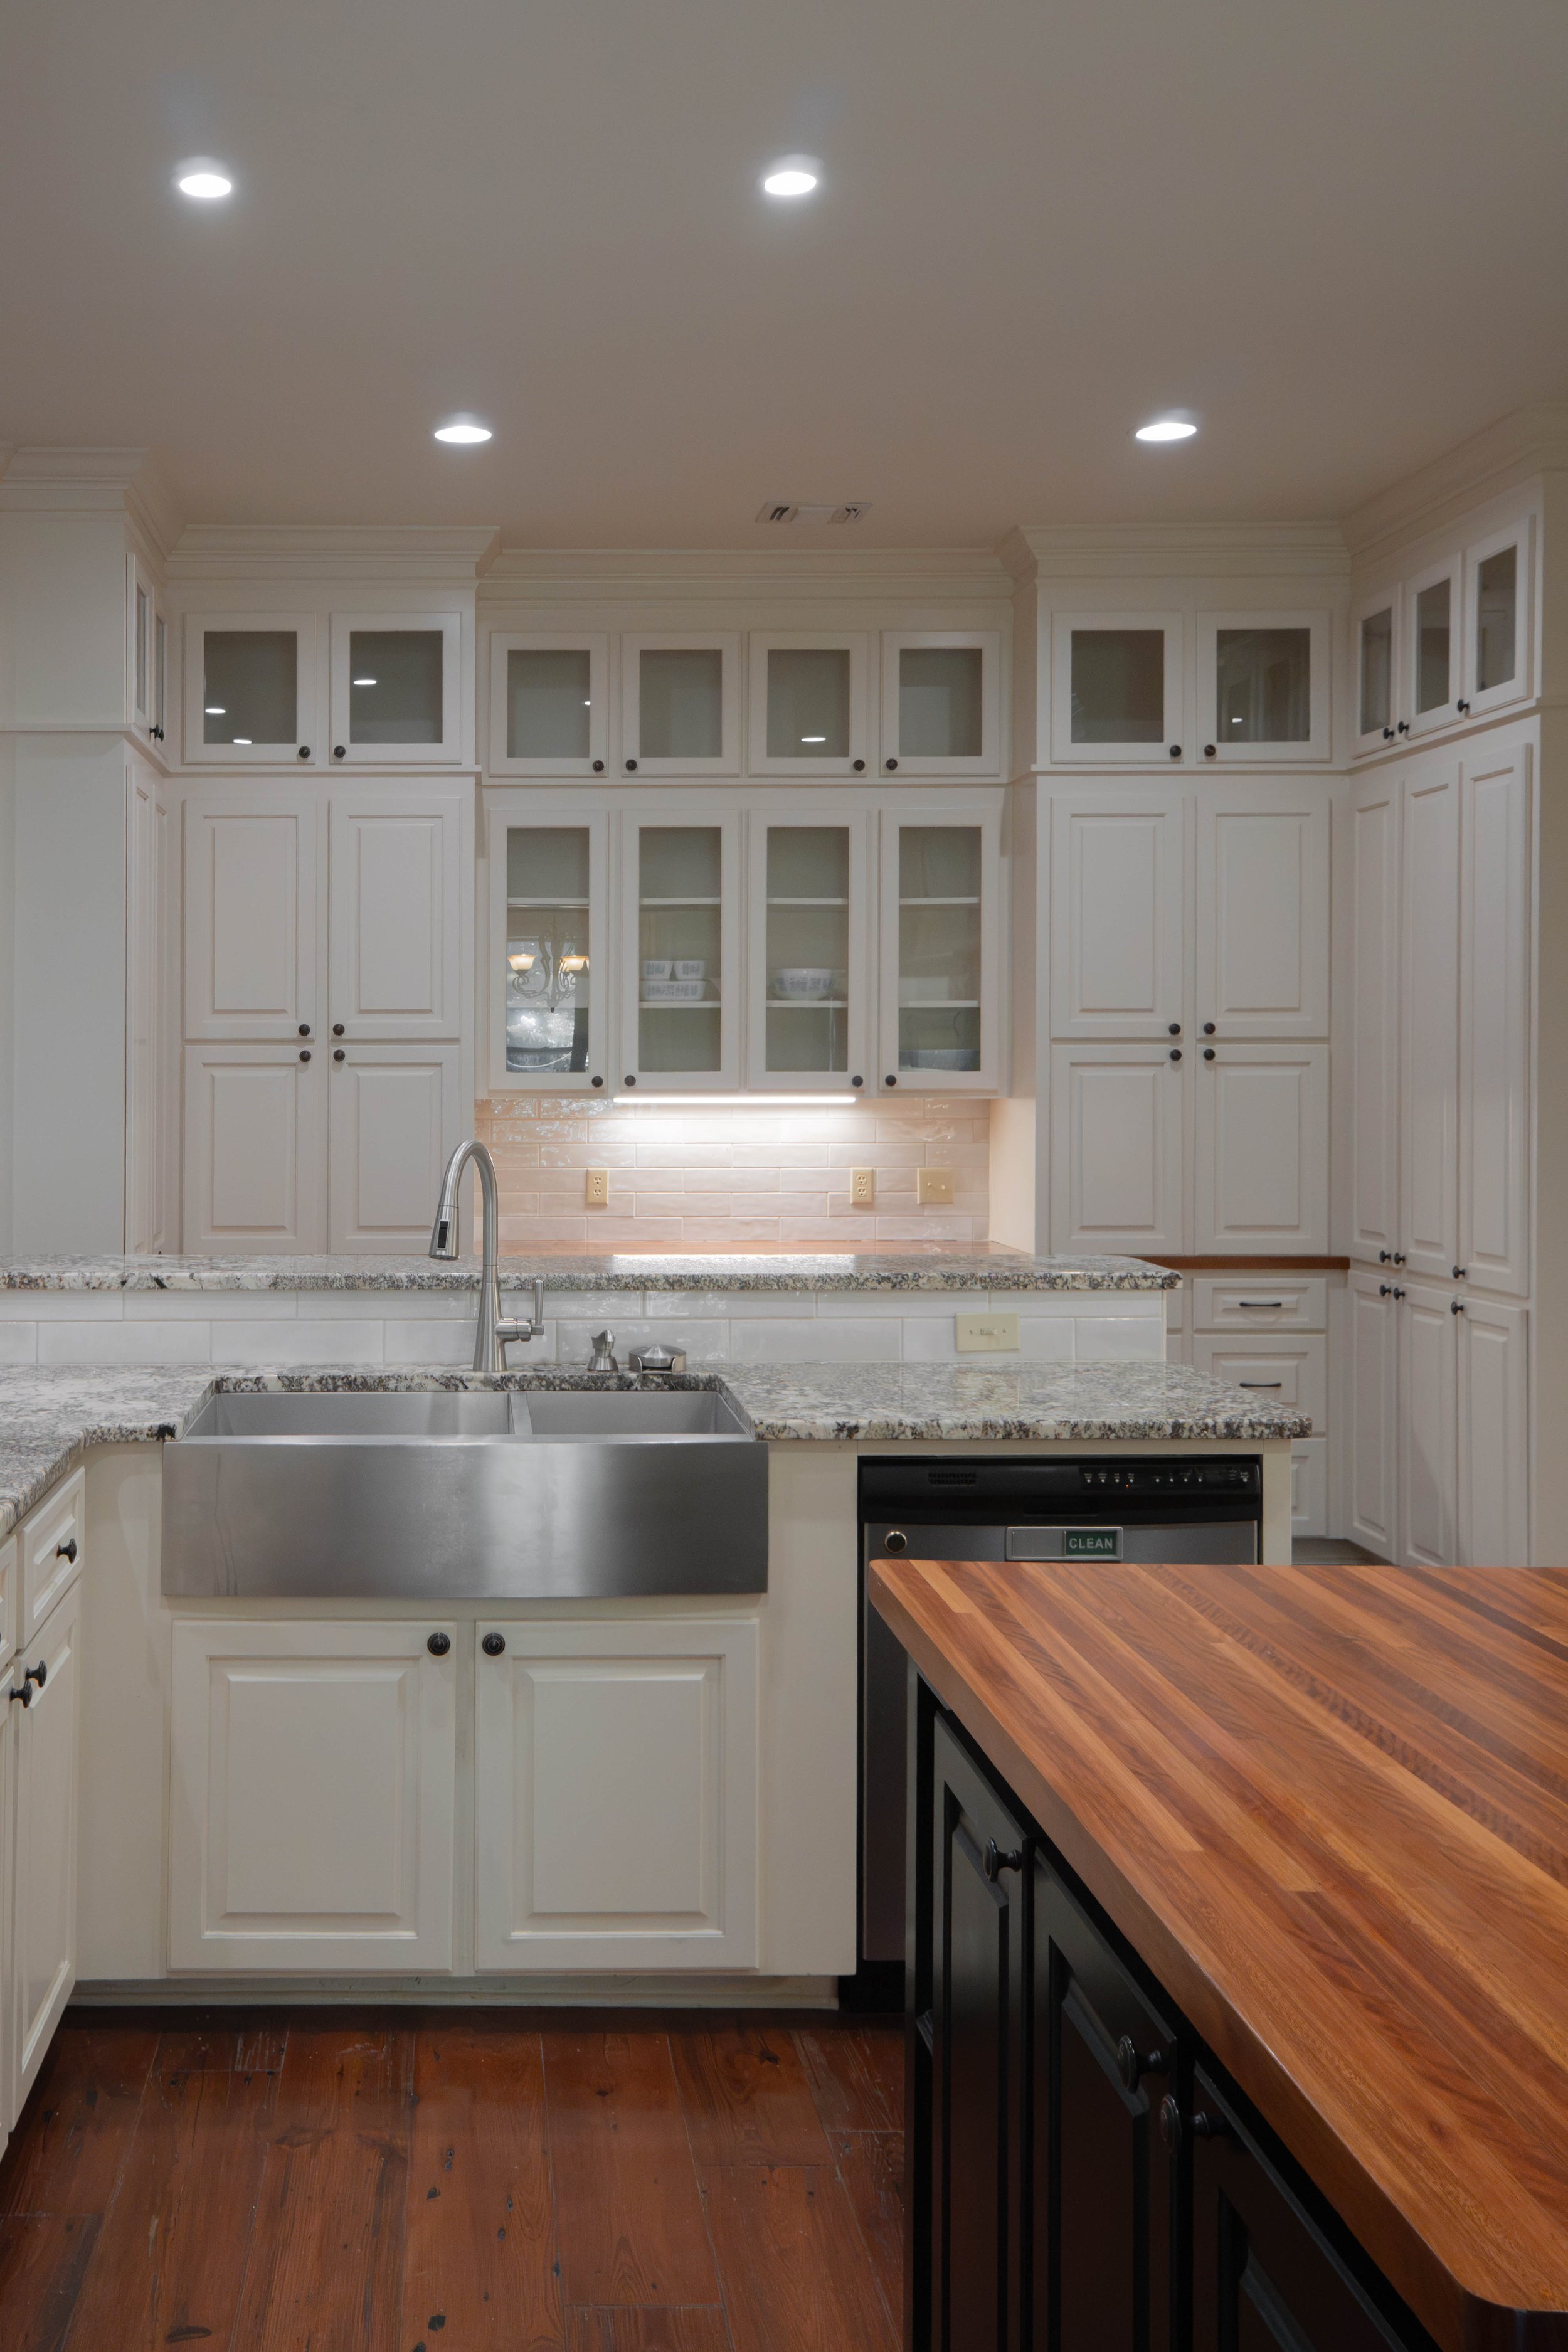
The living room is on the larger side, but not massive. There is, however, plenty of built in storage that stretches all the way from one wall to the next. Having multiple outlets on the built in storage is a nice touch along with the outlets on the floor.
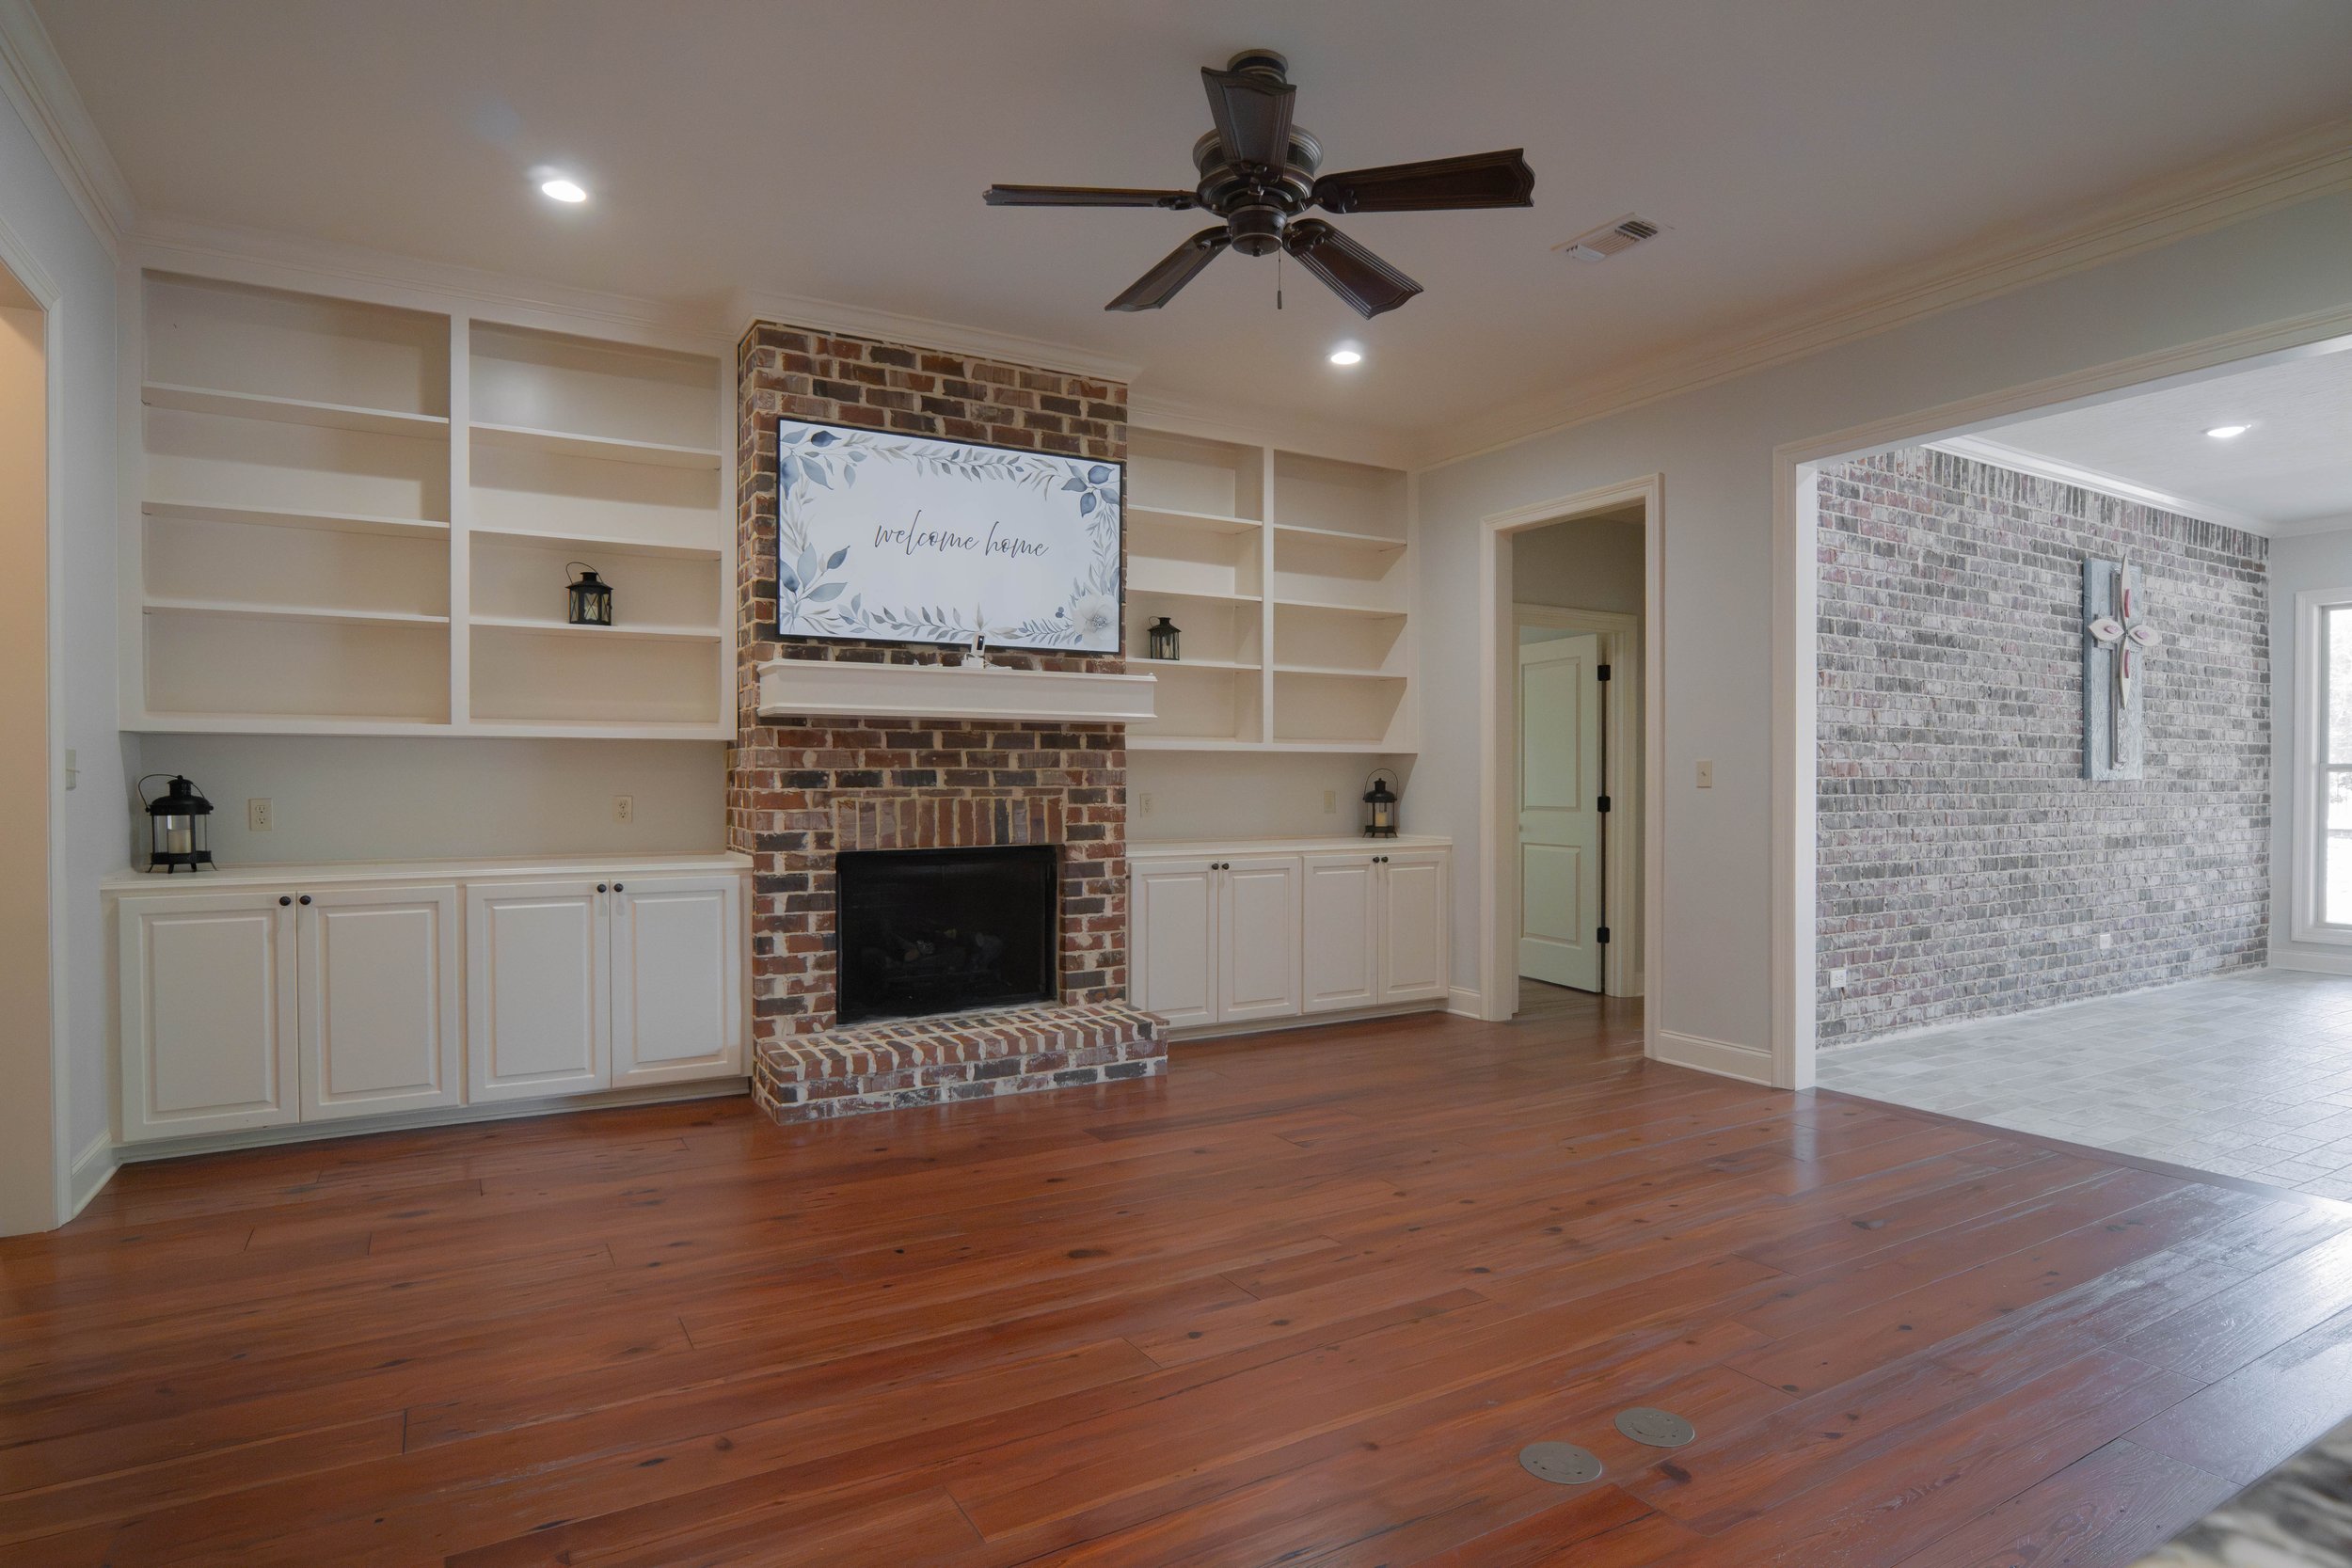
I used to think that pot fillers were silly. Then I had a kid and started cooking from home more. I was converted in no time. Pot filler = best idea ever. They save loads of time filling large pots, and with my weak wrists, I enjoy not lugging the heavy pot from the sink back to the cooktop. As an added bonus, the spice racks to the left and right of the cooktop hood mean you don’t have to go digging around a pantry for the seasonings.
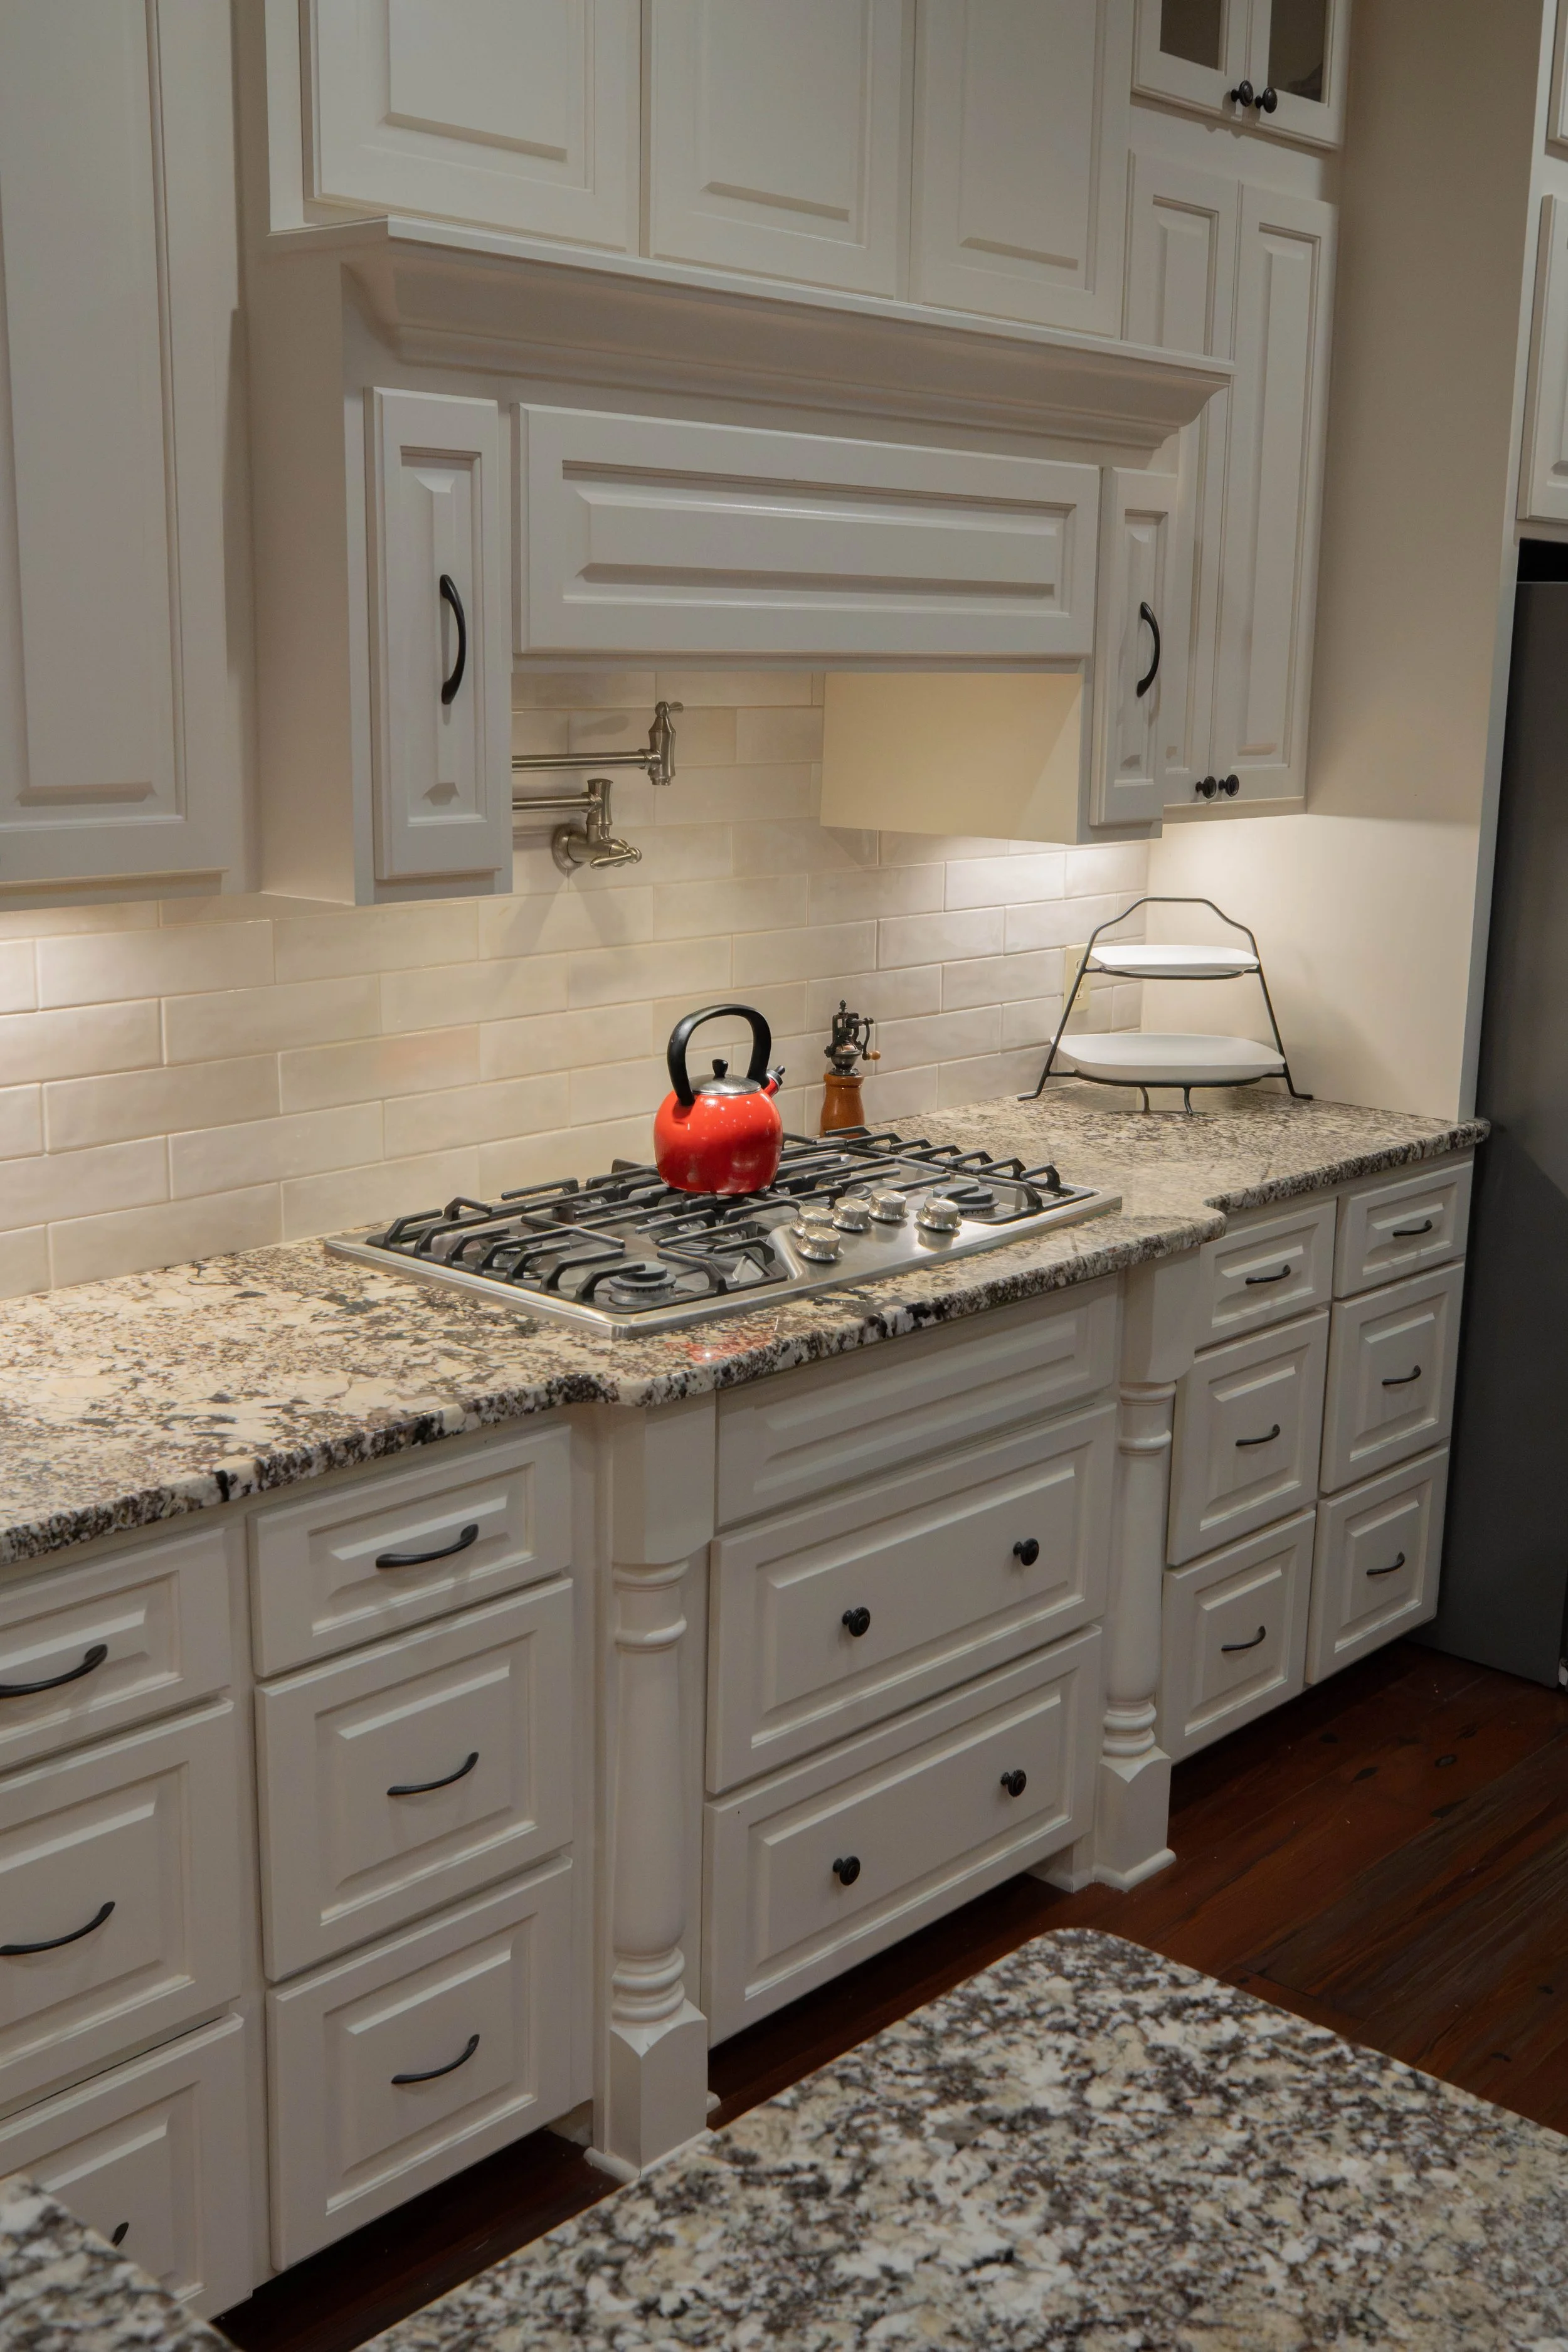
Many kitchens match the island countertop with the rest of the counters, but the butcher block on a black island works. The prep sink is a nice way to allow a chef to simply rotate back and forth between the sink and the cooktop.
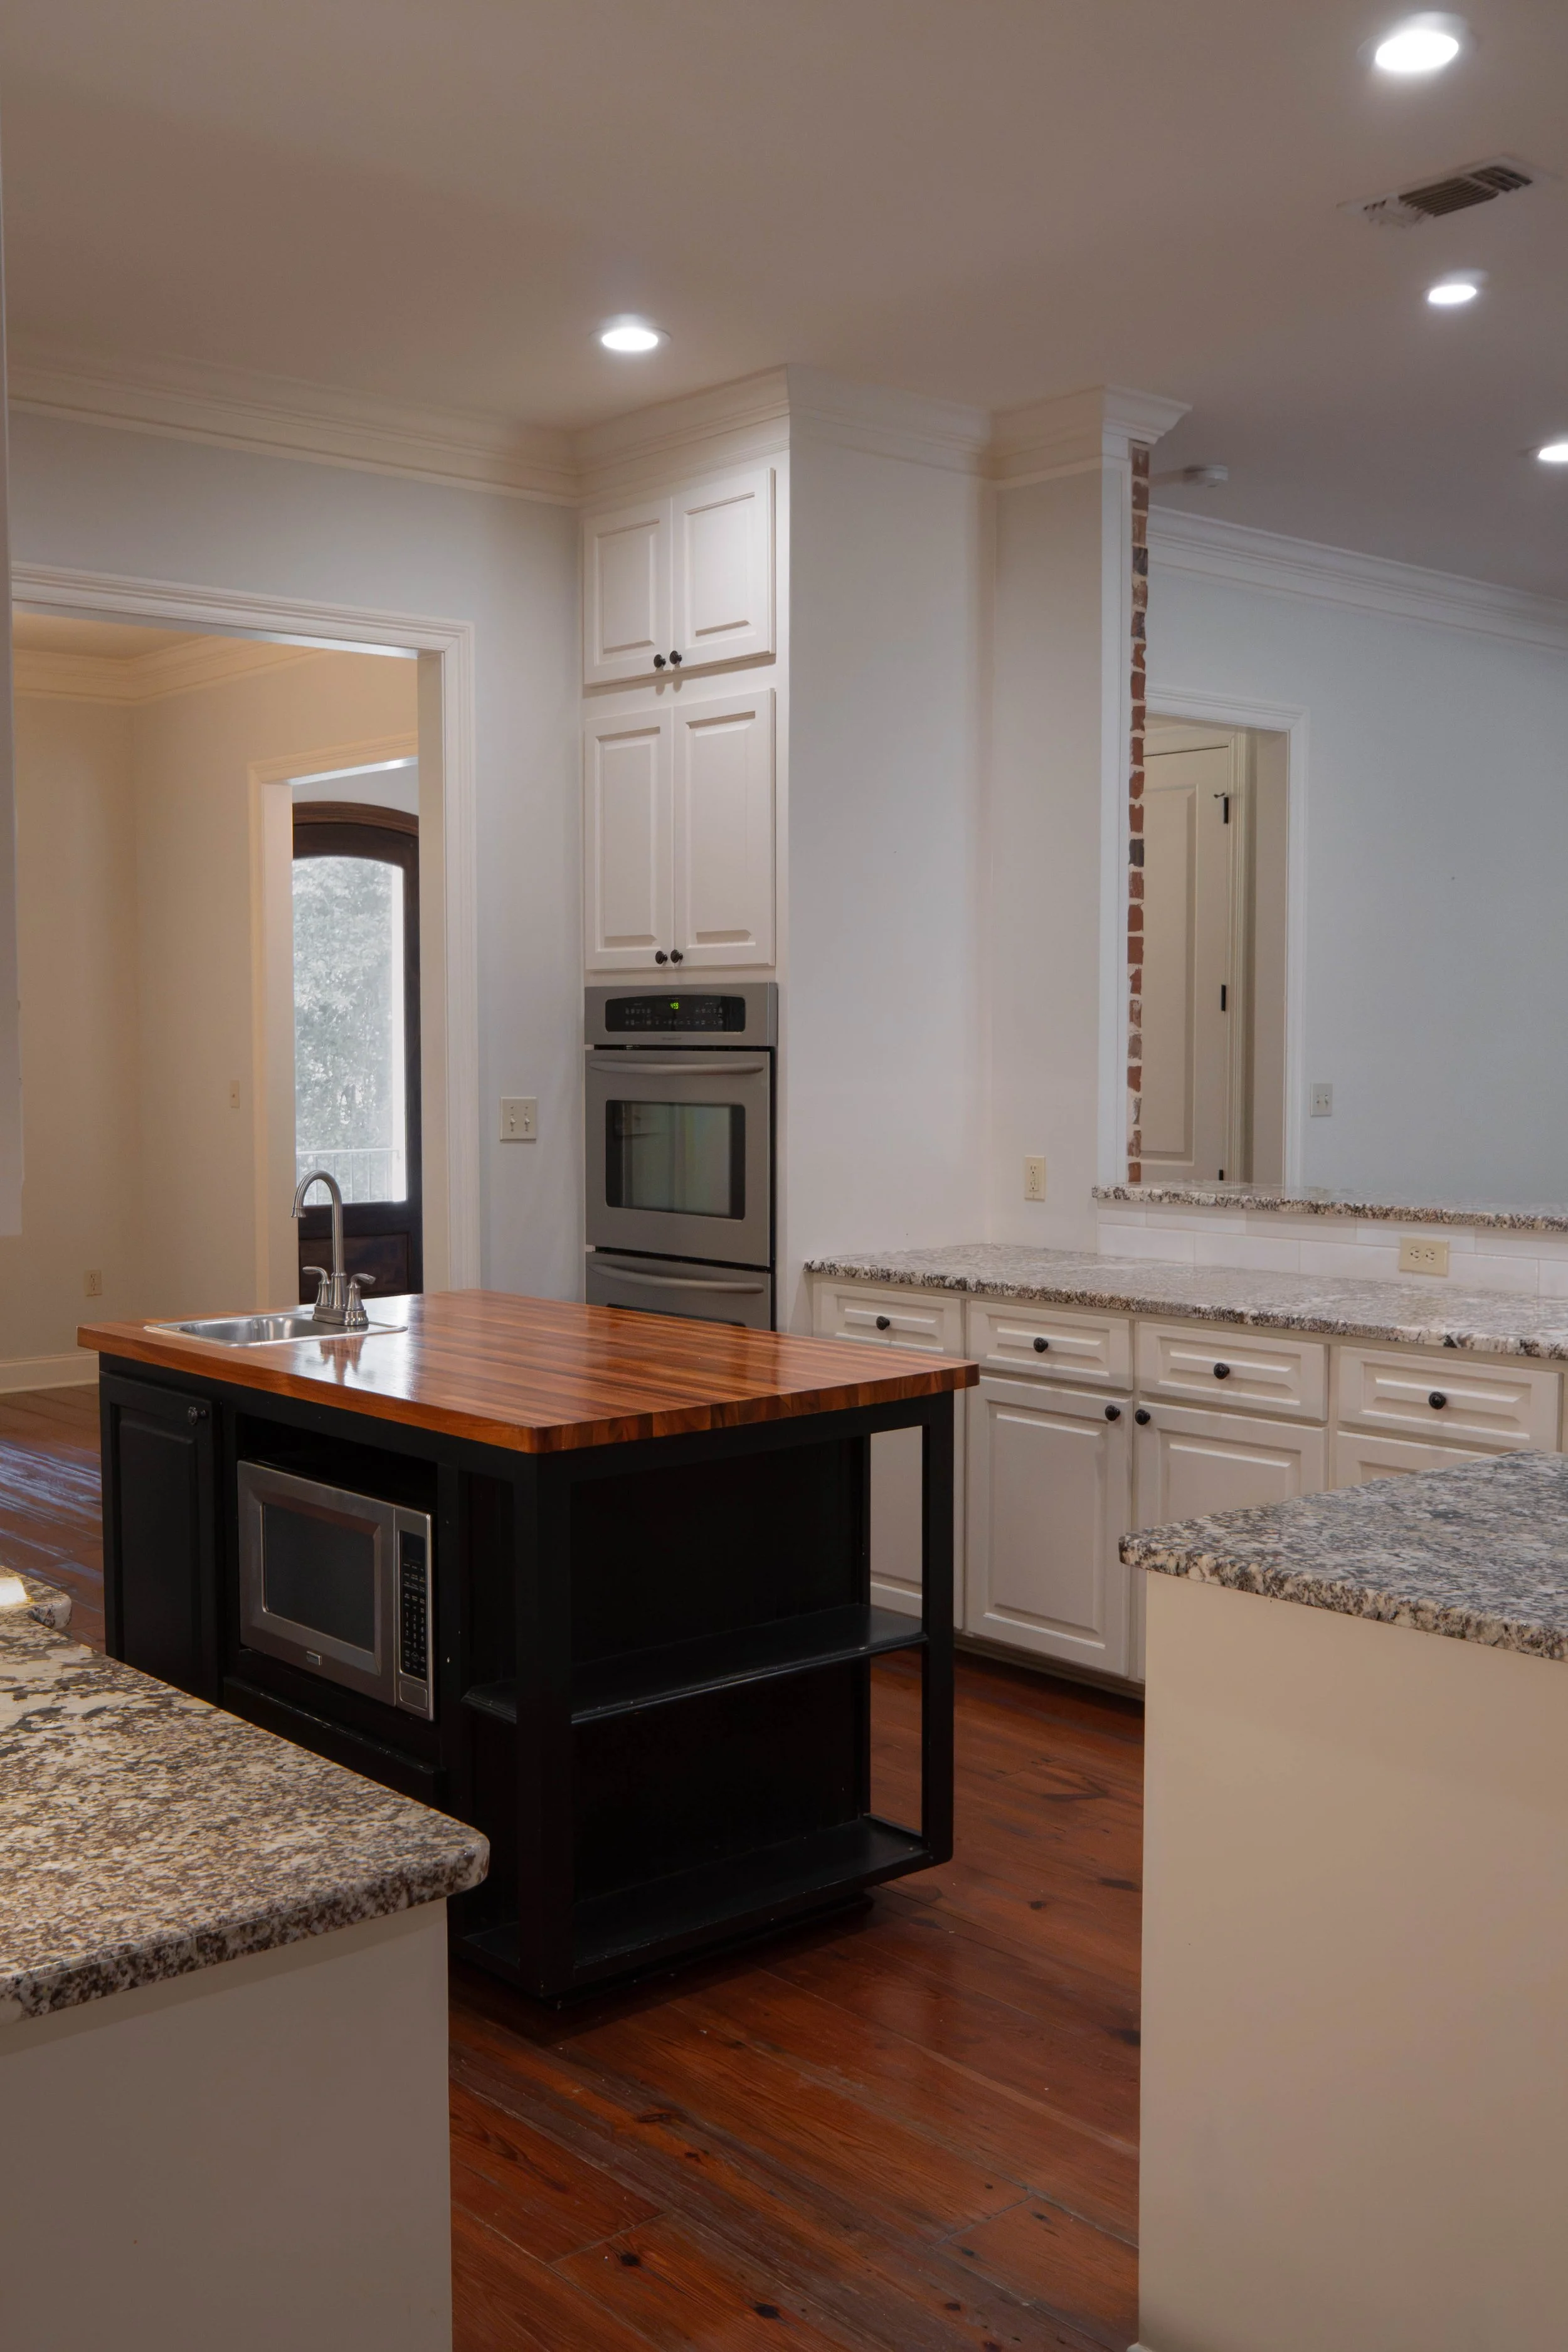
There’s no shortage of storage. PERIOD. Having the display storage is a great way to break up a wall of cabinets. Tucking the bar into the cabinets was a clever idea too.
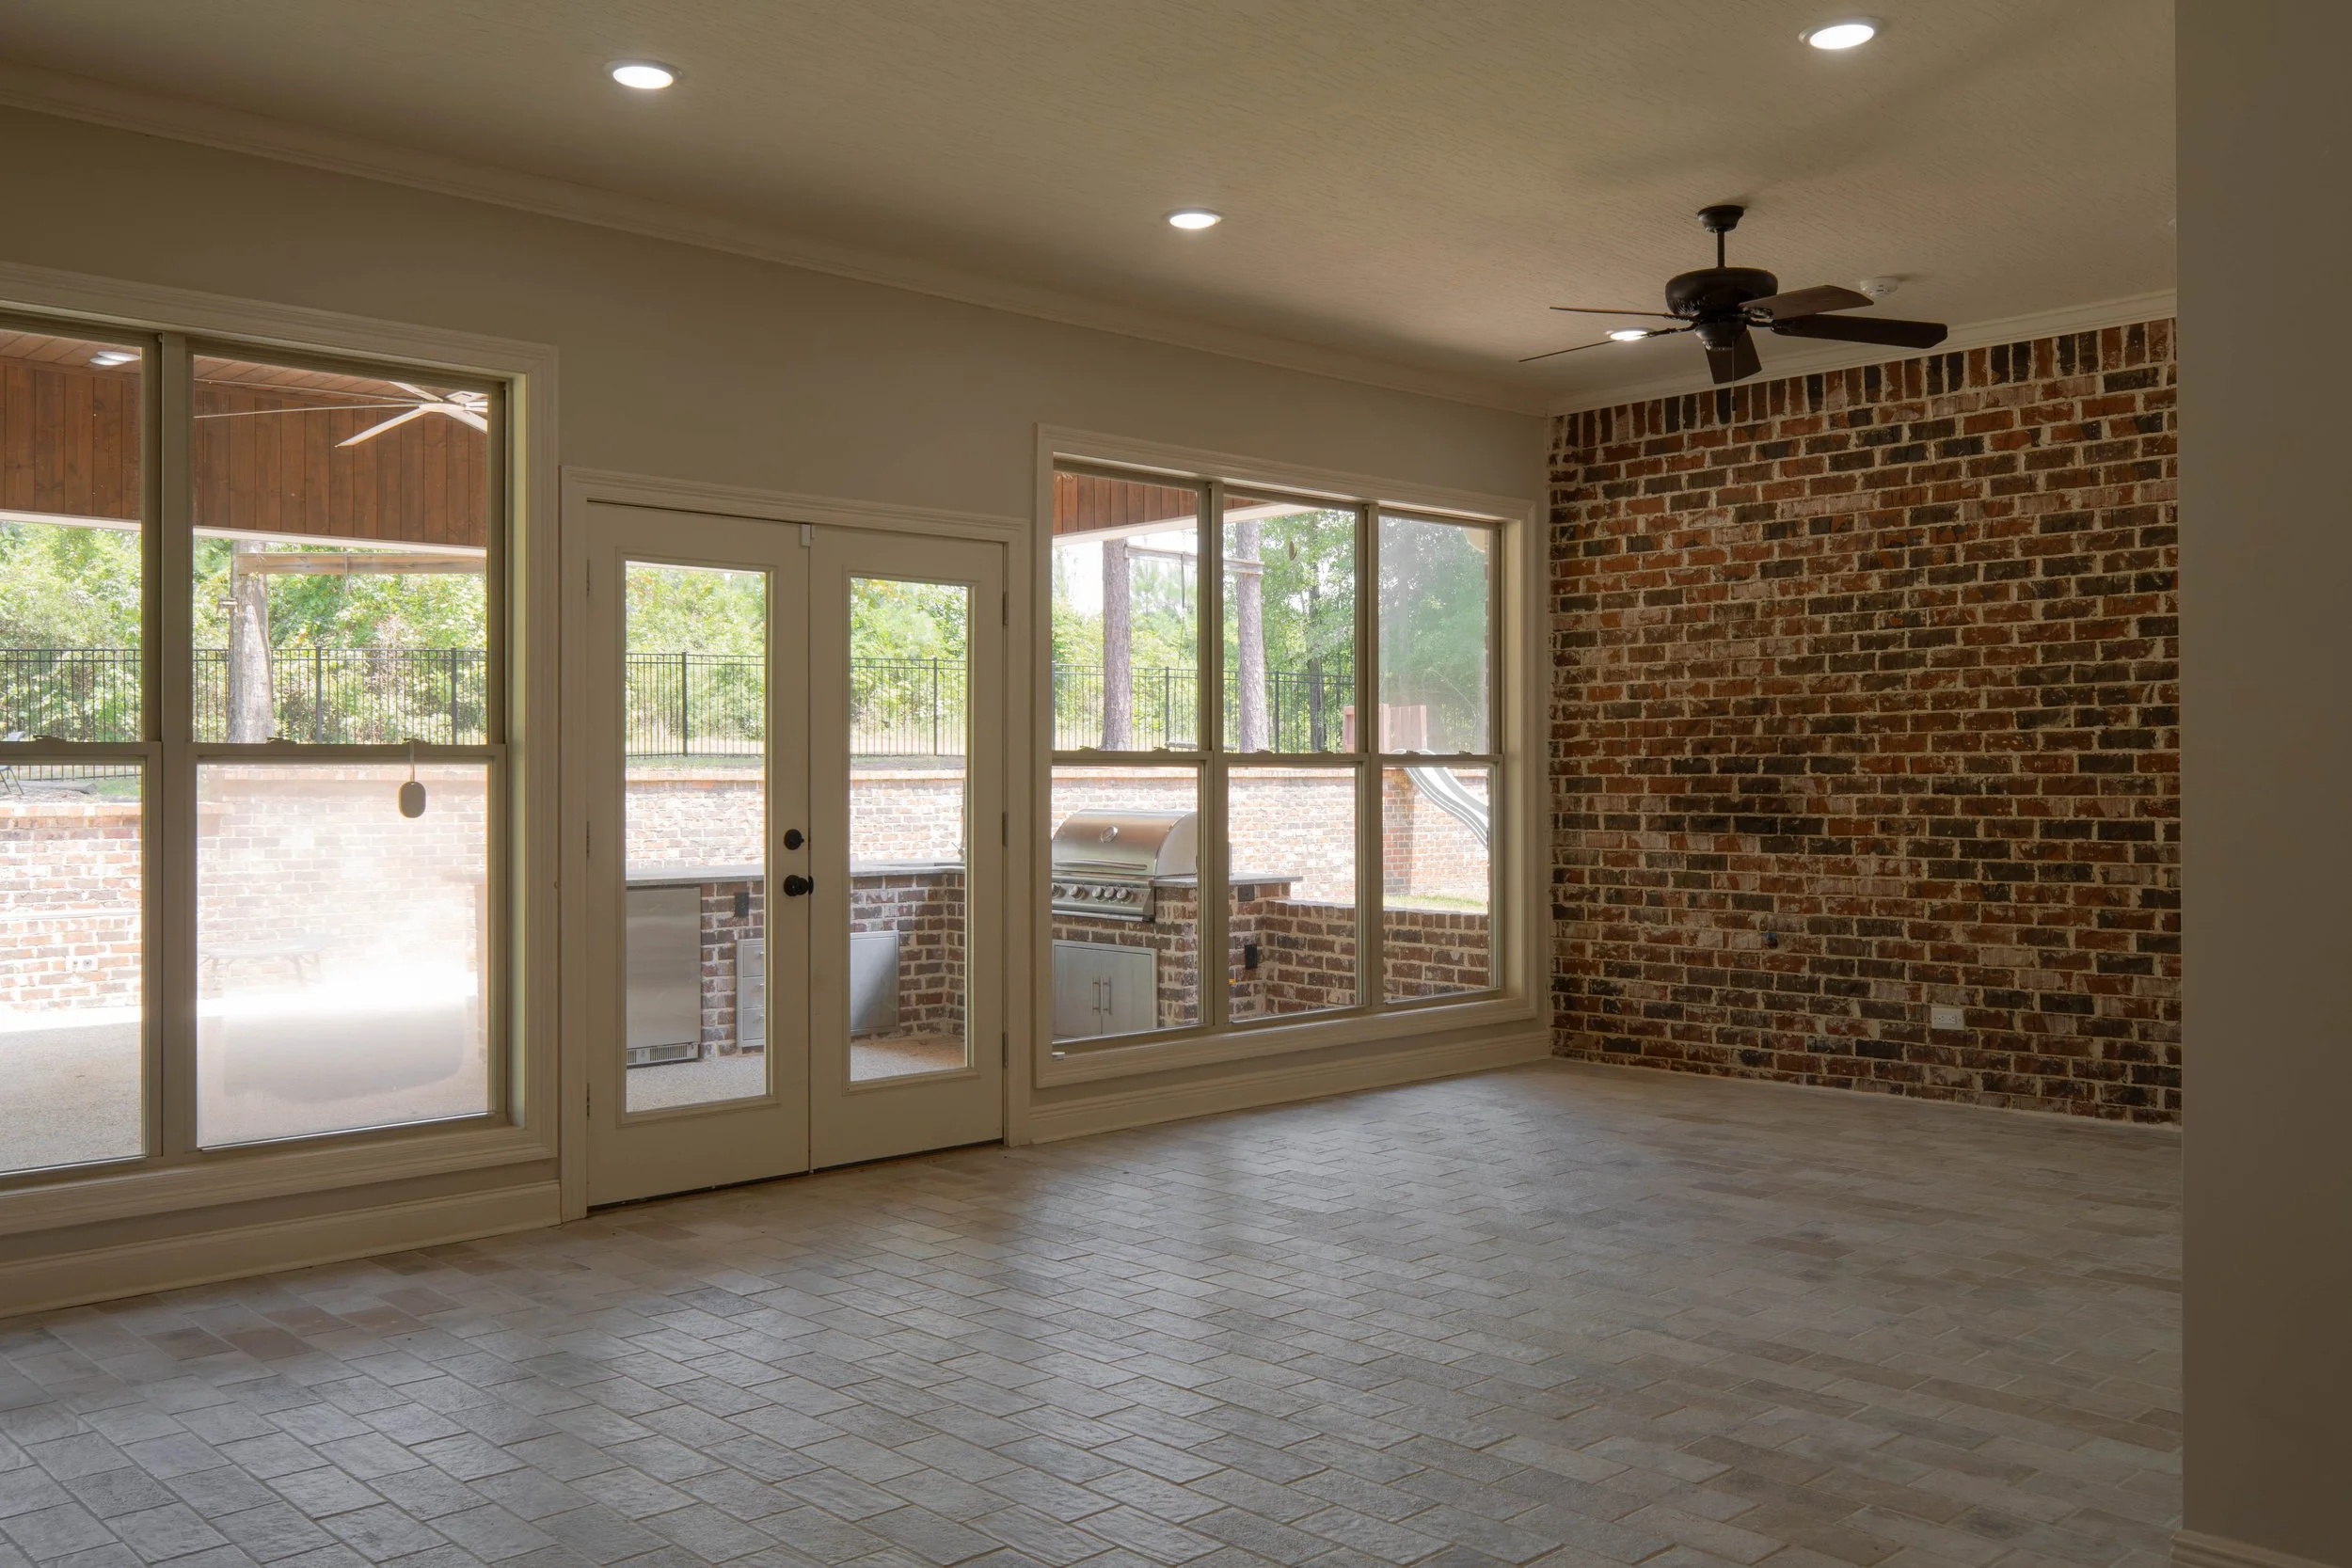
The moody aesthetic changes for one room downstairs: the sunroom. There so much more light here and it’s beautiful. The large windows let in lots of light and the lighter colored floors do a great job of bouncing that light around.
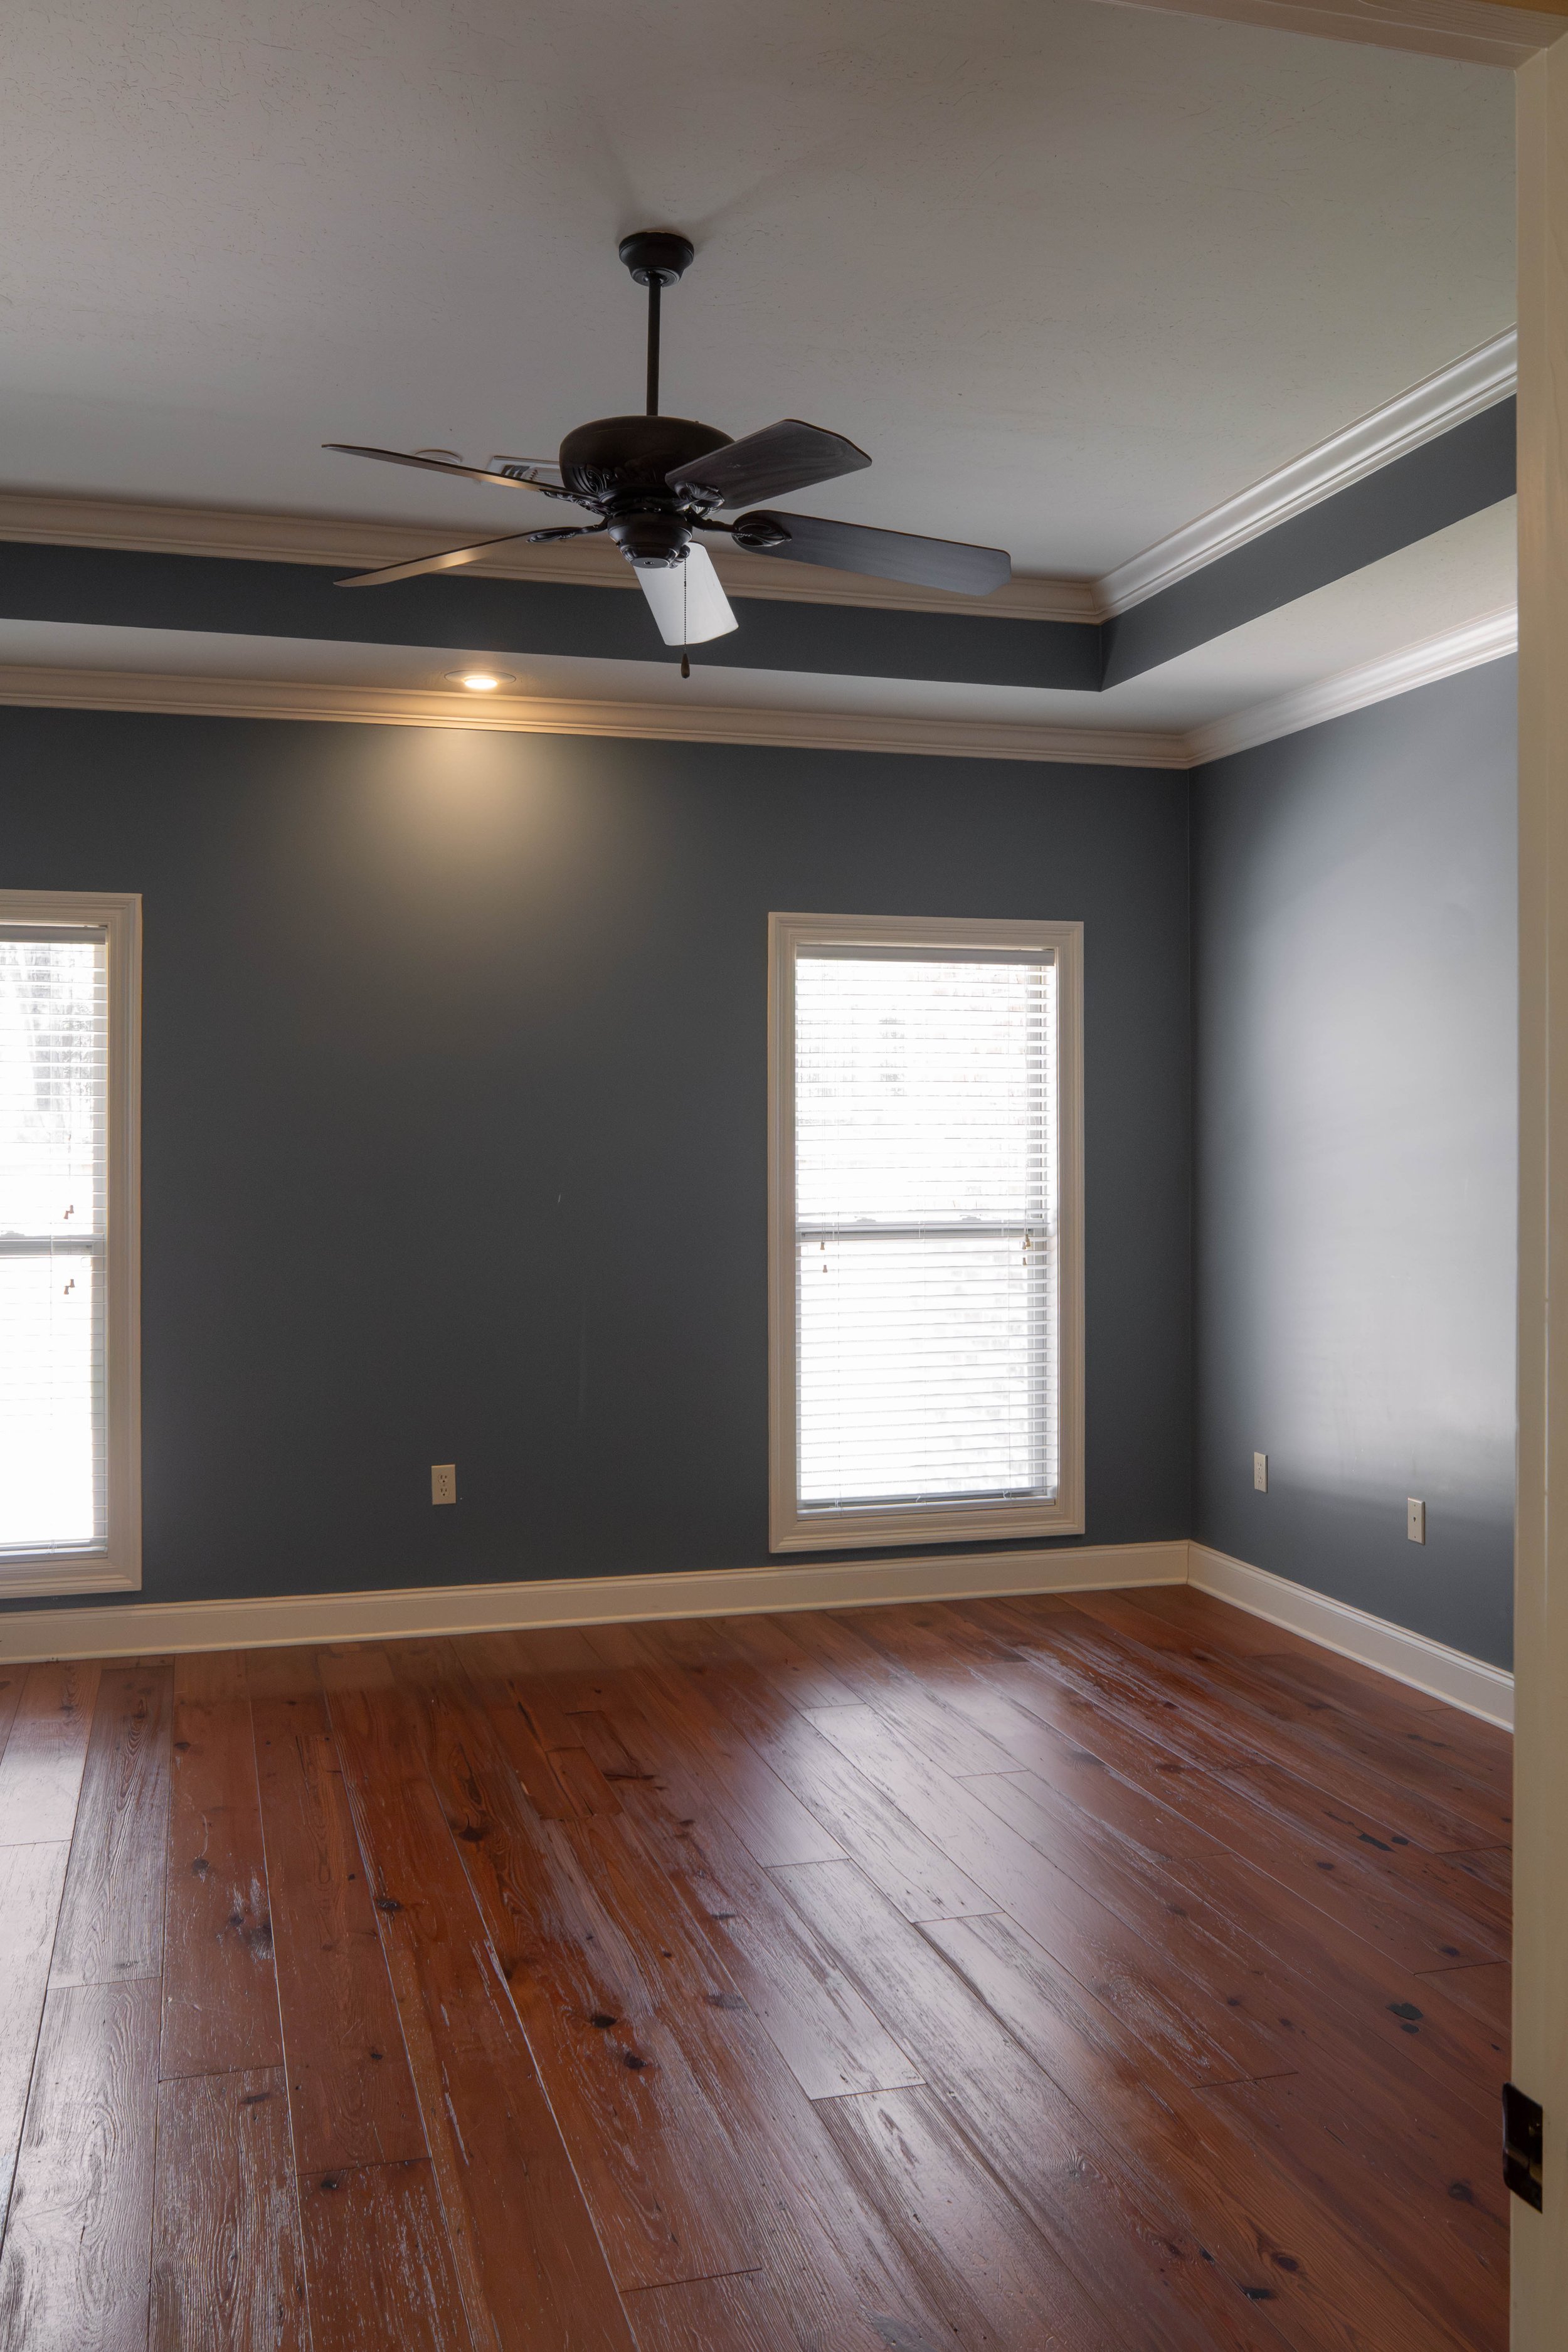
The main bedroom takes moody lighting to the next level. If you’re after a warm atmosphere where task and mood lighting is the primary source of functional lighting, this is your bedroom.
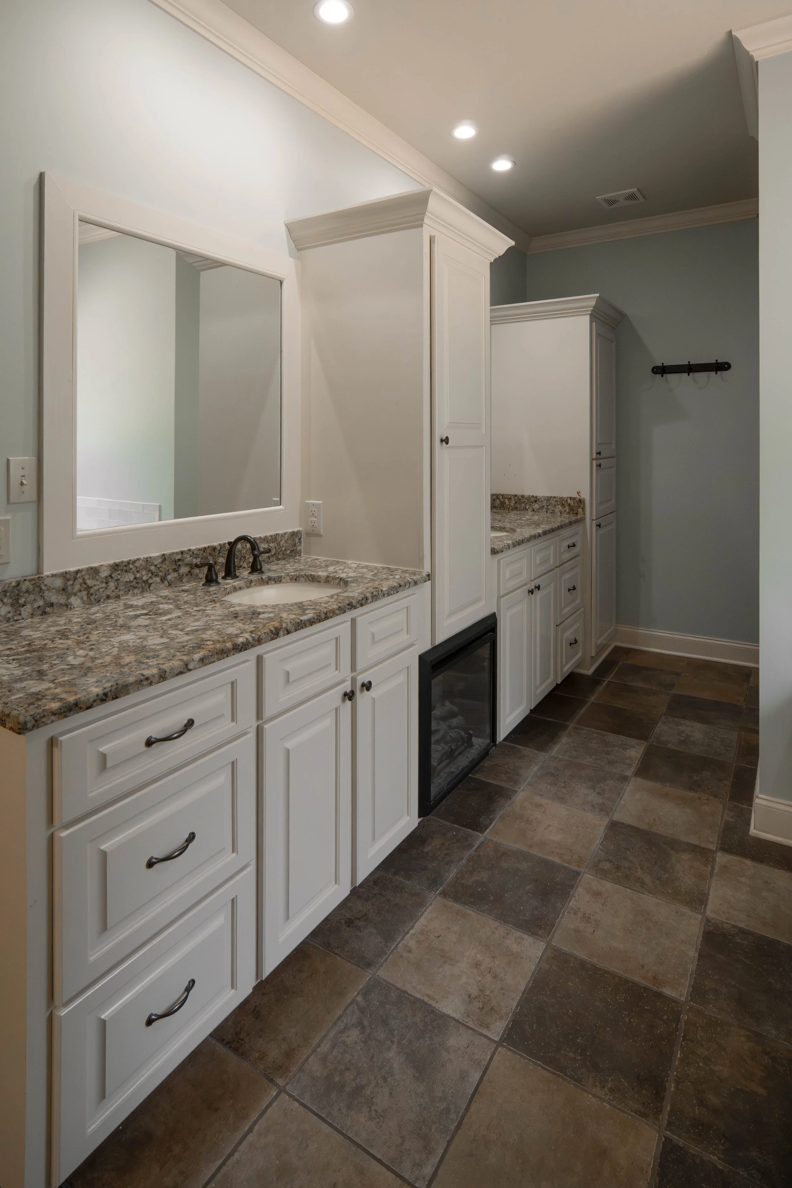
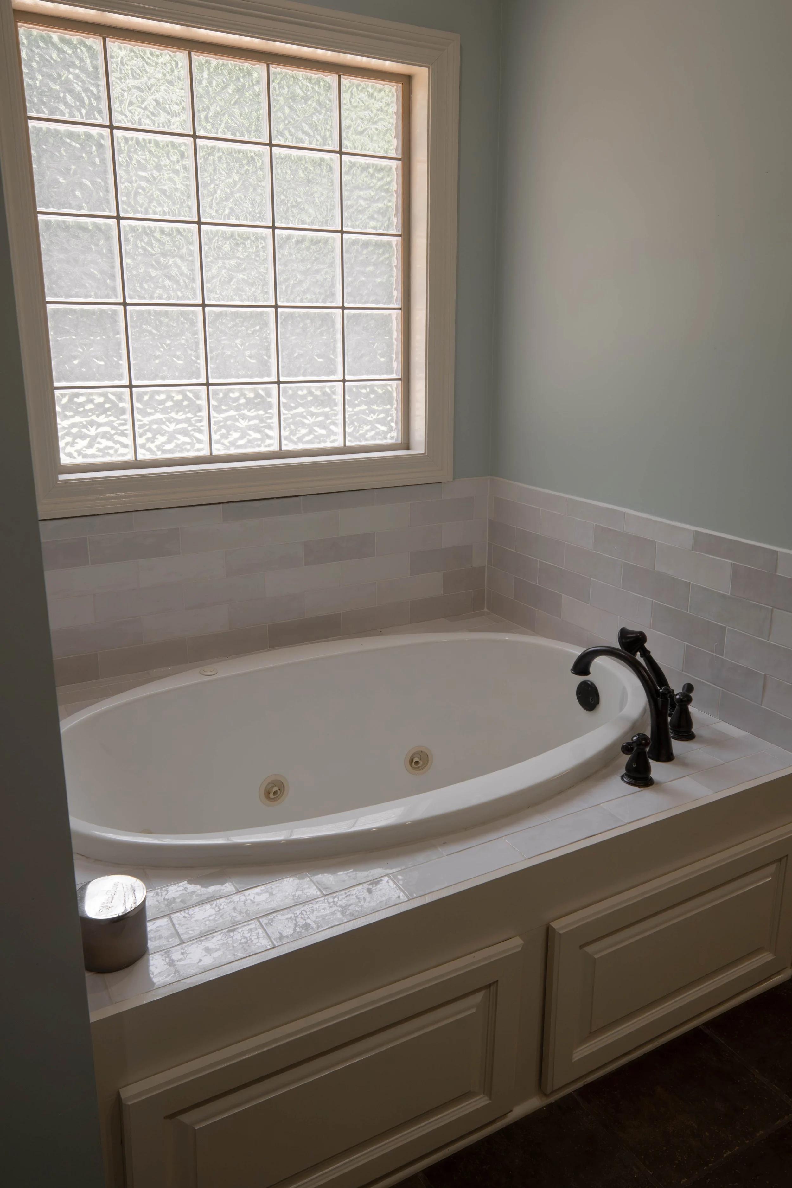
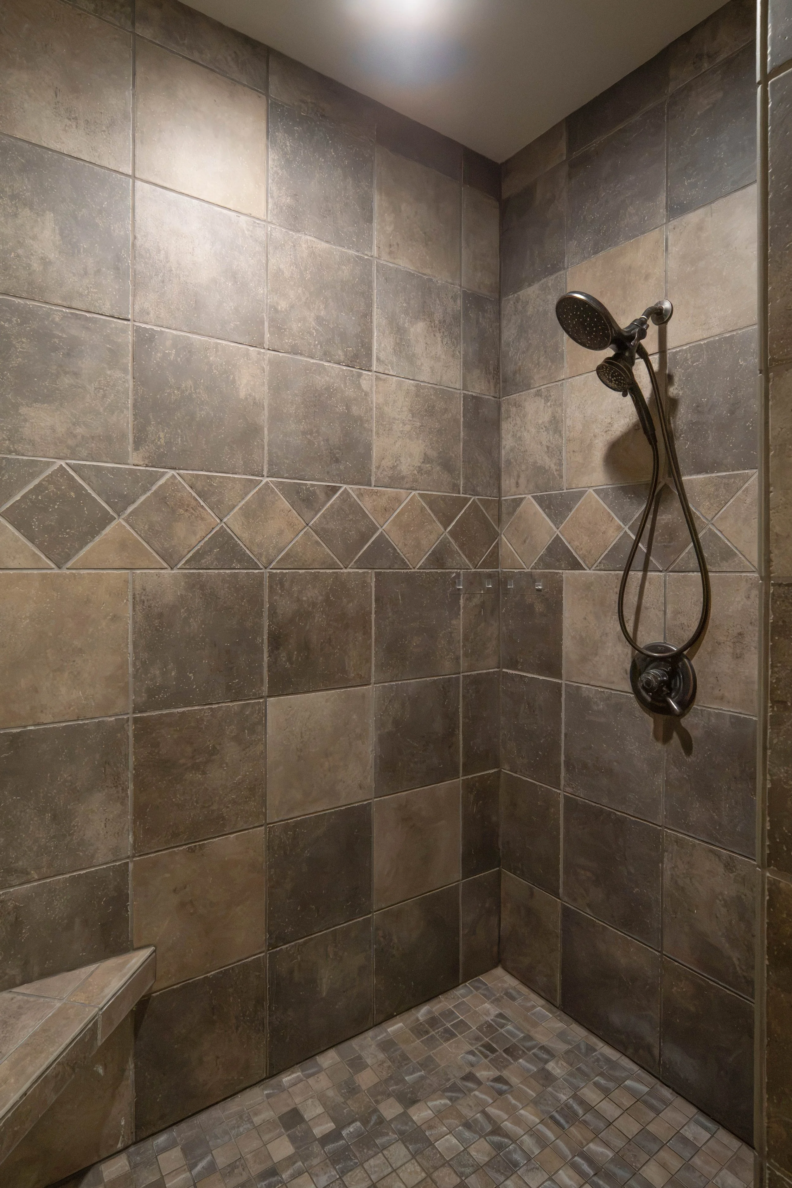
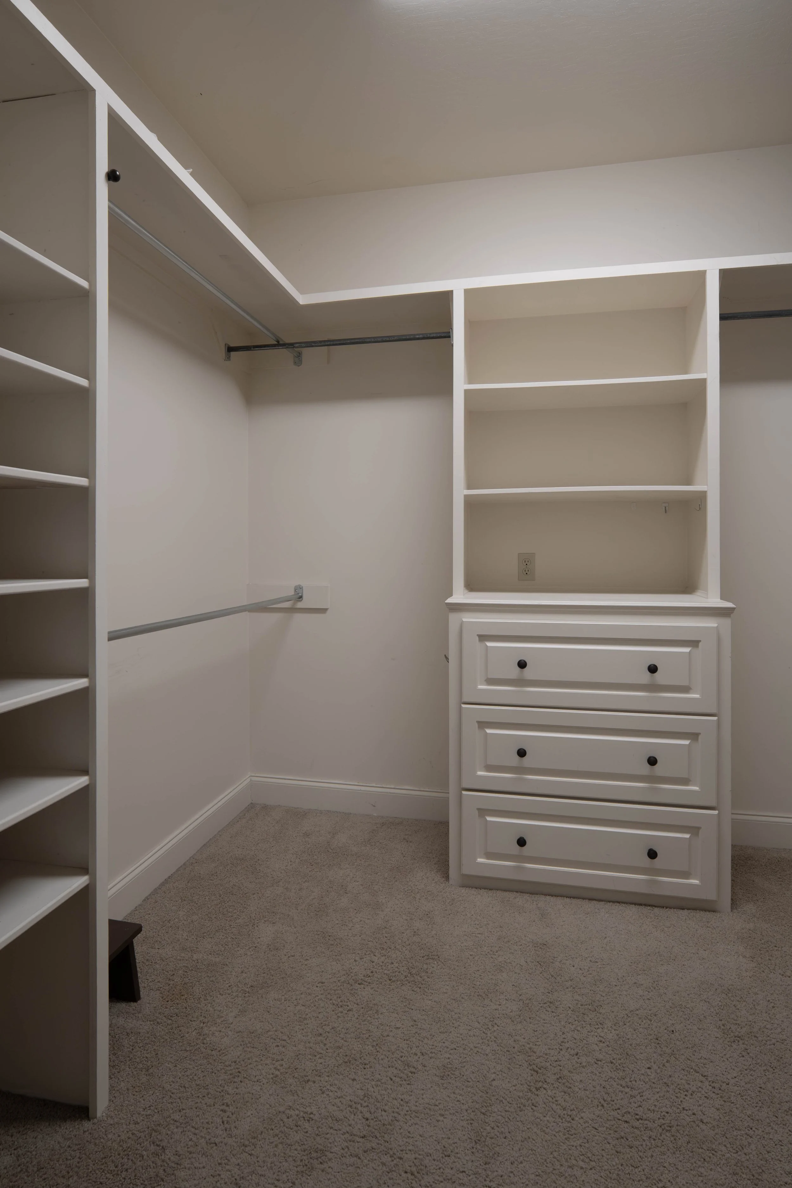
Two sinks, soaking tub, doorless walk-in shower, and a walk-in closet. The abundant storage is a motif in this home. Note the fireplace under the counter.
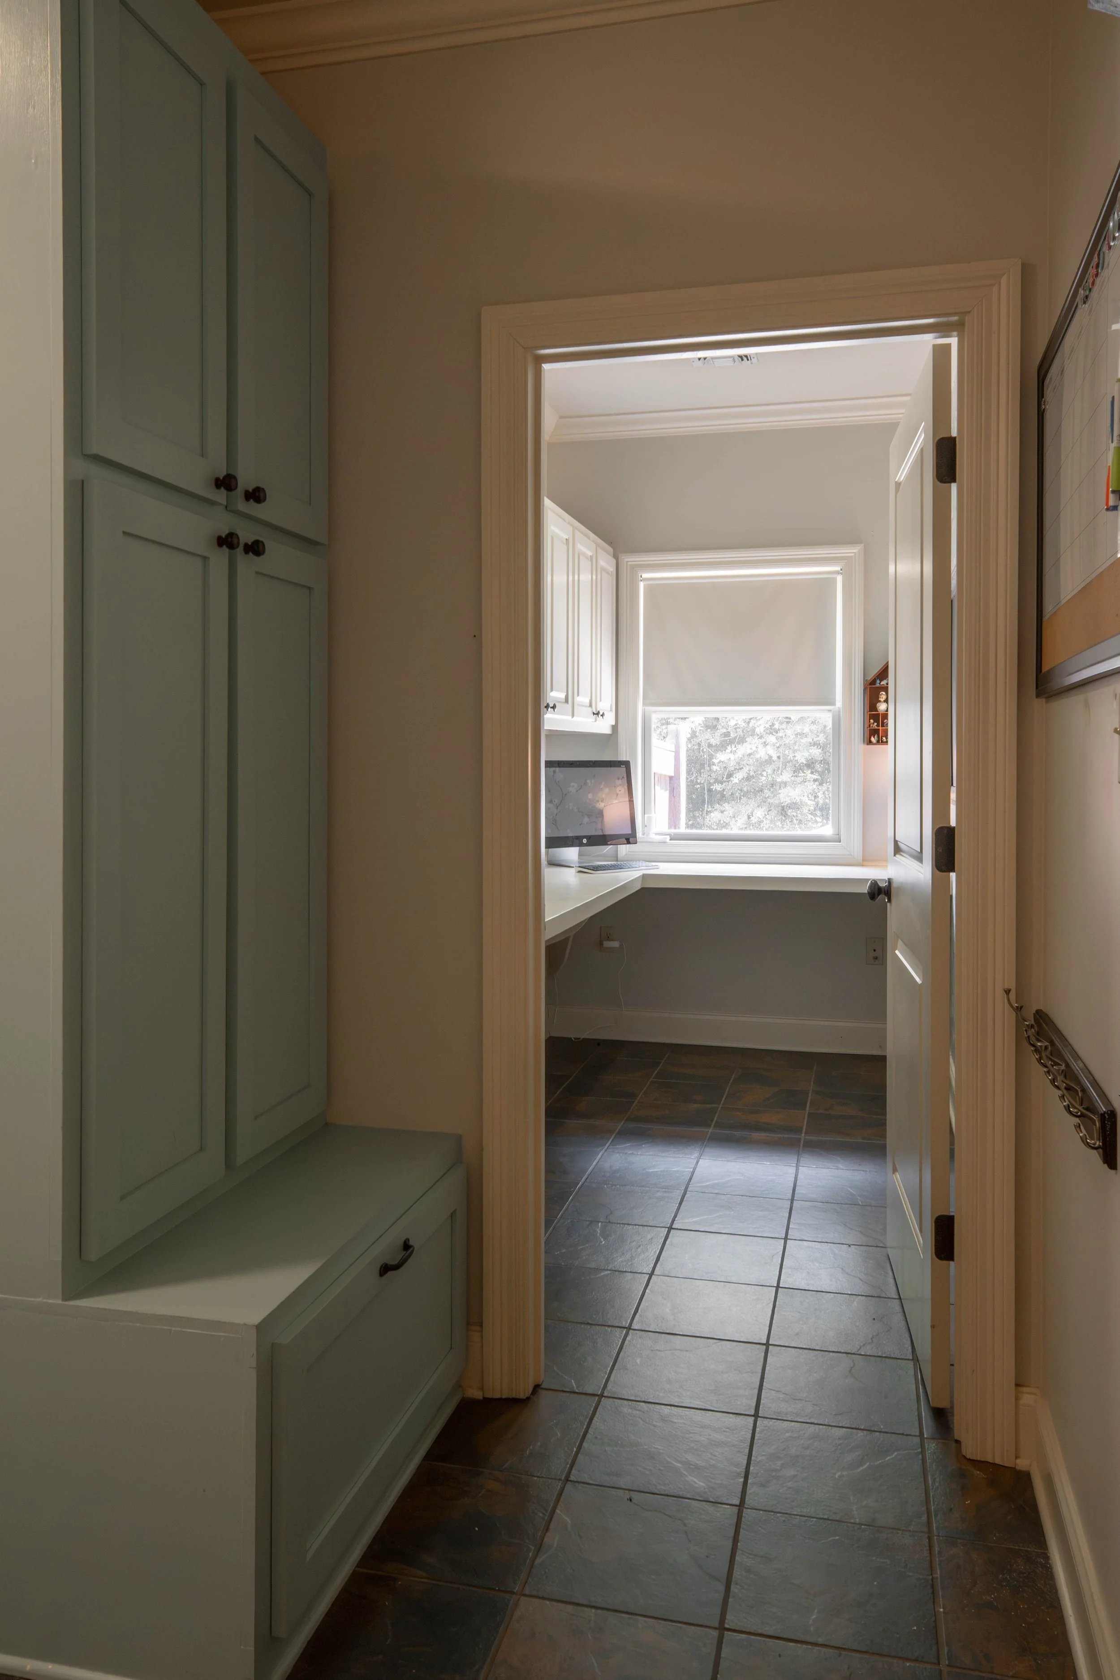
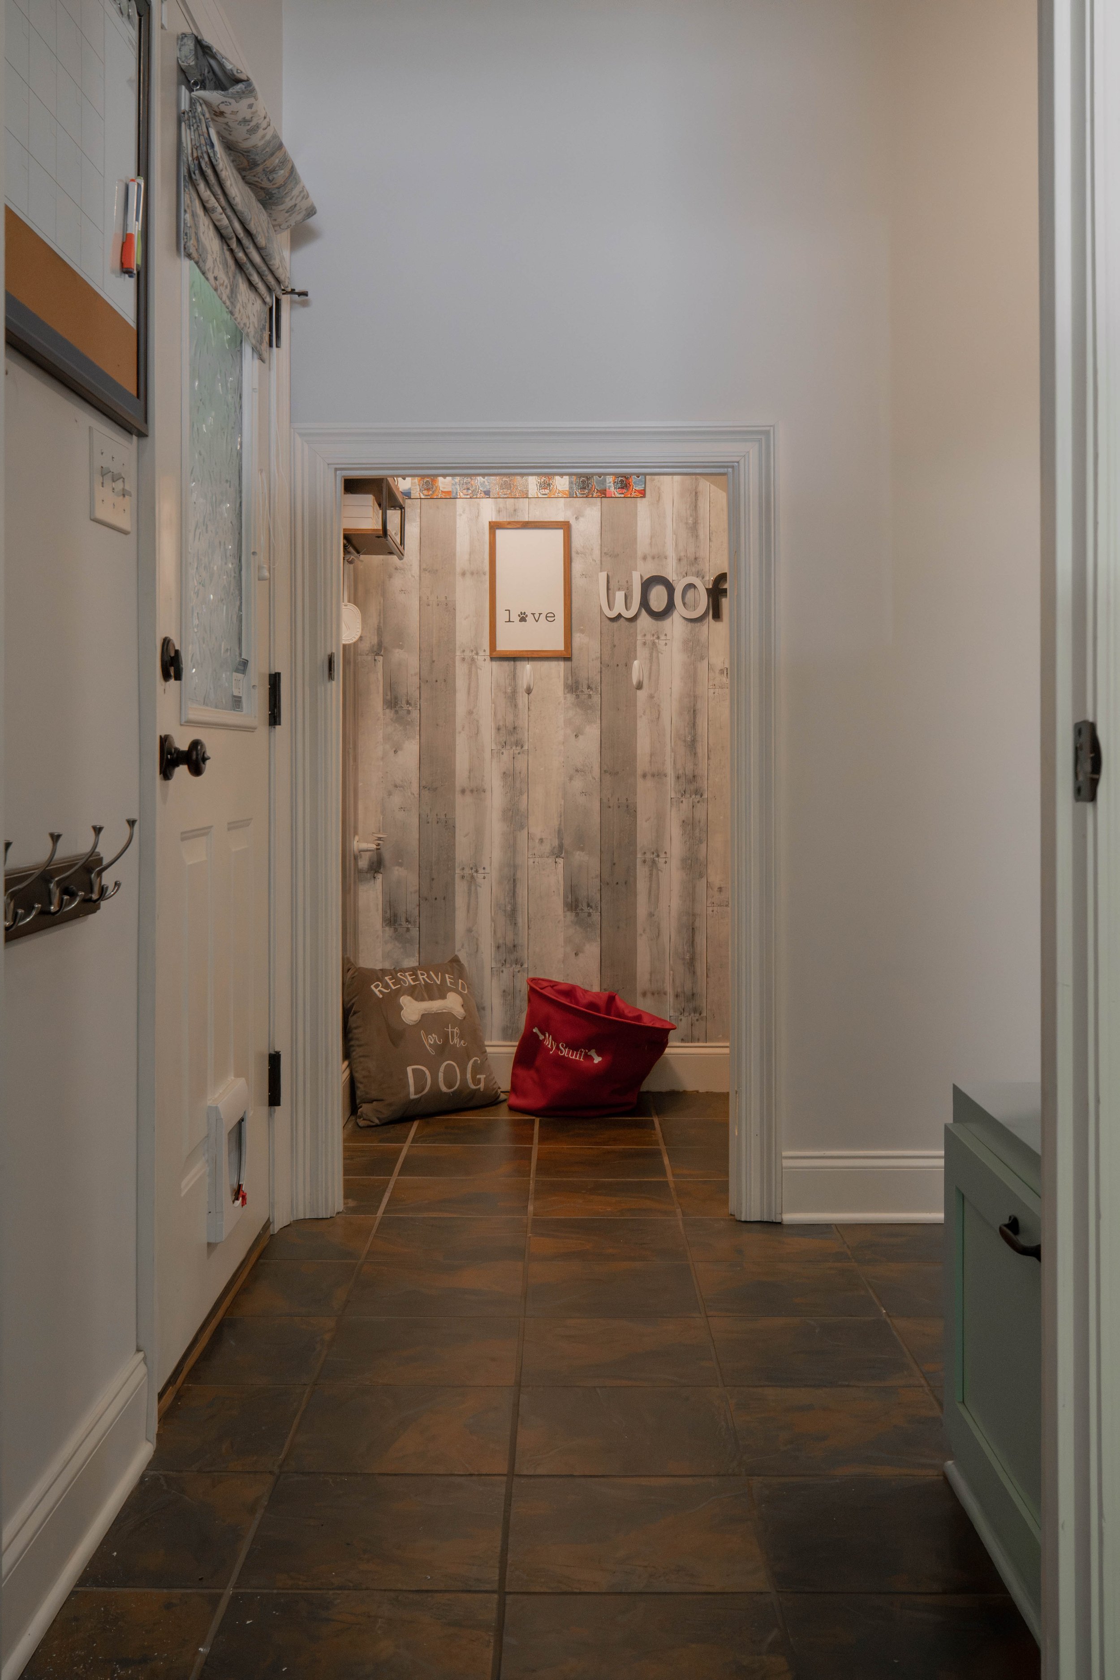
Just off the garage, there’s a drop zone that’s painted a pretty pale blue and an office with built in desk and cabinets. Opposite the office, the doggy corner is under the staircase.
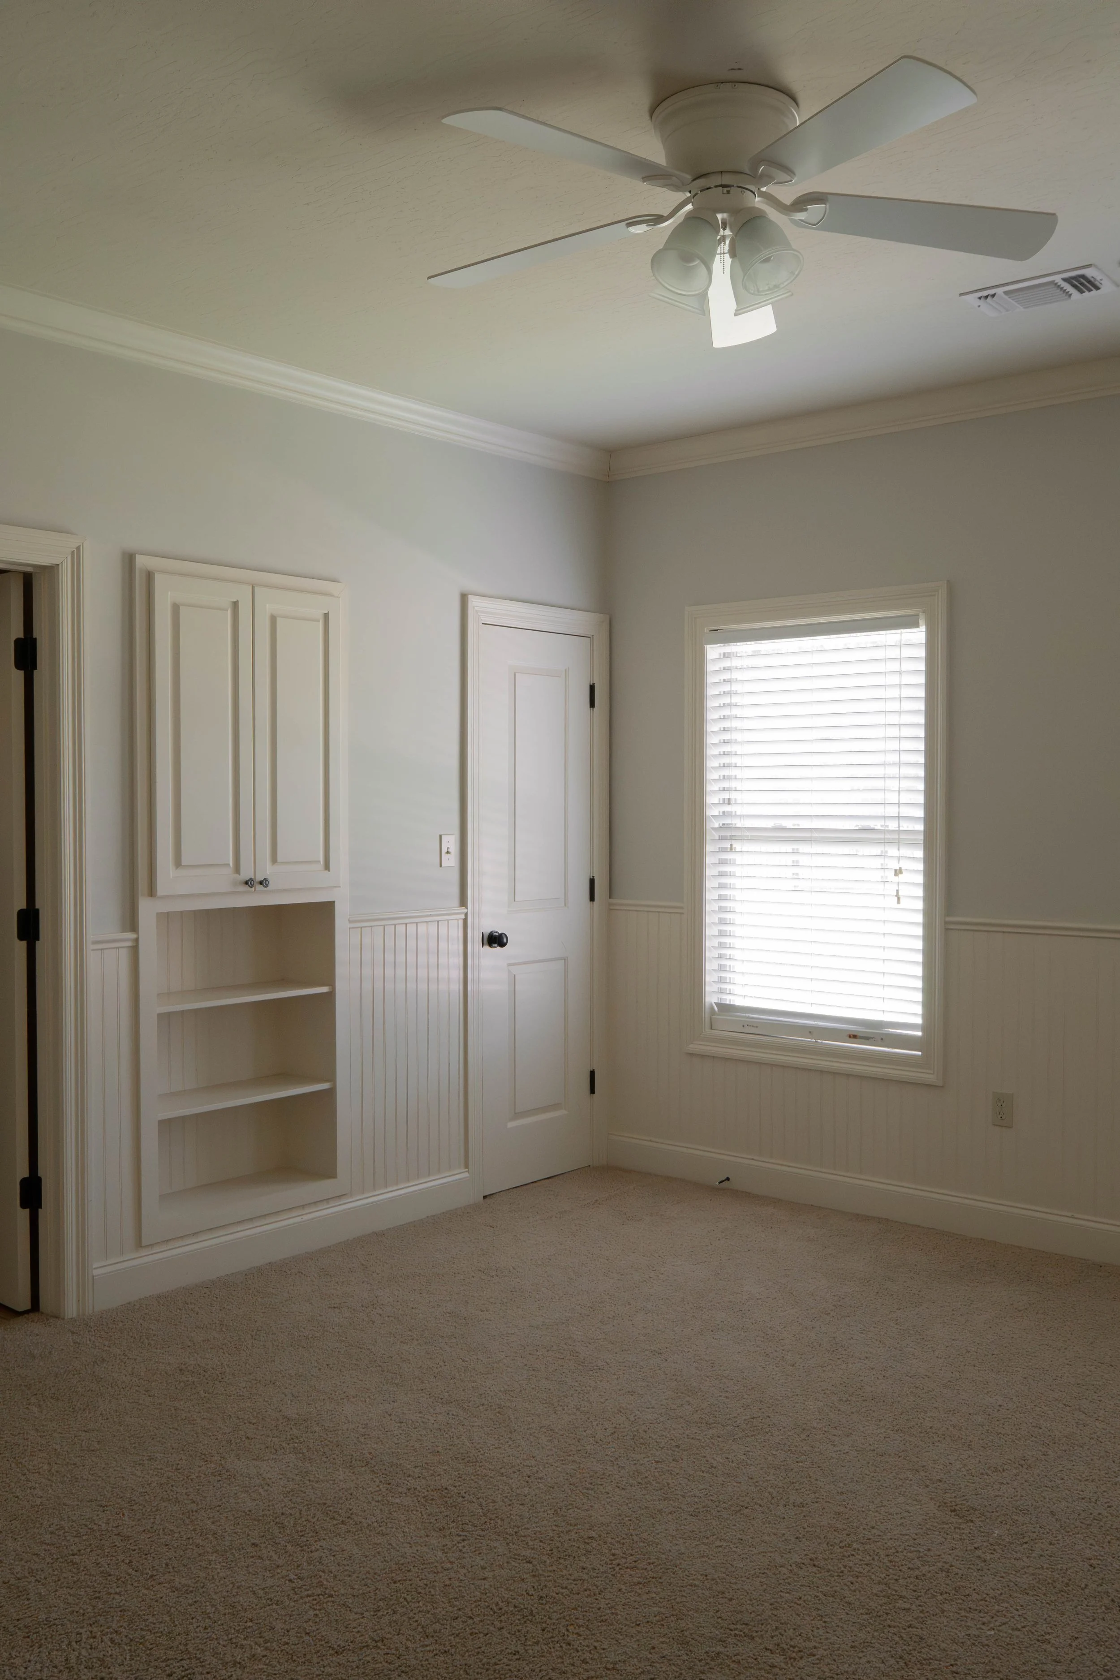
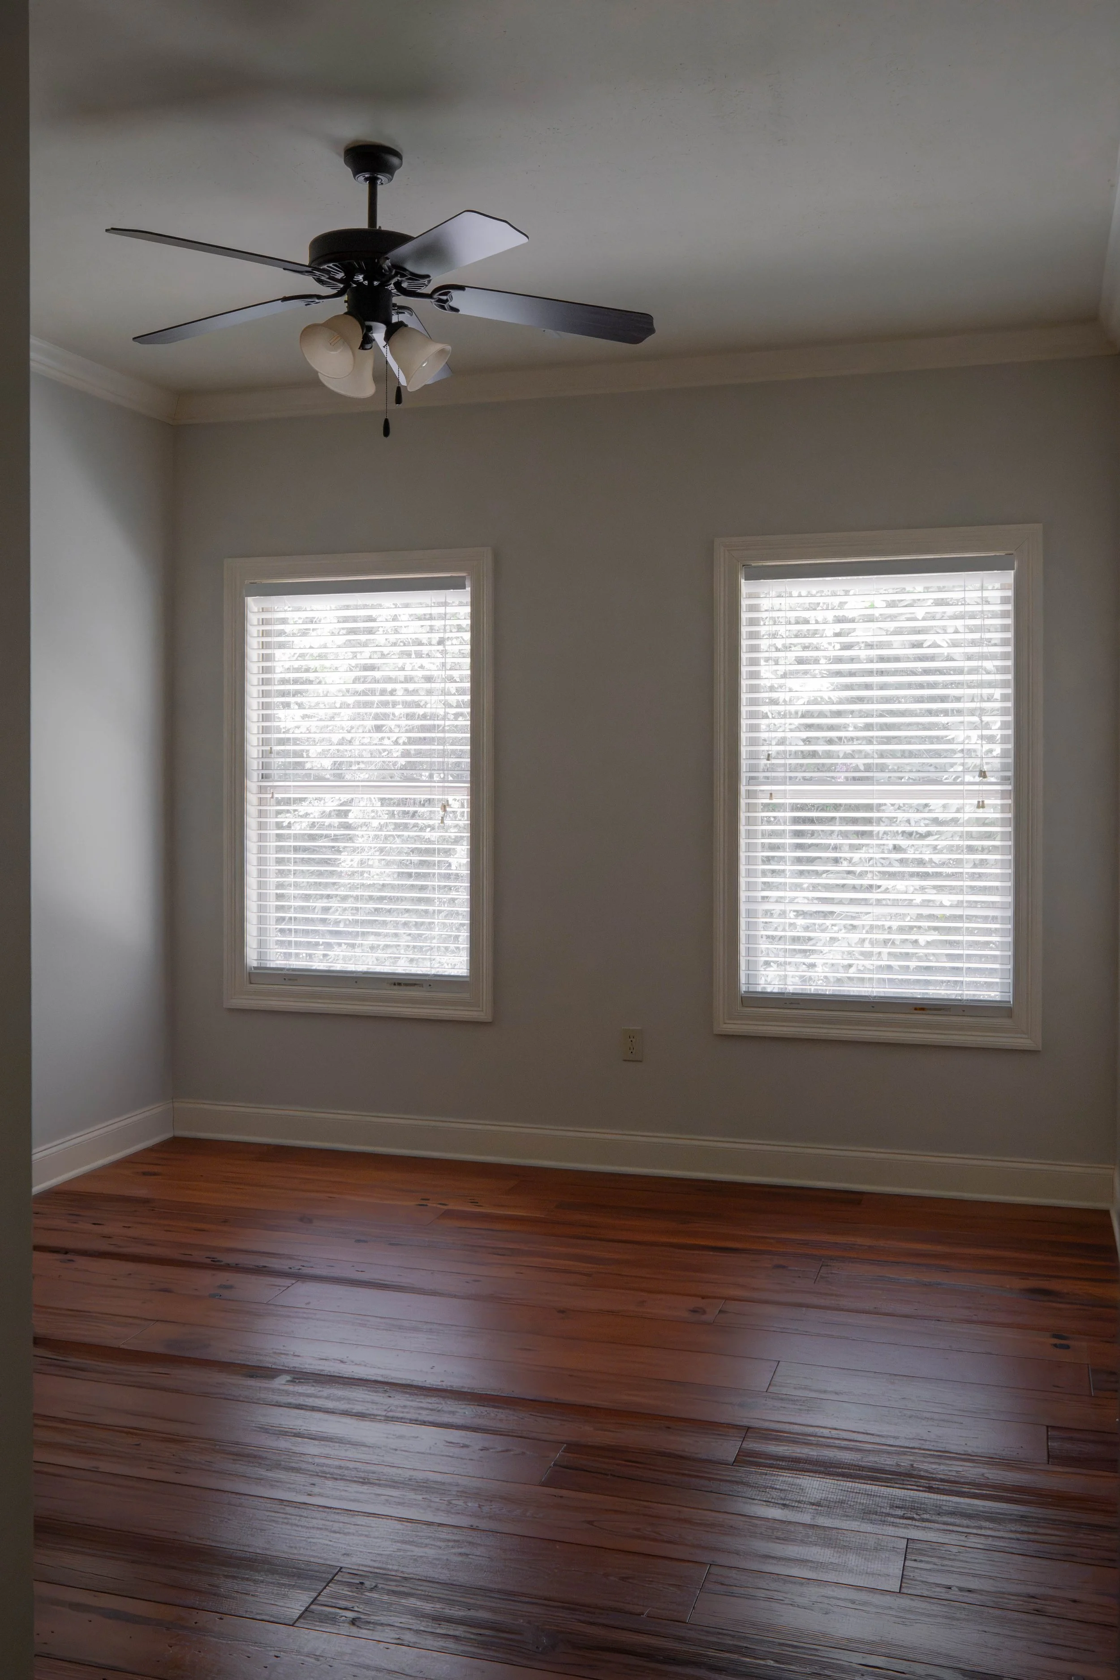
The living room exits to two hallways with two guest bedrooms on each corridor for a total of 5 bedrooms downstairs. Each is appropriately sized and some of the guest bedrooms feature wainscotting or other decorative details.
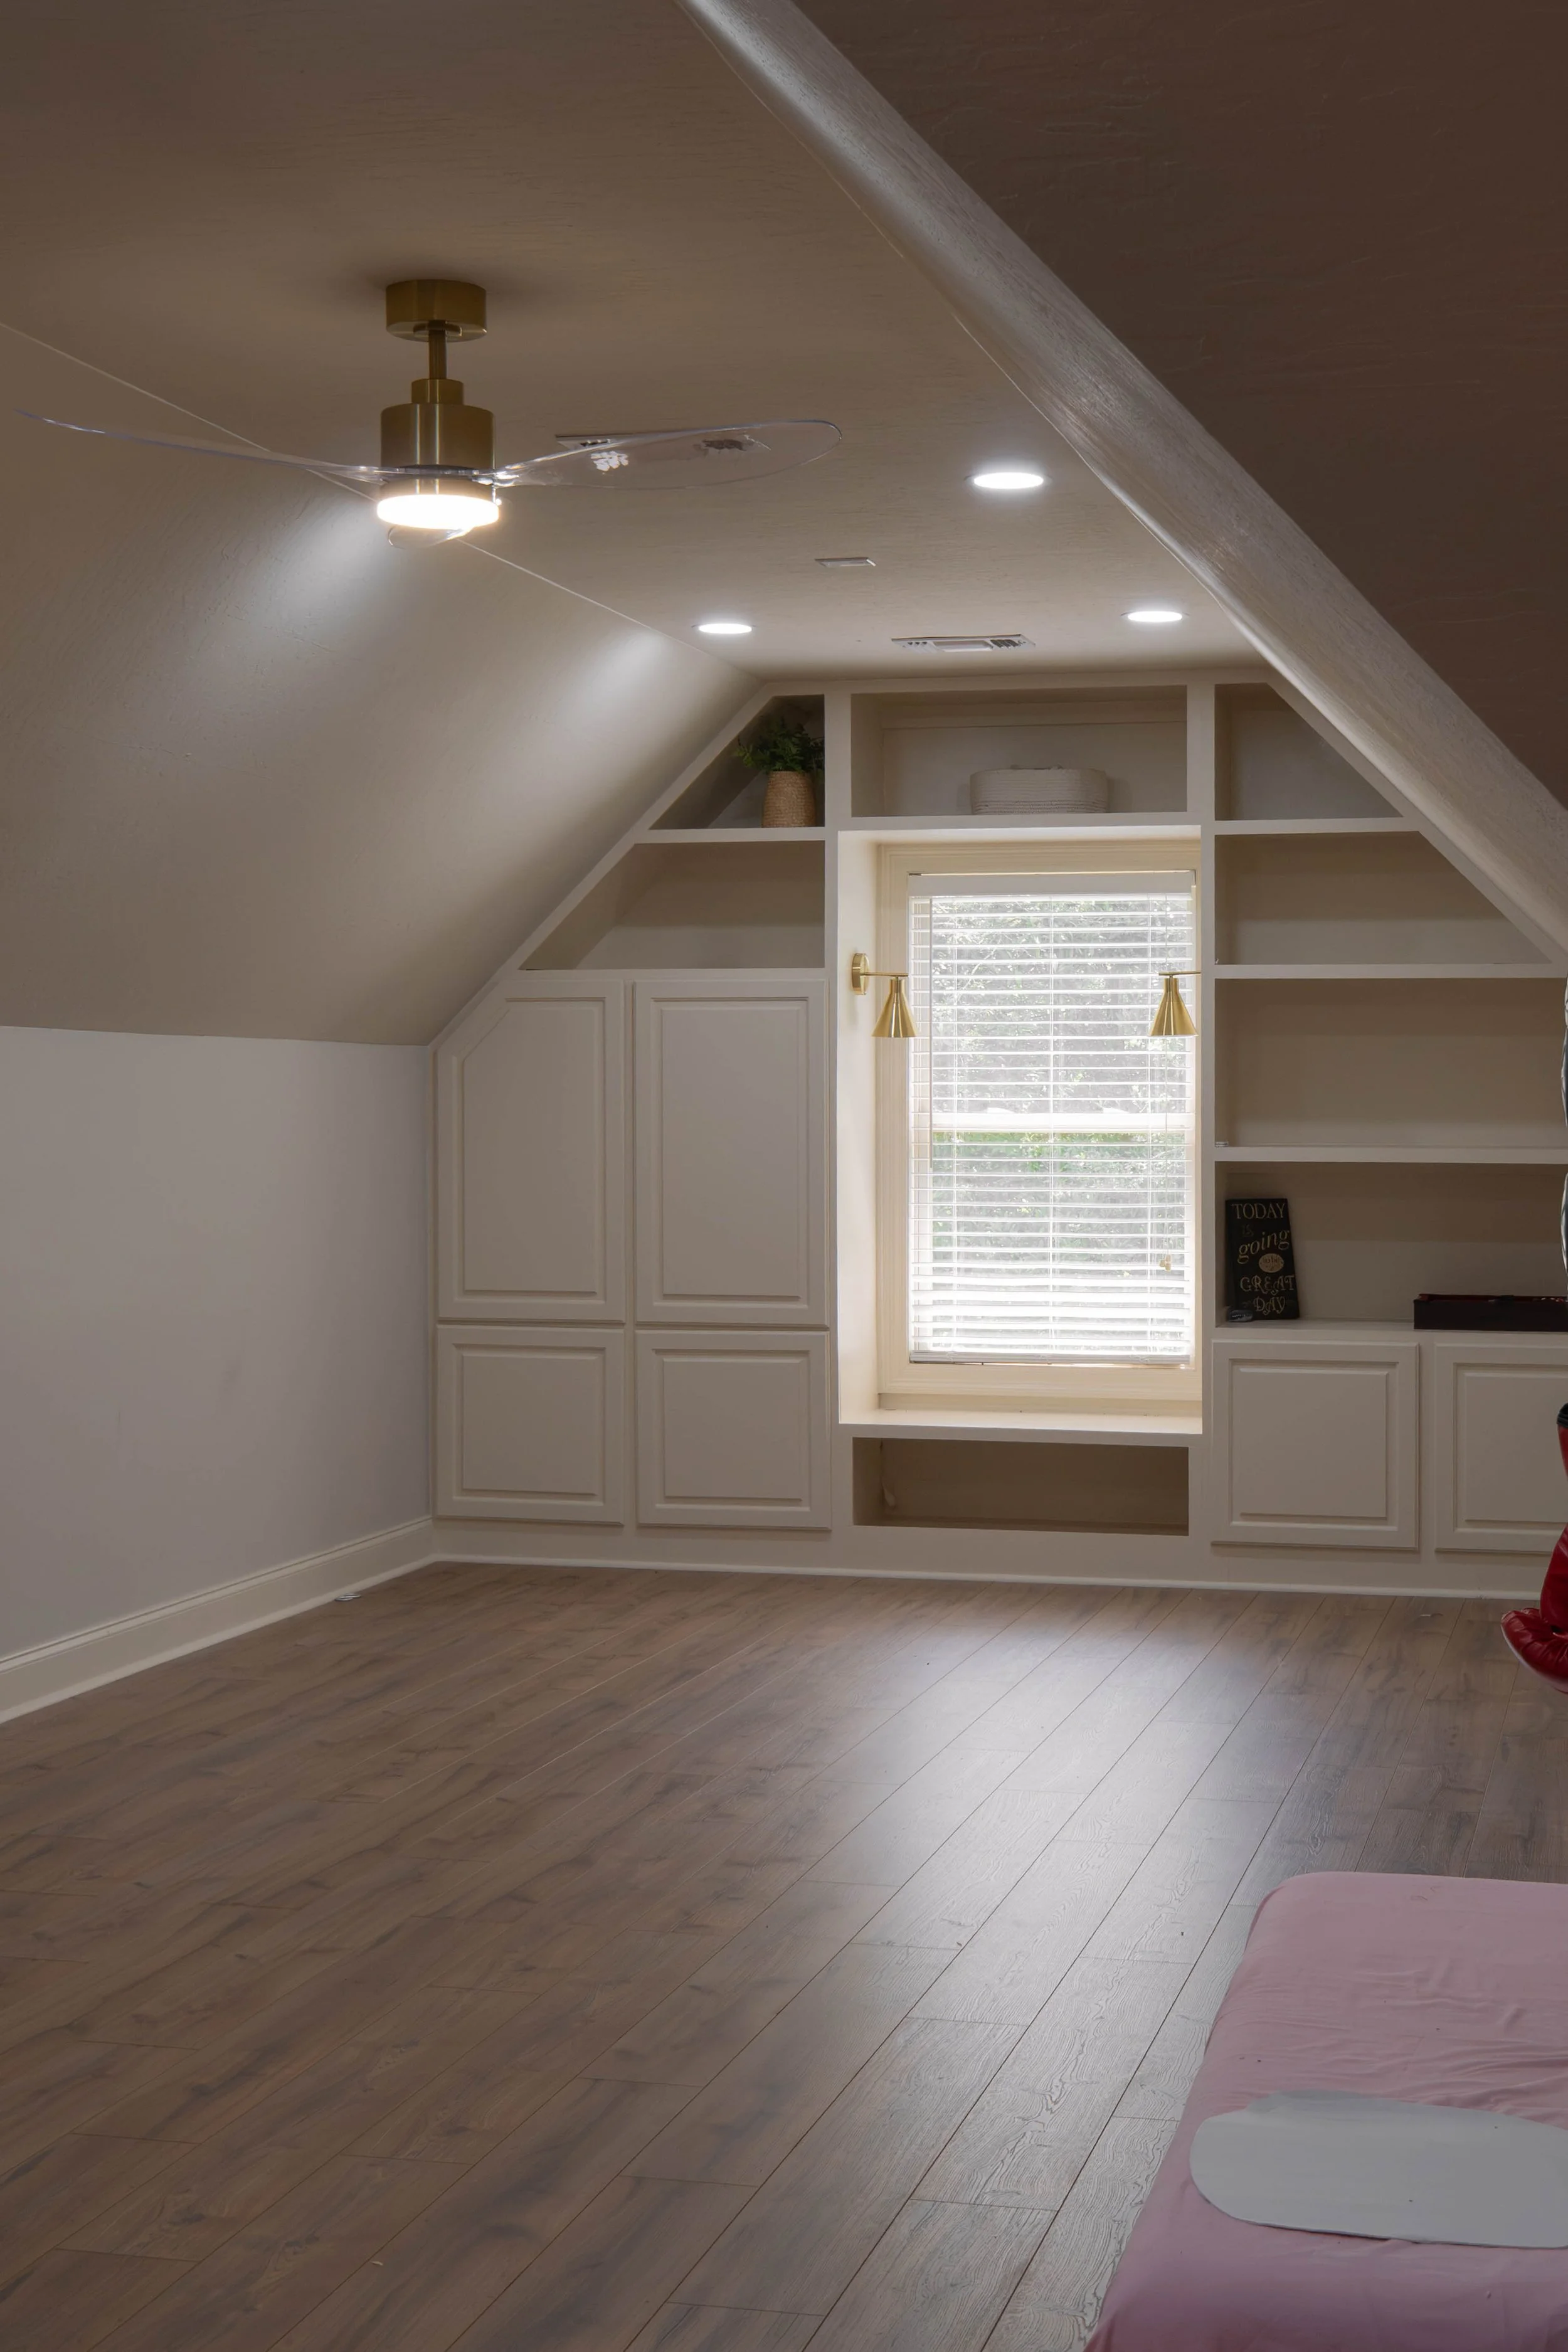
There is a LARGE flex space upstairs that comes with an adorable window seat, additional storage, and attic access.
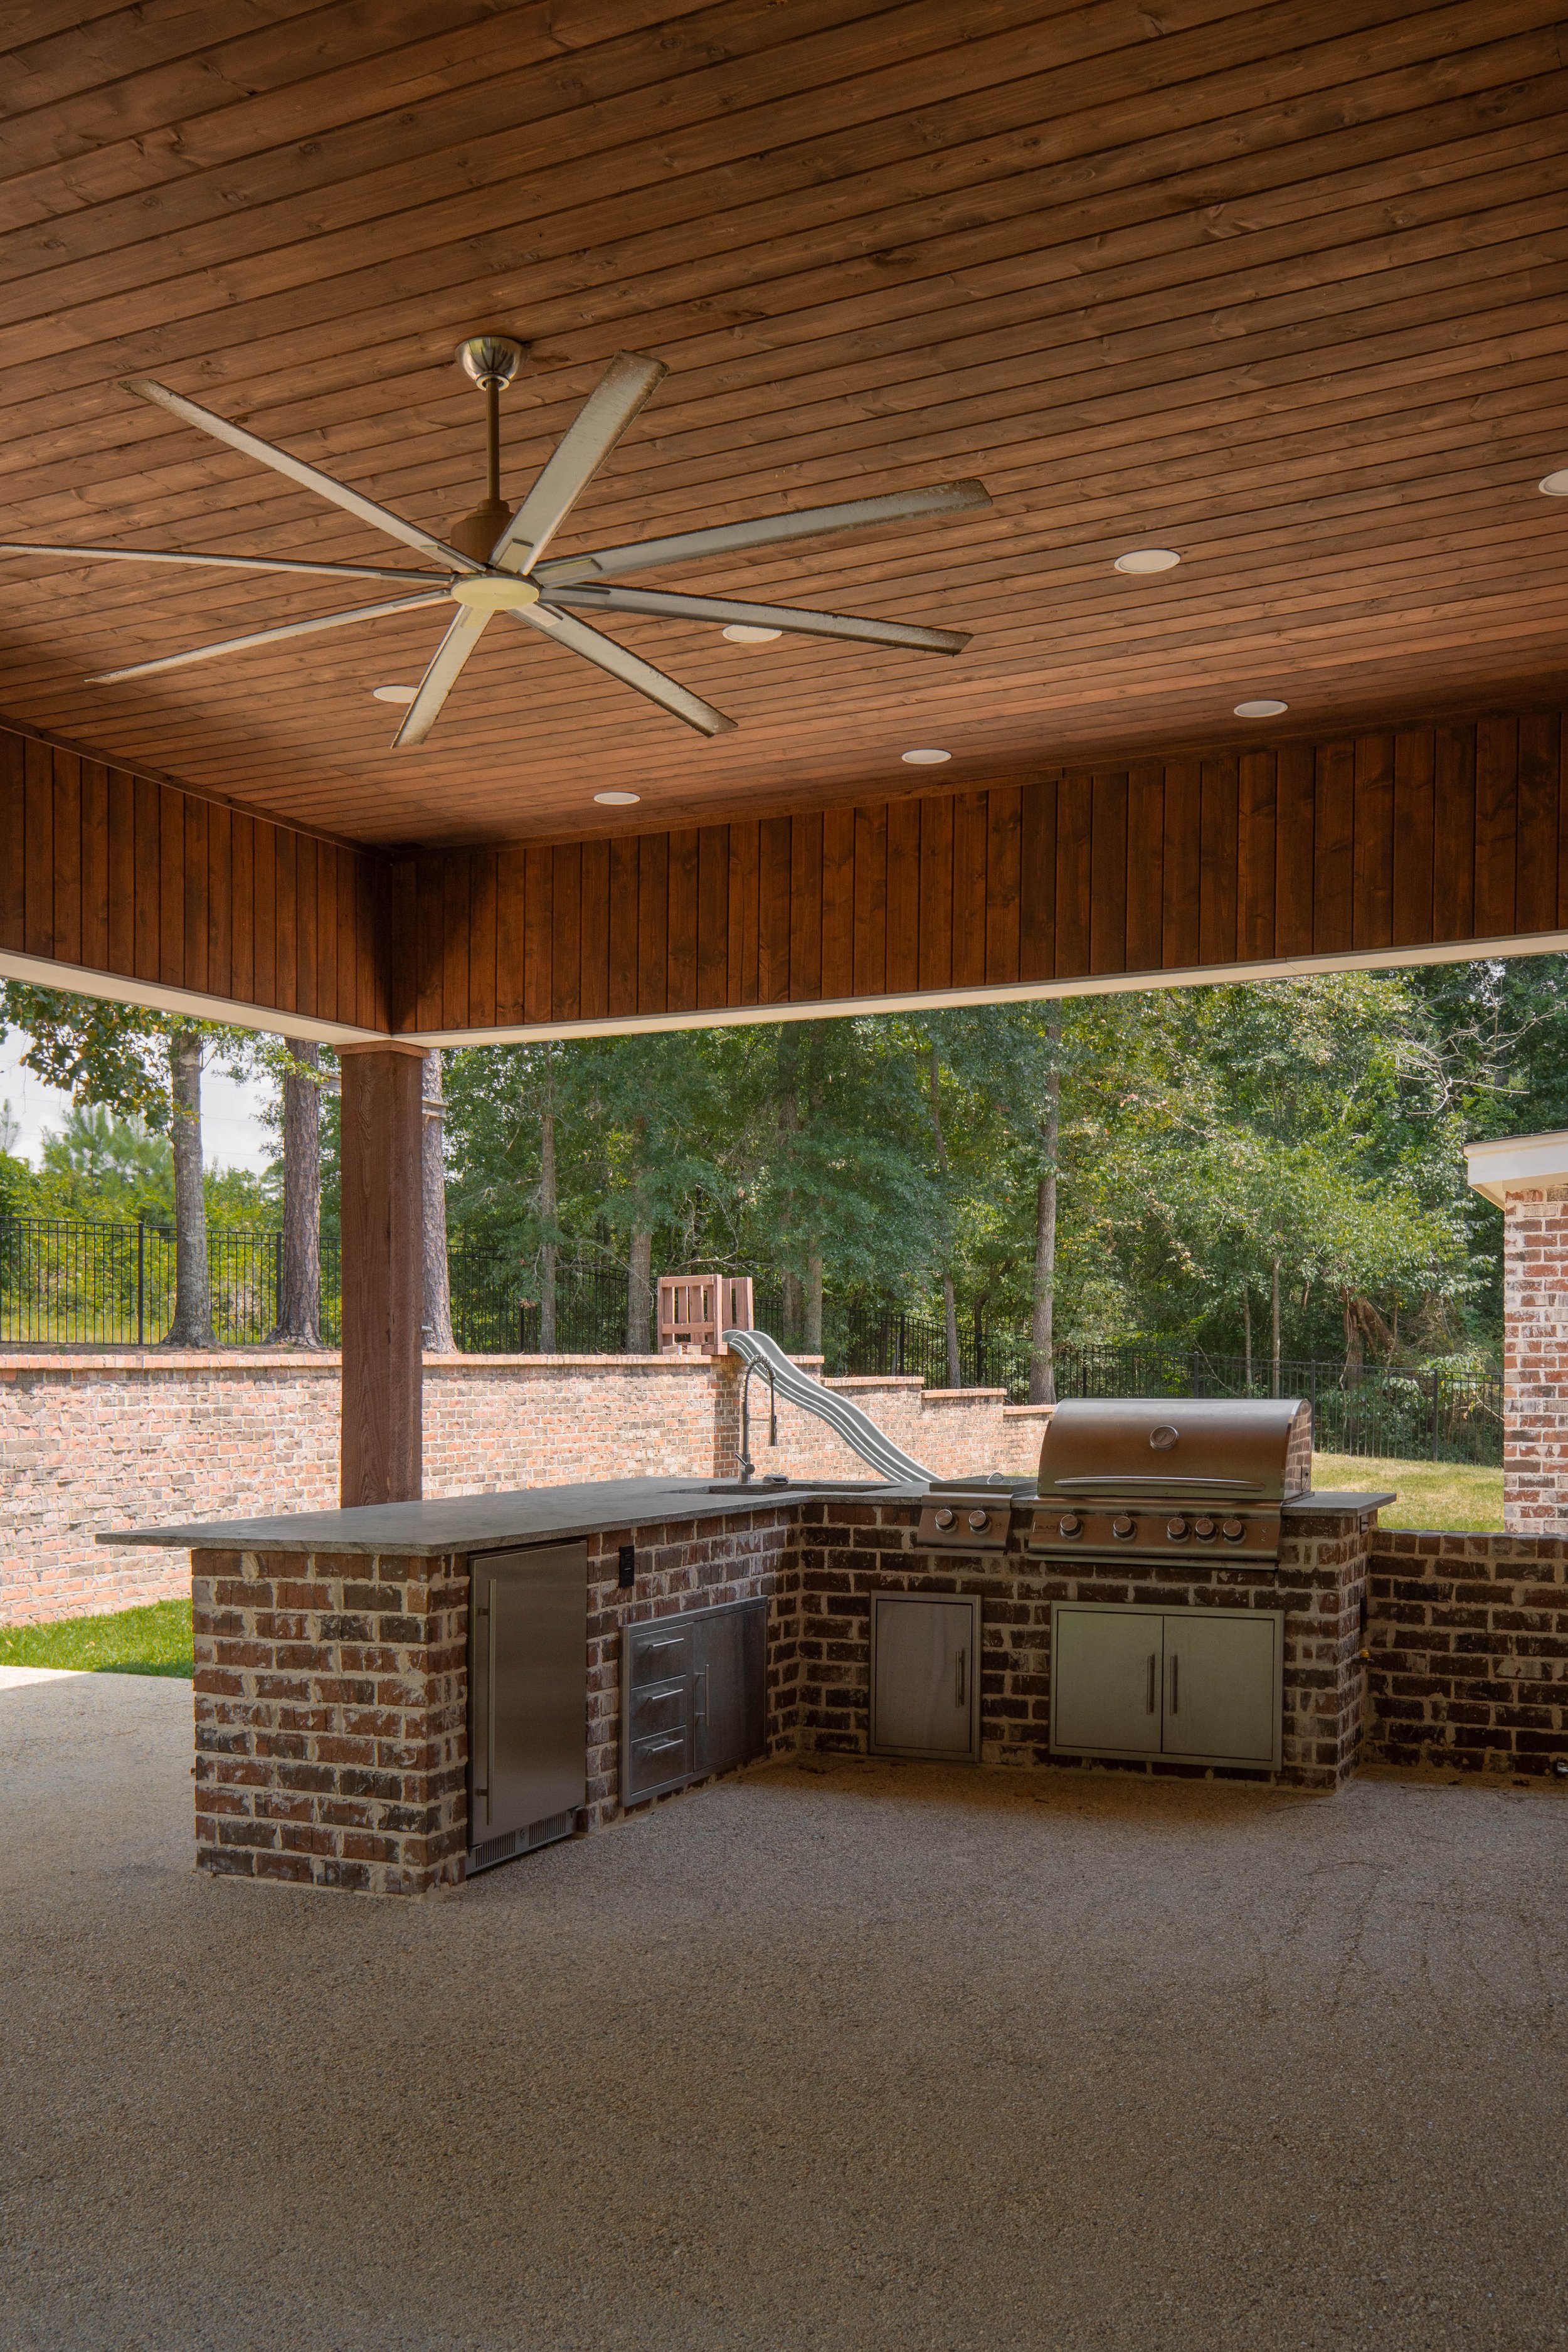
The covered patio is exactly what a patio should be. There’s an outdoor kitchen, a fire pit/feature, and a space in the backyard for the kids to play. Overall, it’s a very pleasant and refined property with room to comfortable house quite a few residents.
Listing By: Villa Phillips 601-434-6847, Lamar Property & Realty (601) 264-2120
Journal By: Victoria Beyea, REALTOR®, B & Co. Realty, 15 Thompson Park STE 20, Hattiesburg, MS 39401, c. 601-906-0749, o. 601-500-5490, License: S-55592
Buyer and Buyer's Agent to verify all information