
165 Alonzo Boone Rd
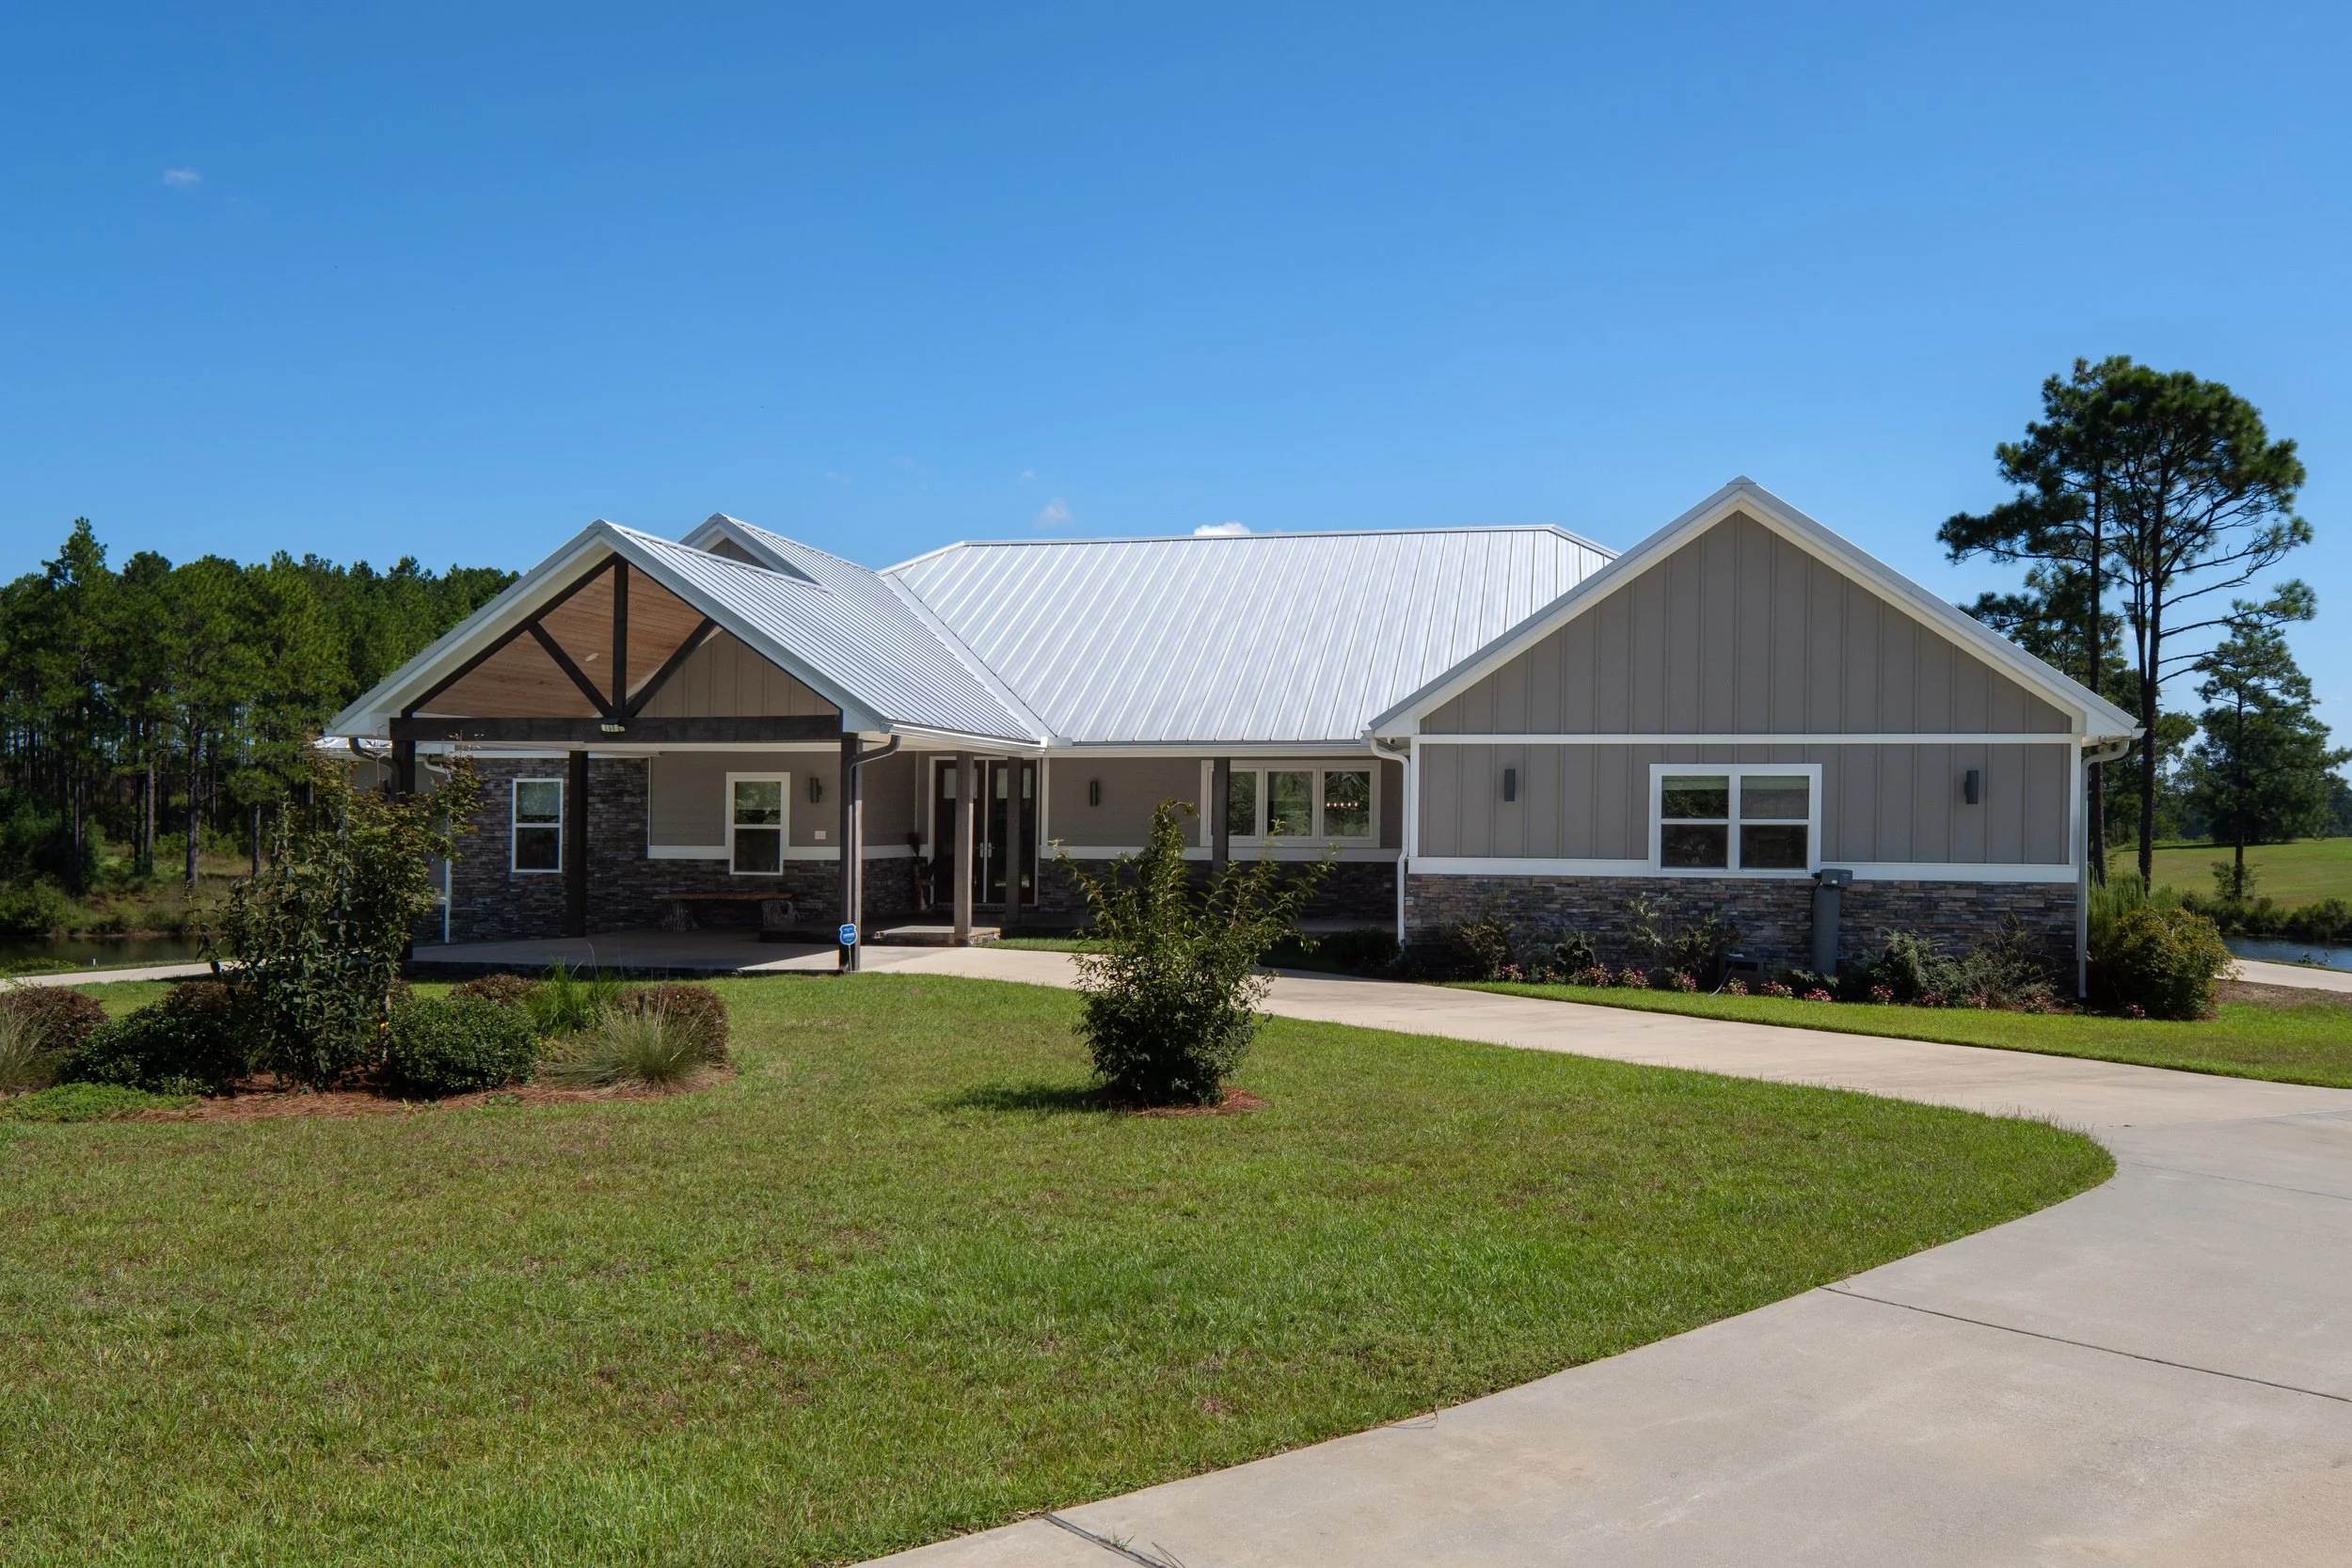
Down a paved, gated drive there’s a home that sits inside the curve of a crescent shaped pond. Pulling up, there’s a circular driveway that passes under a carport.
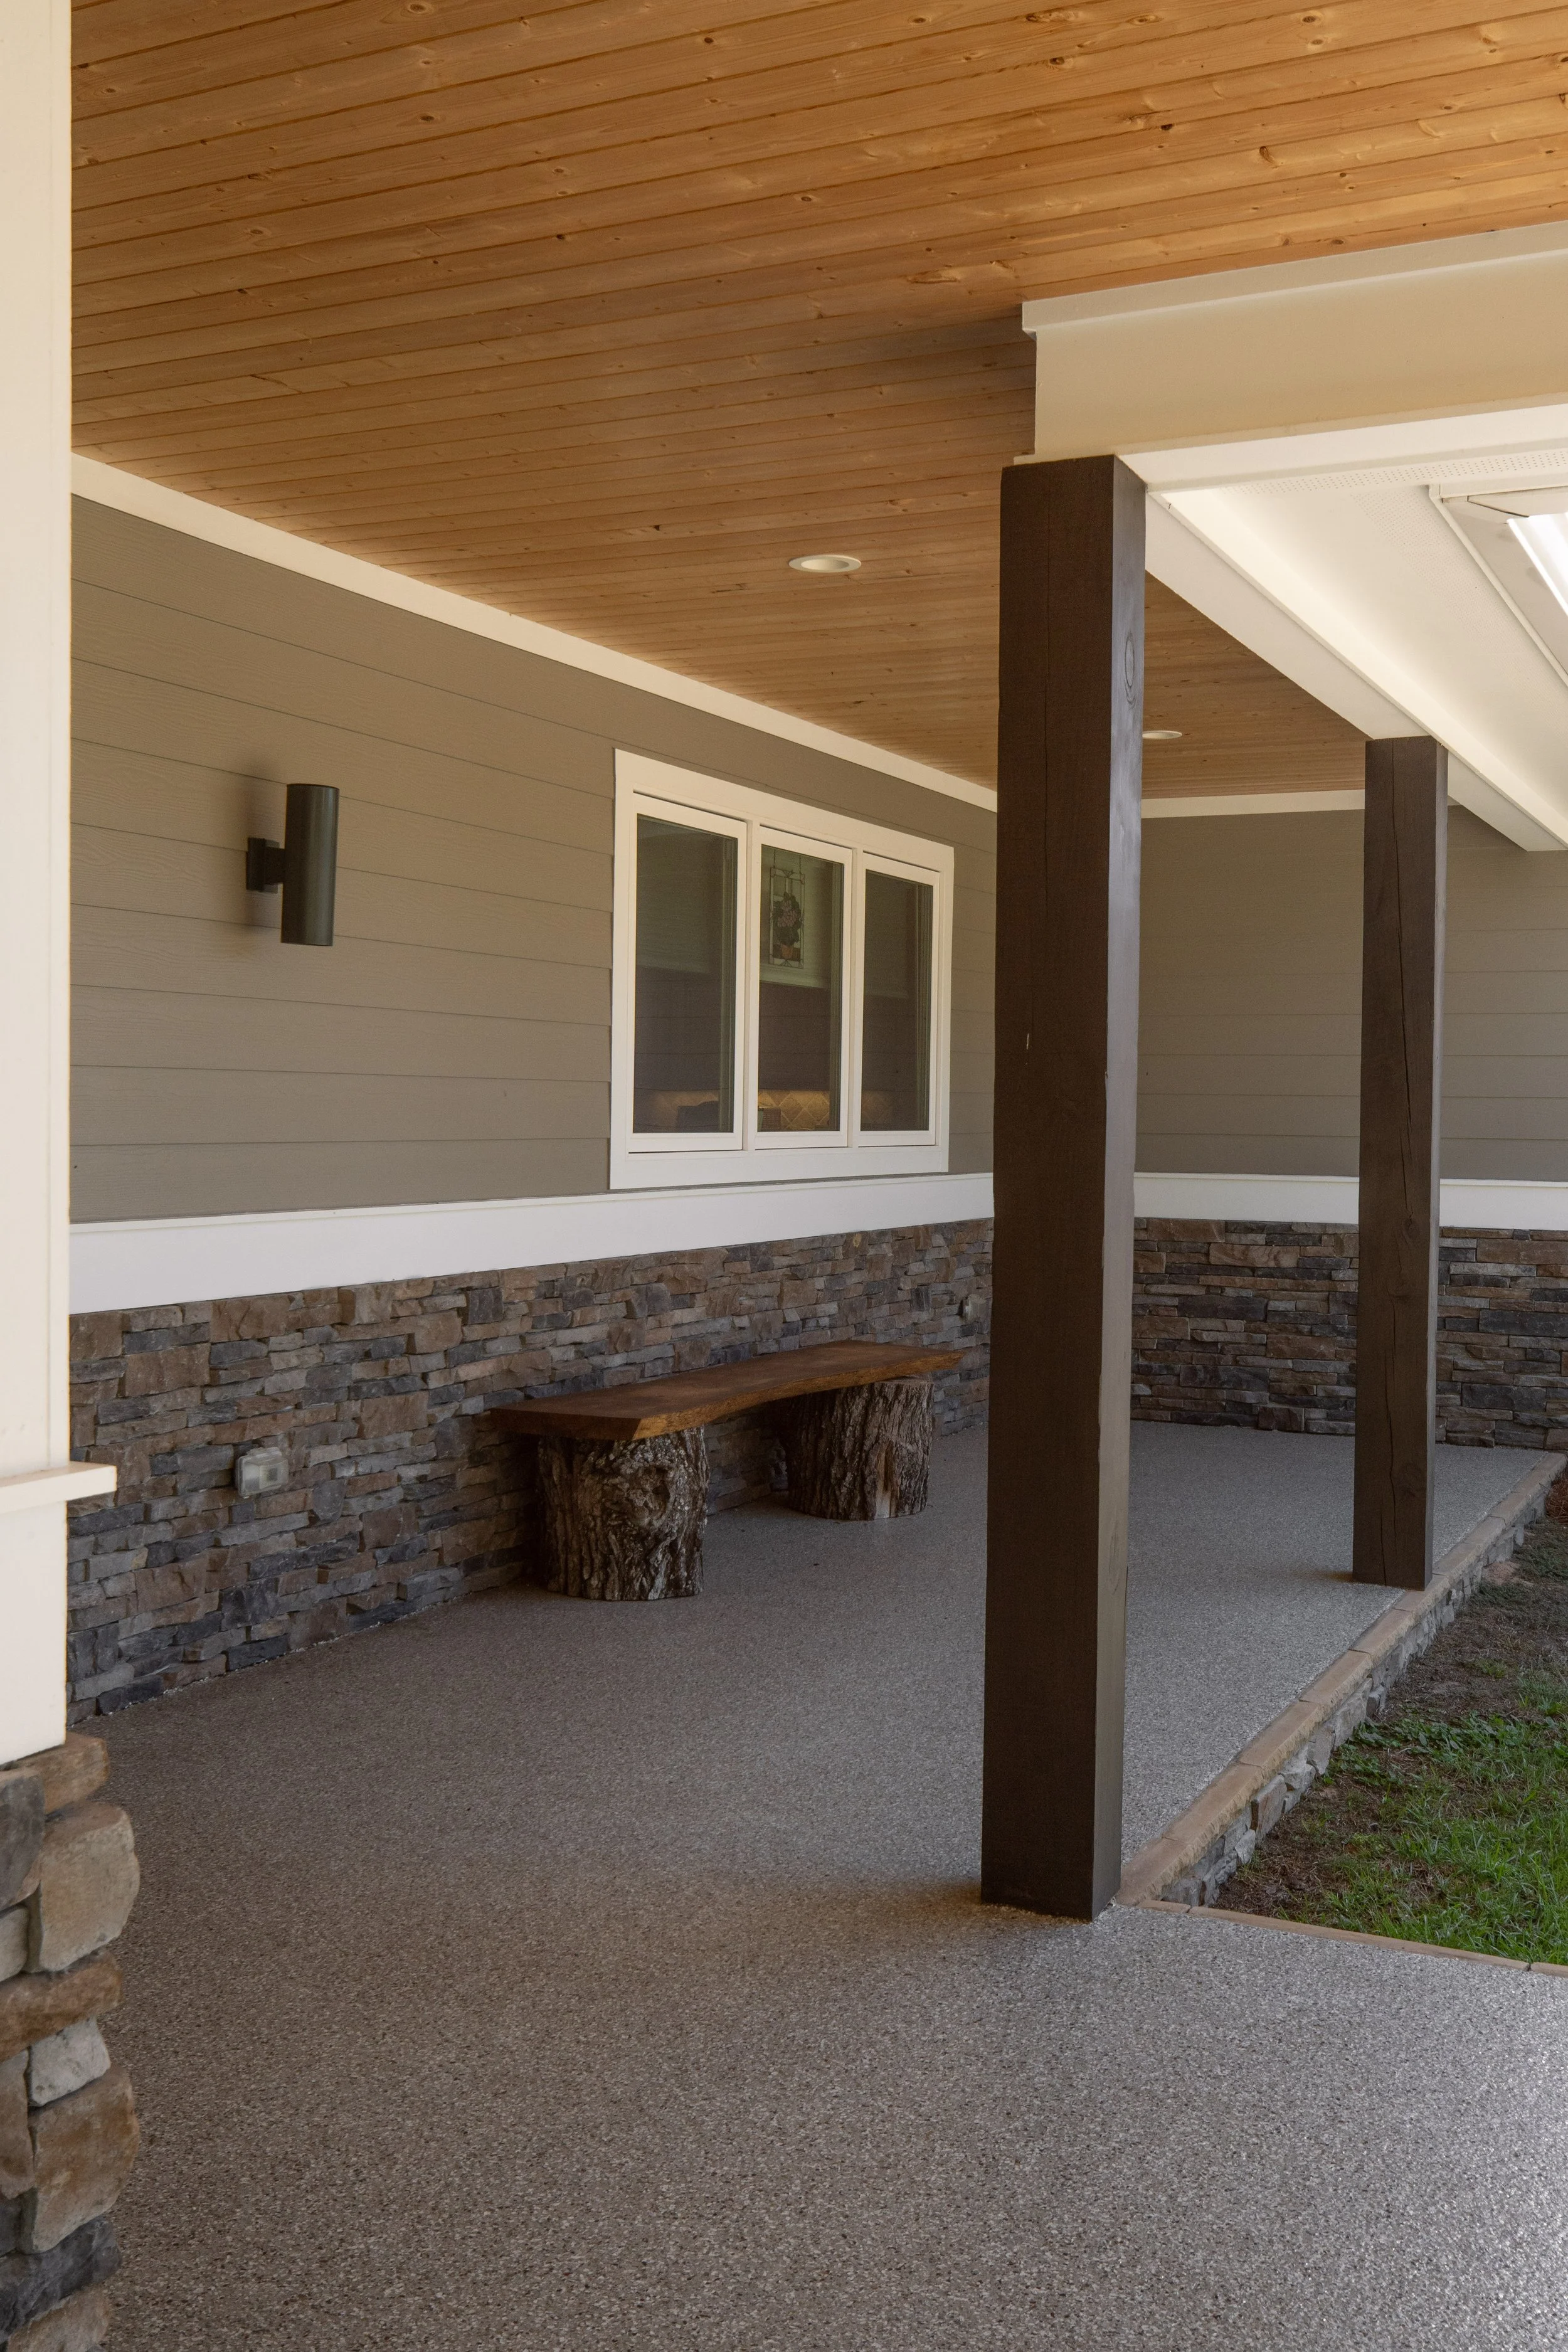
There’s a very generously sized patio with epoxied floors.
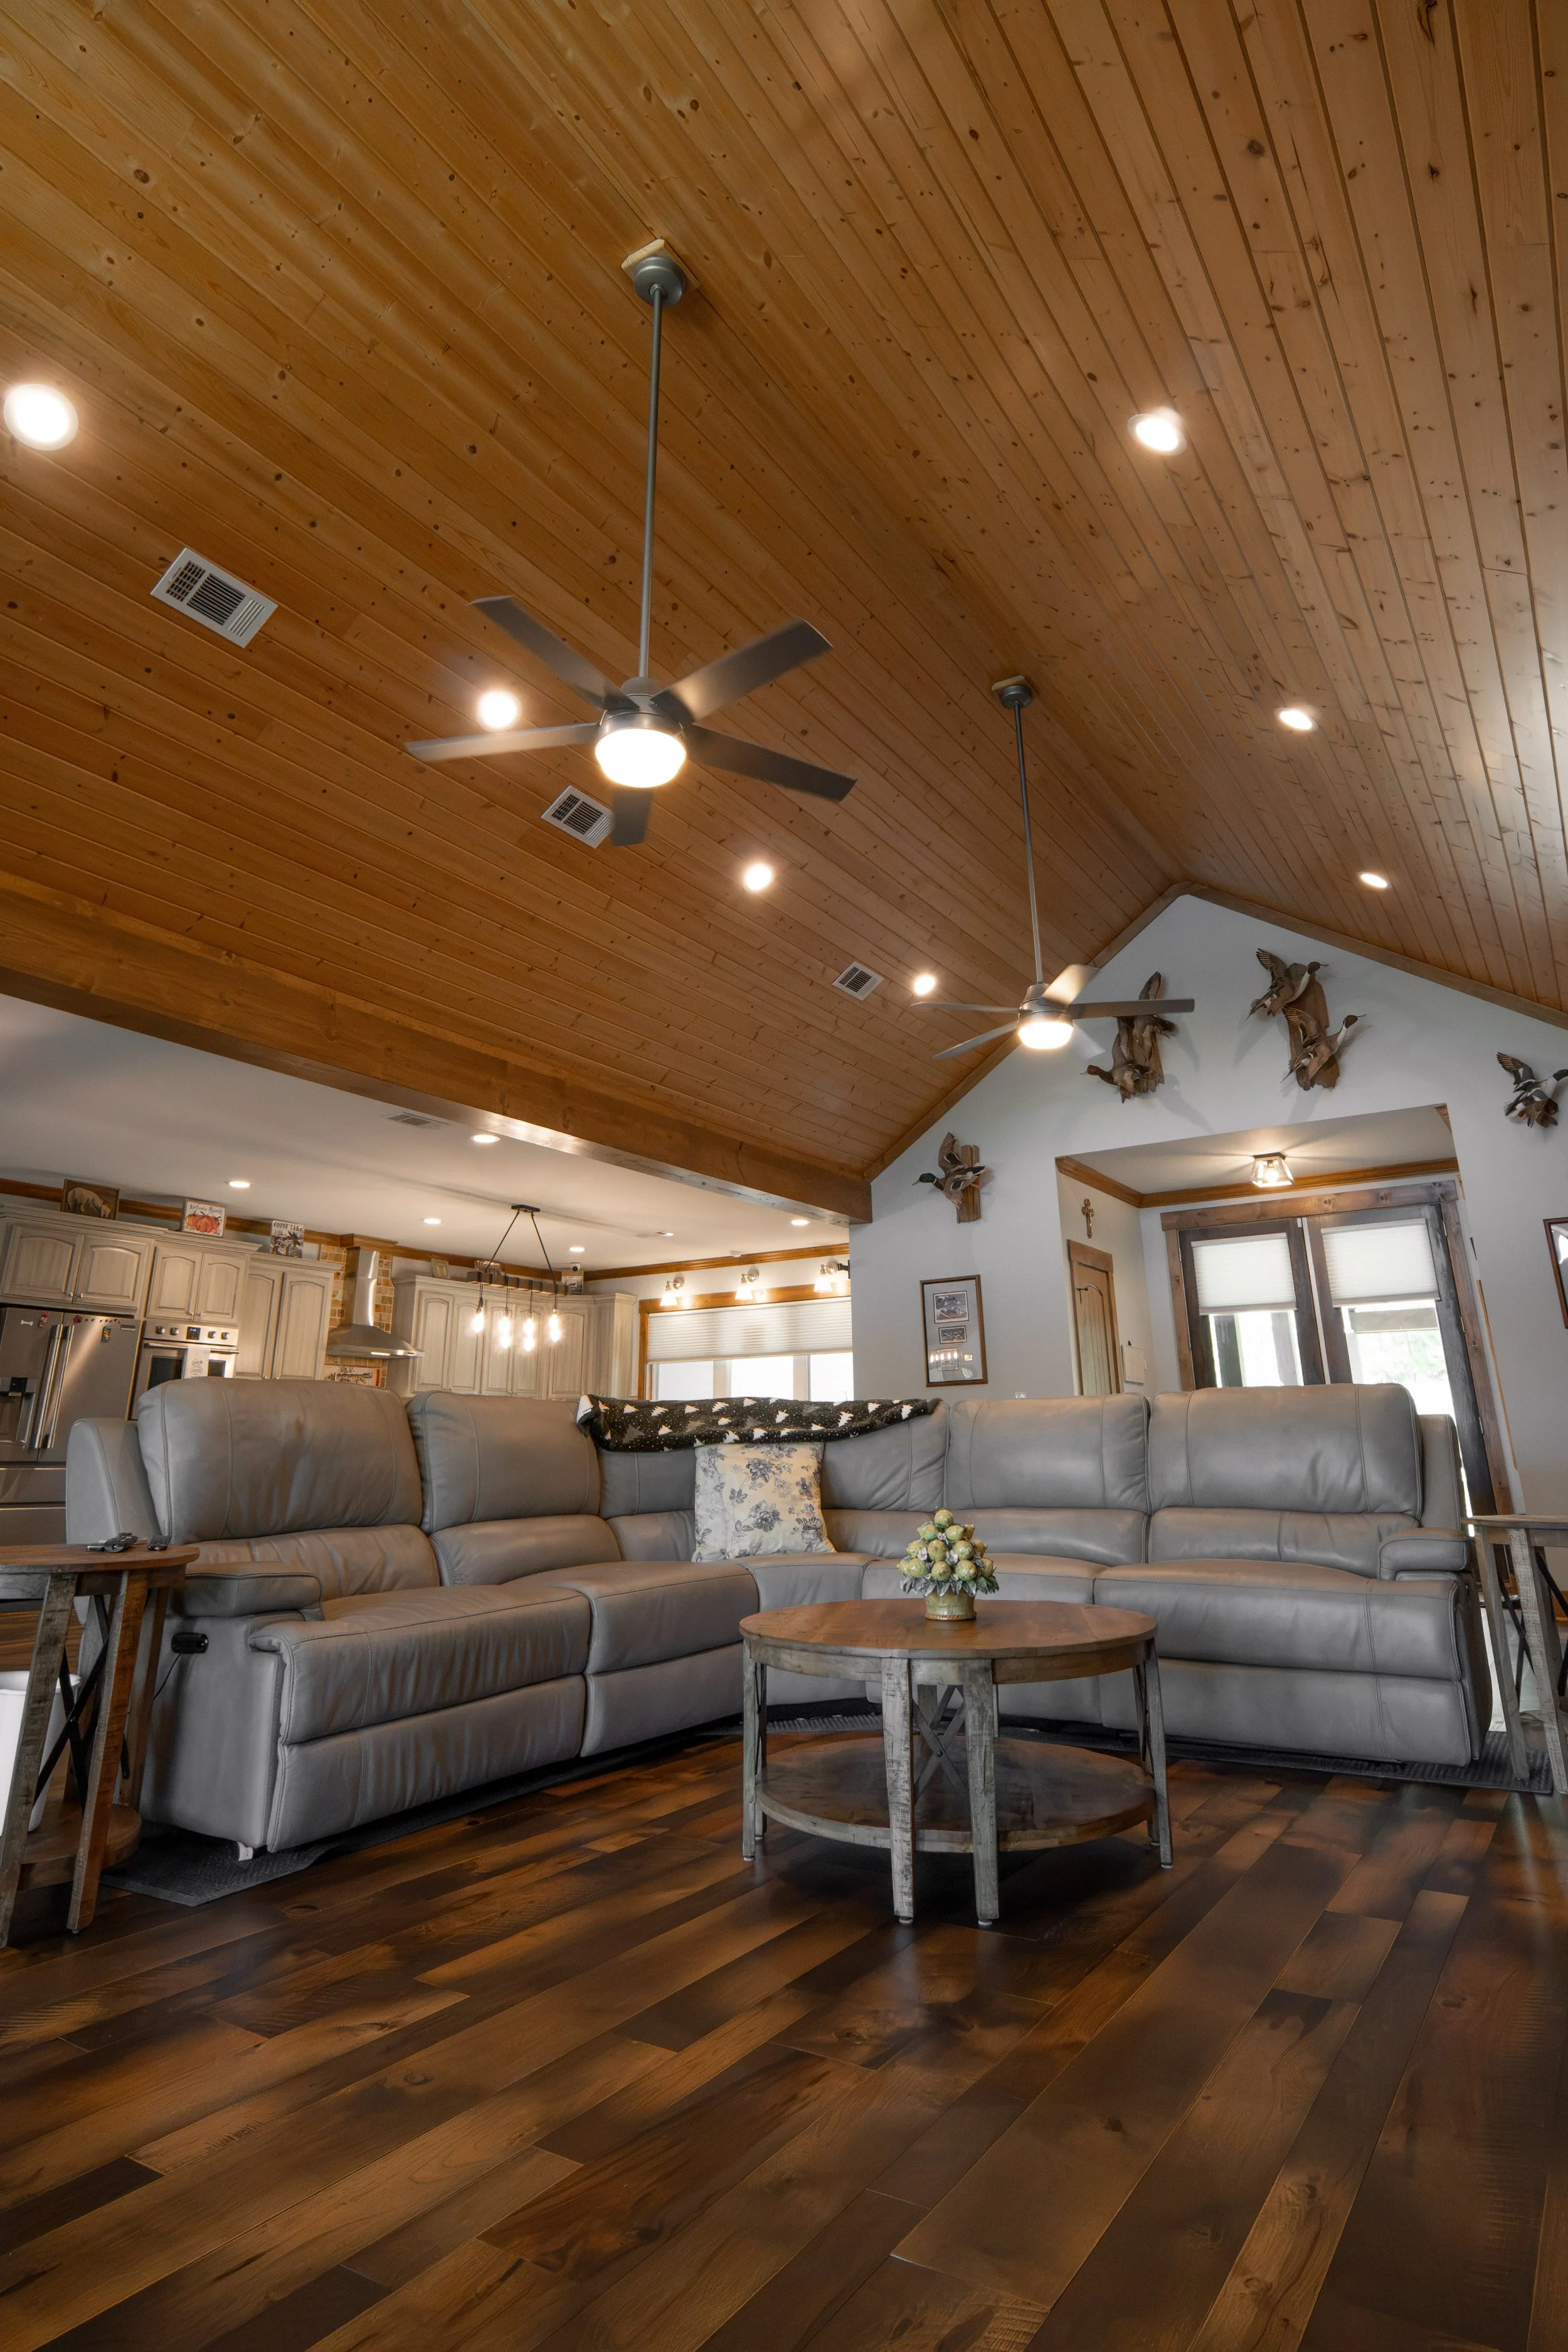
Step through the front door and the cathedral ceilings are the first thing you notice. Then you notice the volume of the space. It’s an open floor plan so the living room, kitchen, and dining area are all one very large space.

The living room has a gas fireplace along with low rise storage on both sides of the fireplace. It’s a slick idea that gives extra seating for guests when the room is nearing capacity.
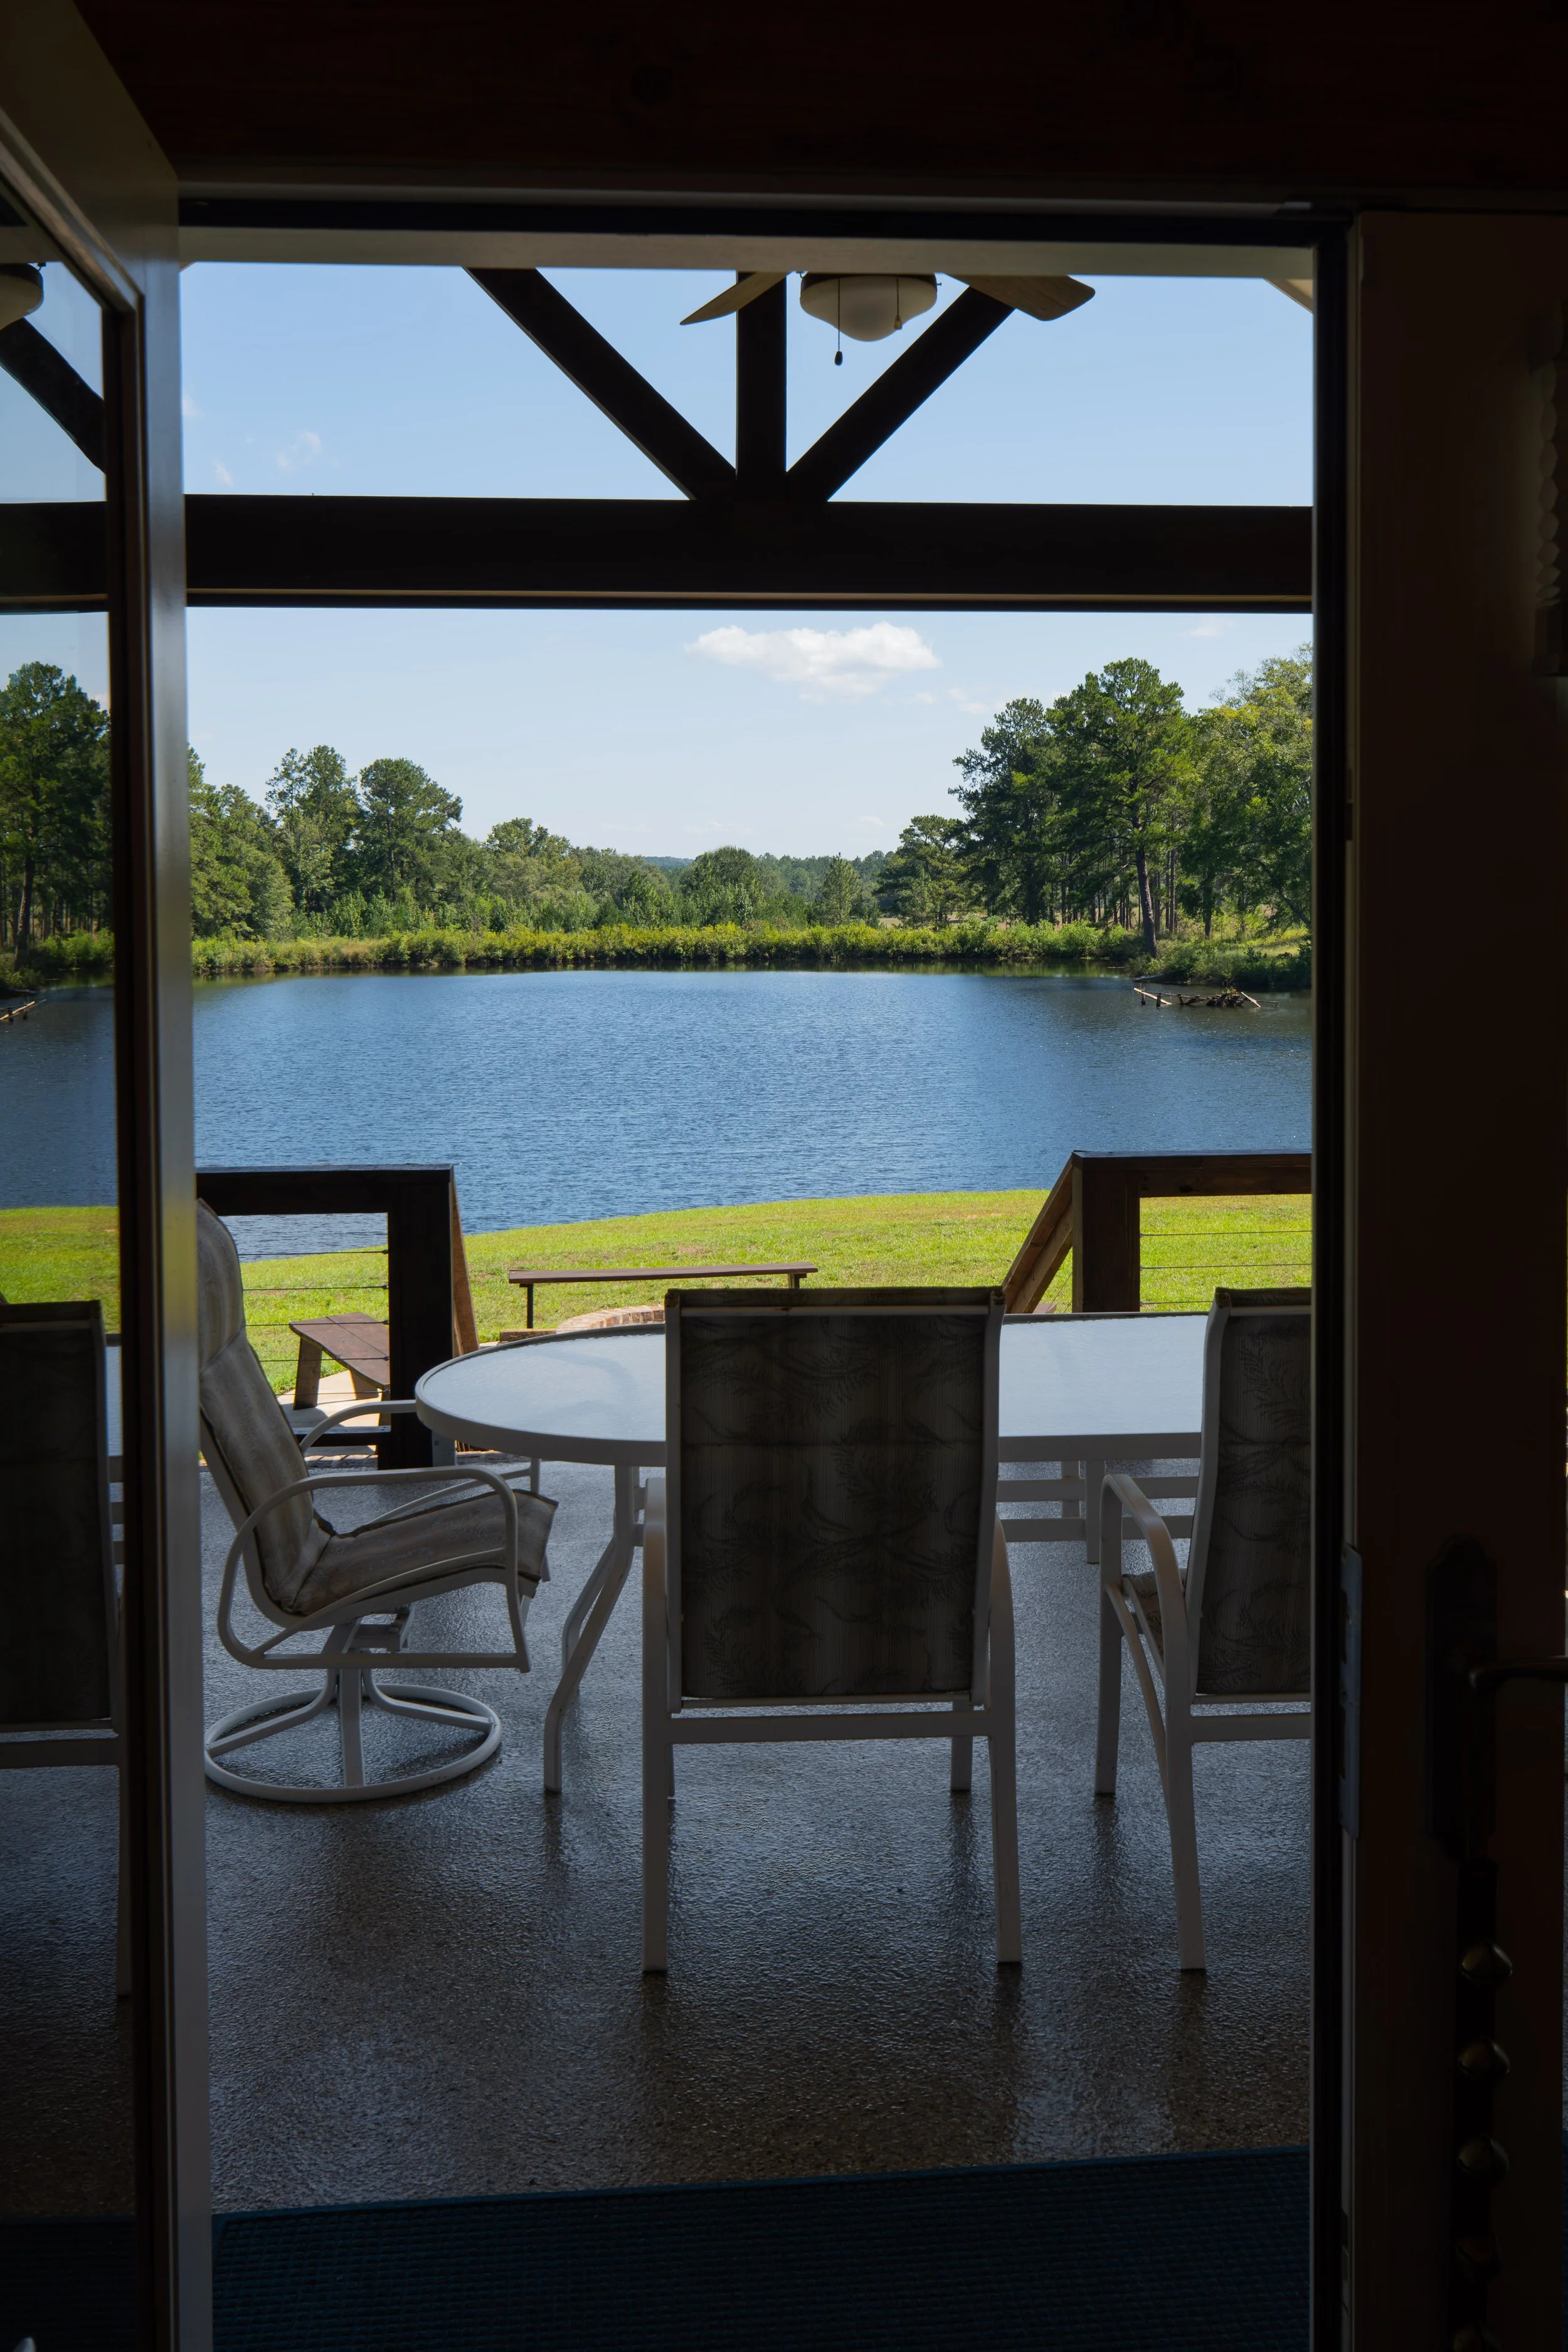
The view of the water out the living room windows is incredible.
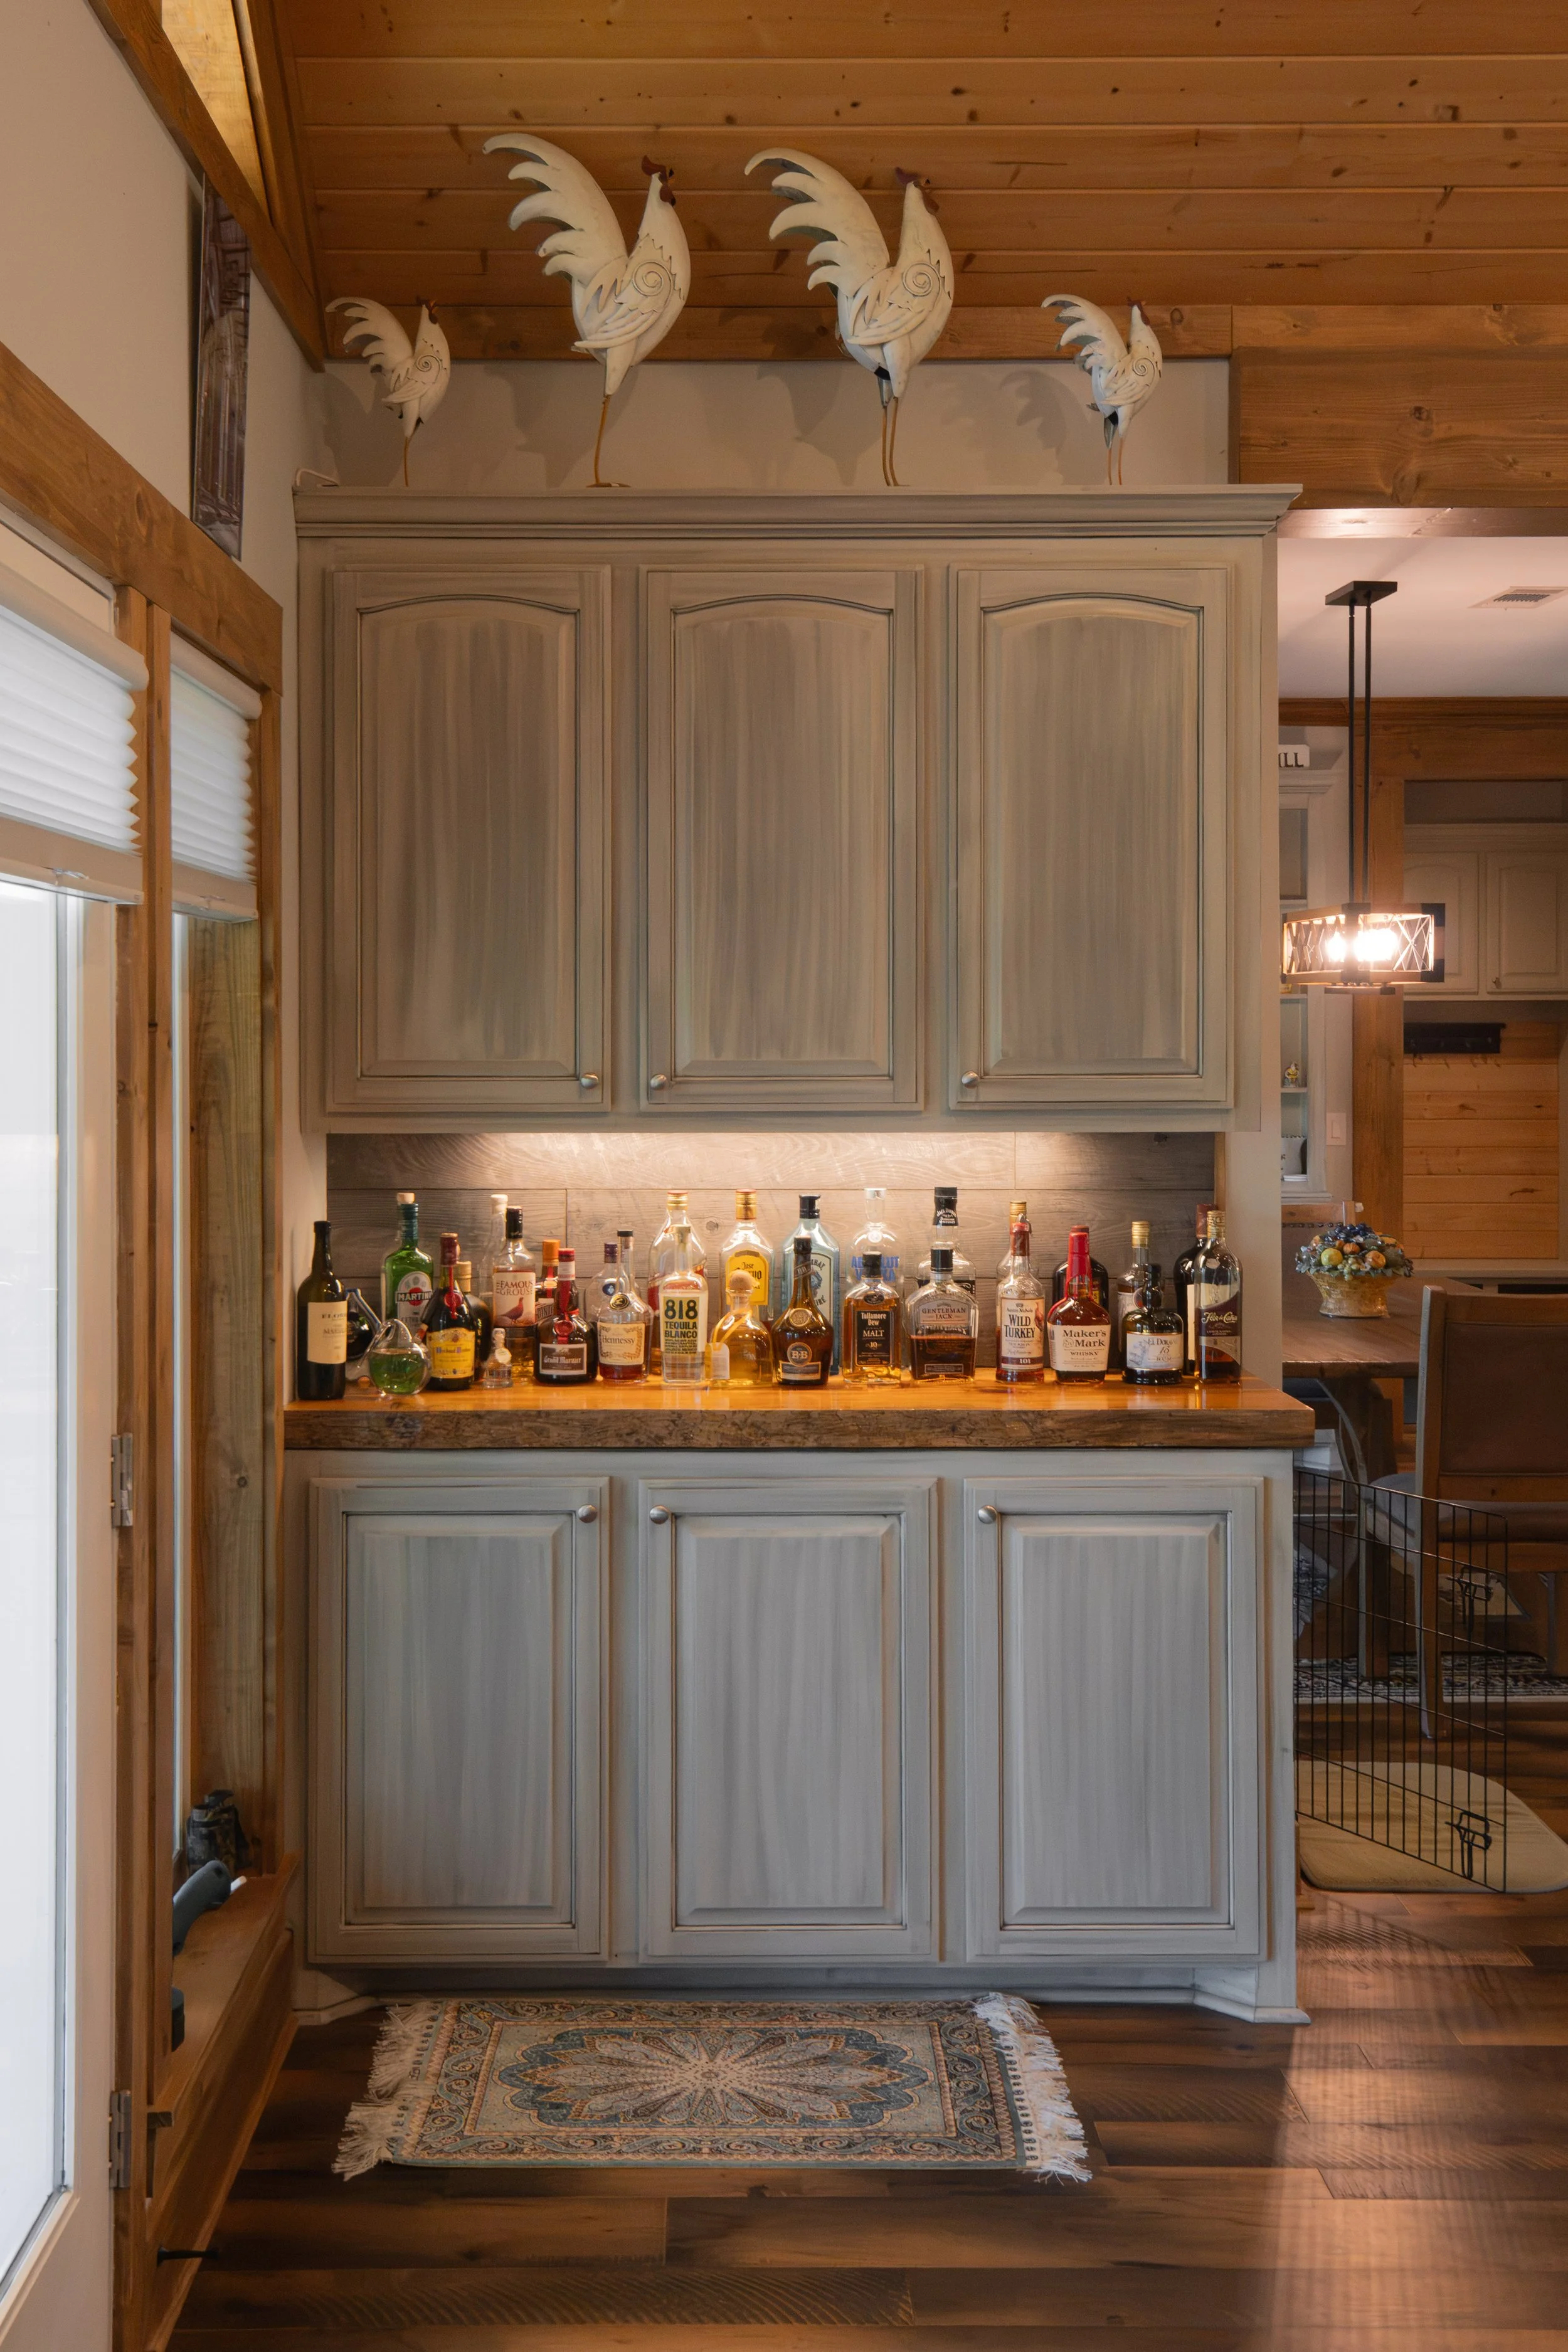
At the back of the living room there’s a bar.
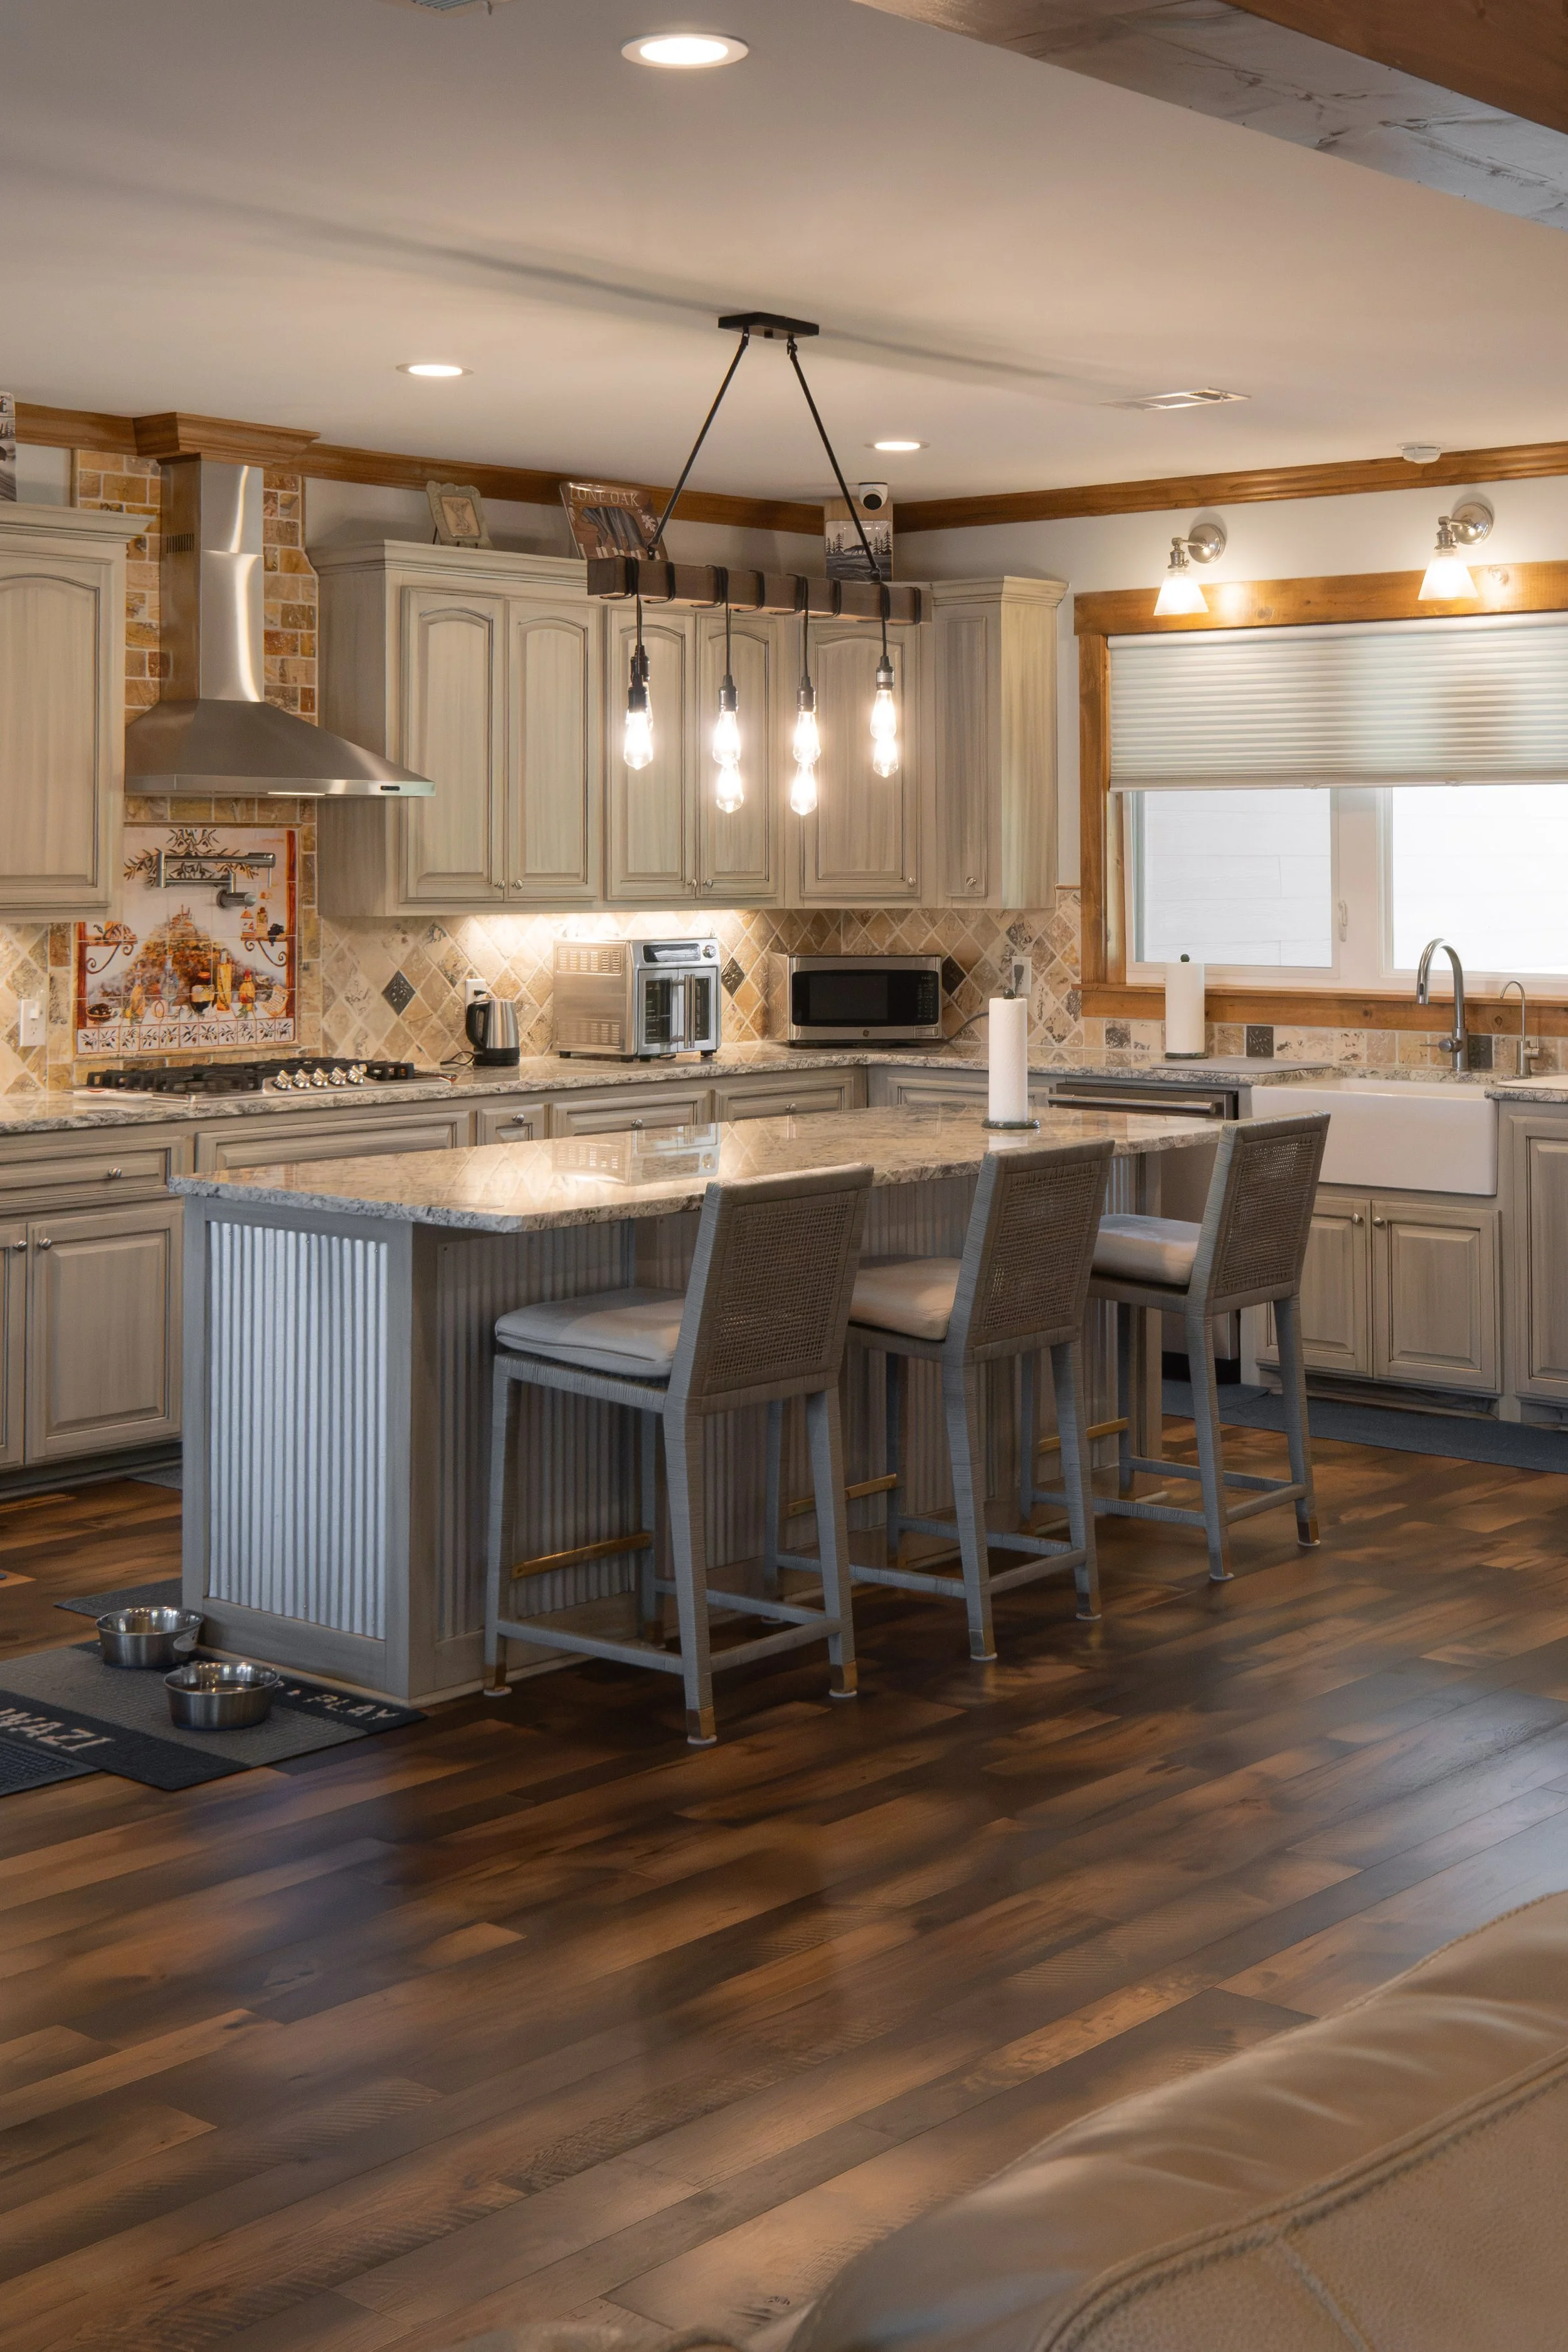
The ceilings in the kitchen dip down to prevent the room from feeling cavernous and to segment the space without partitioning it from the other attached spaces. The island is clad in a corrugated metal that plays into the rustic feel of the property.
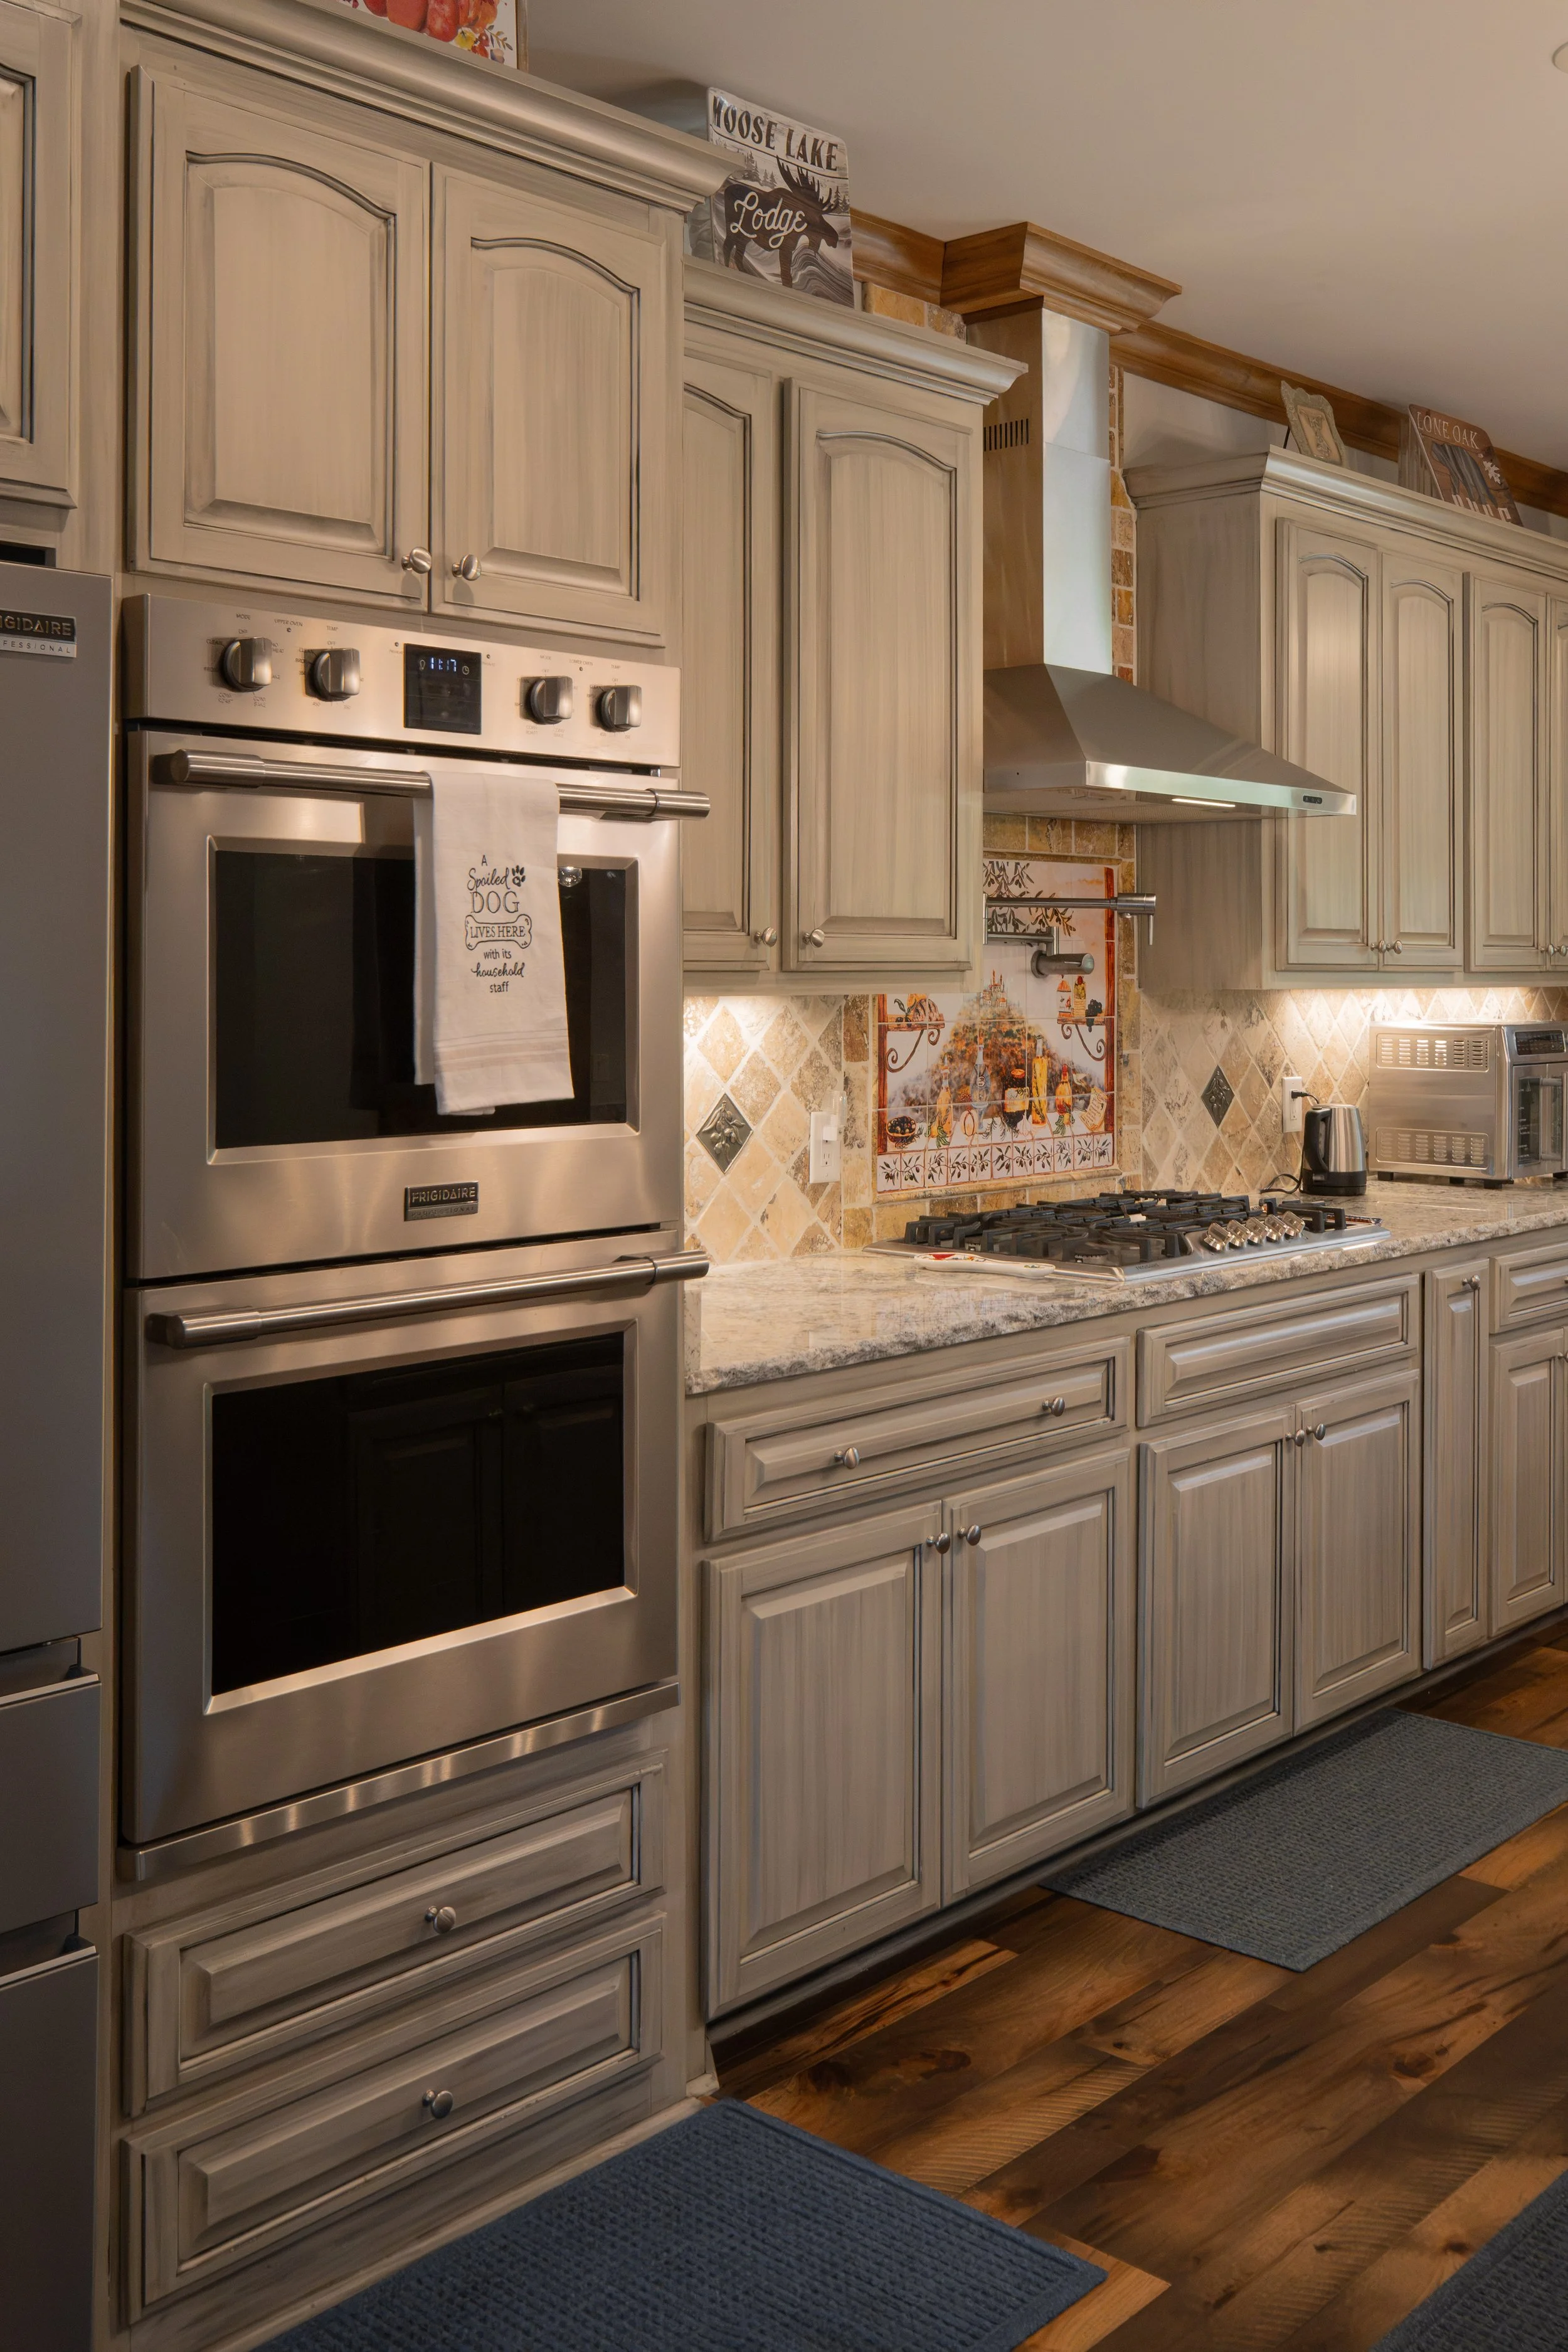
The kitchen doesn’t just look nice. It was made for cooking with it’s in-wall double ovens, gas cooktop, and pot filler.
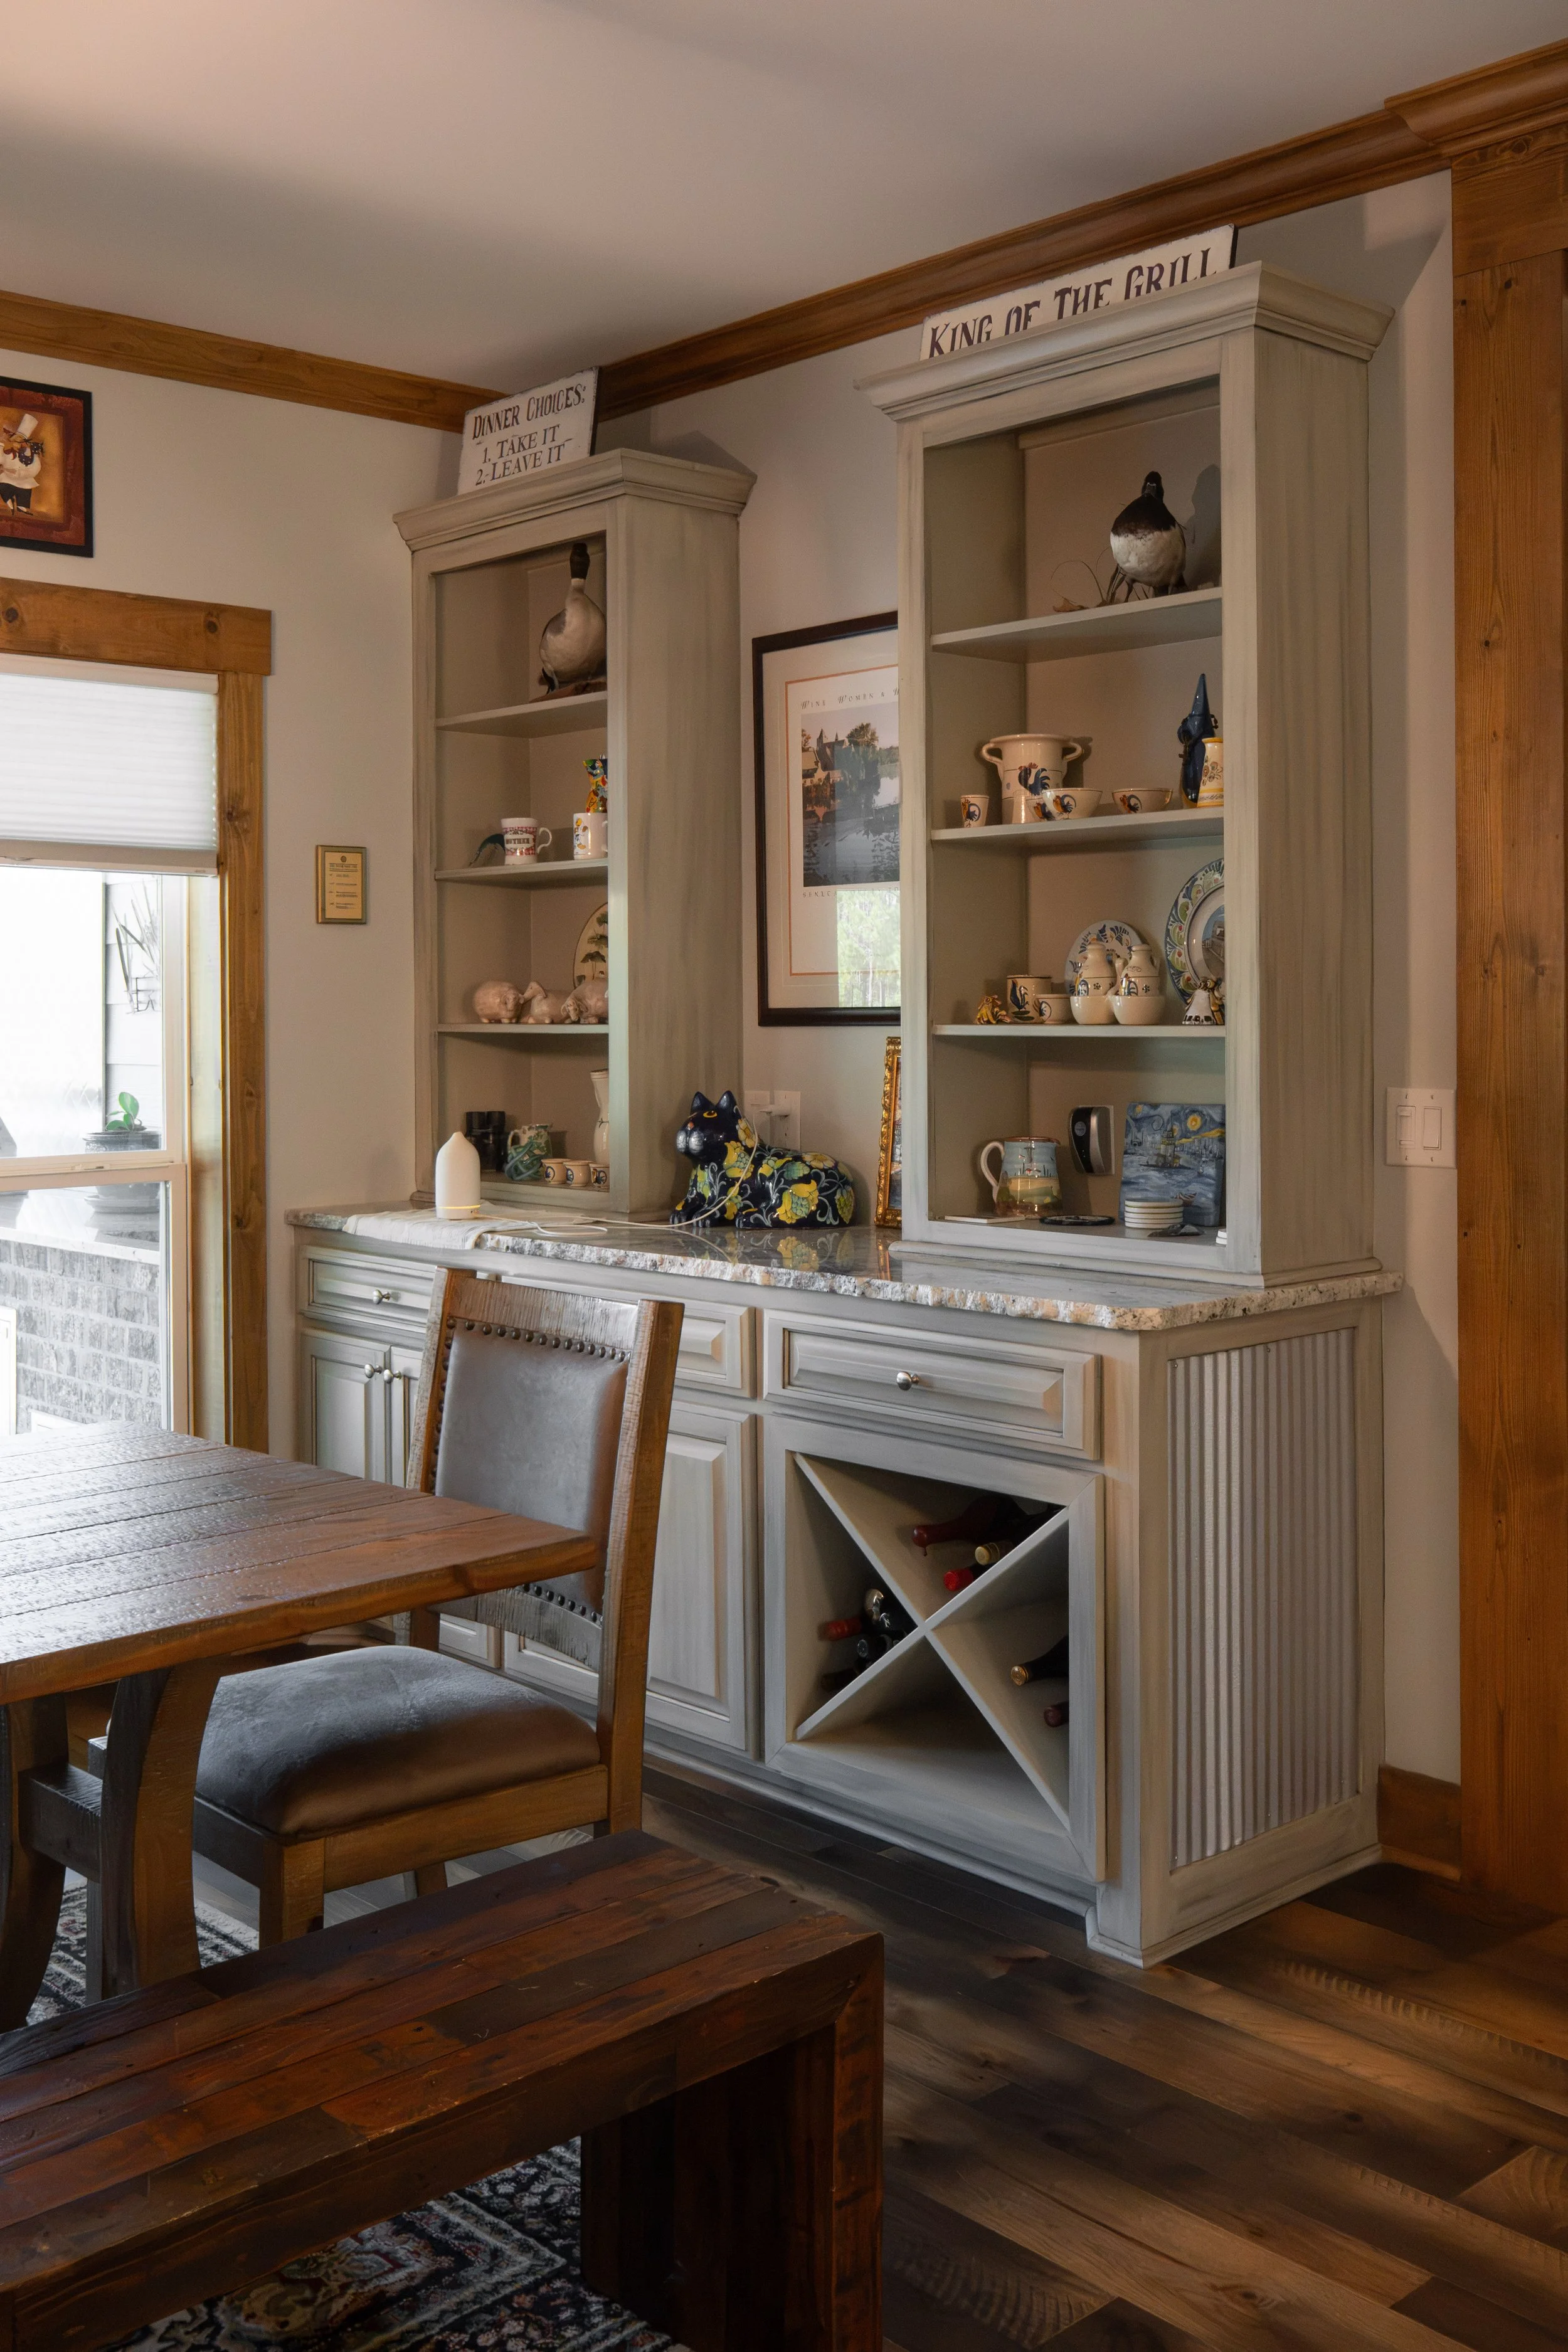
The dining space is at the end of the kitchen and has it’s own built-in storage with a wine rack.
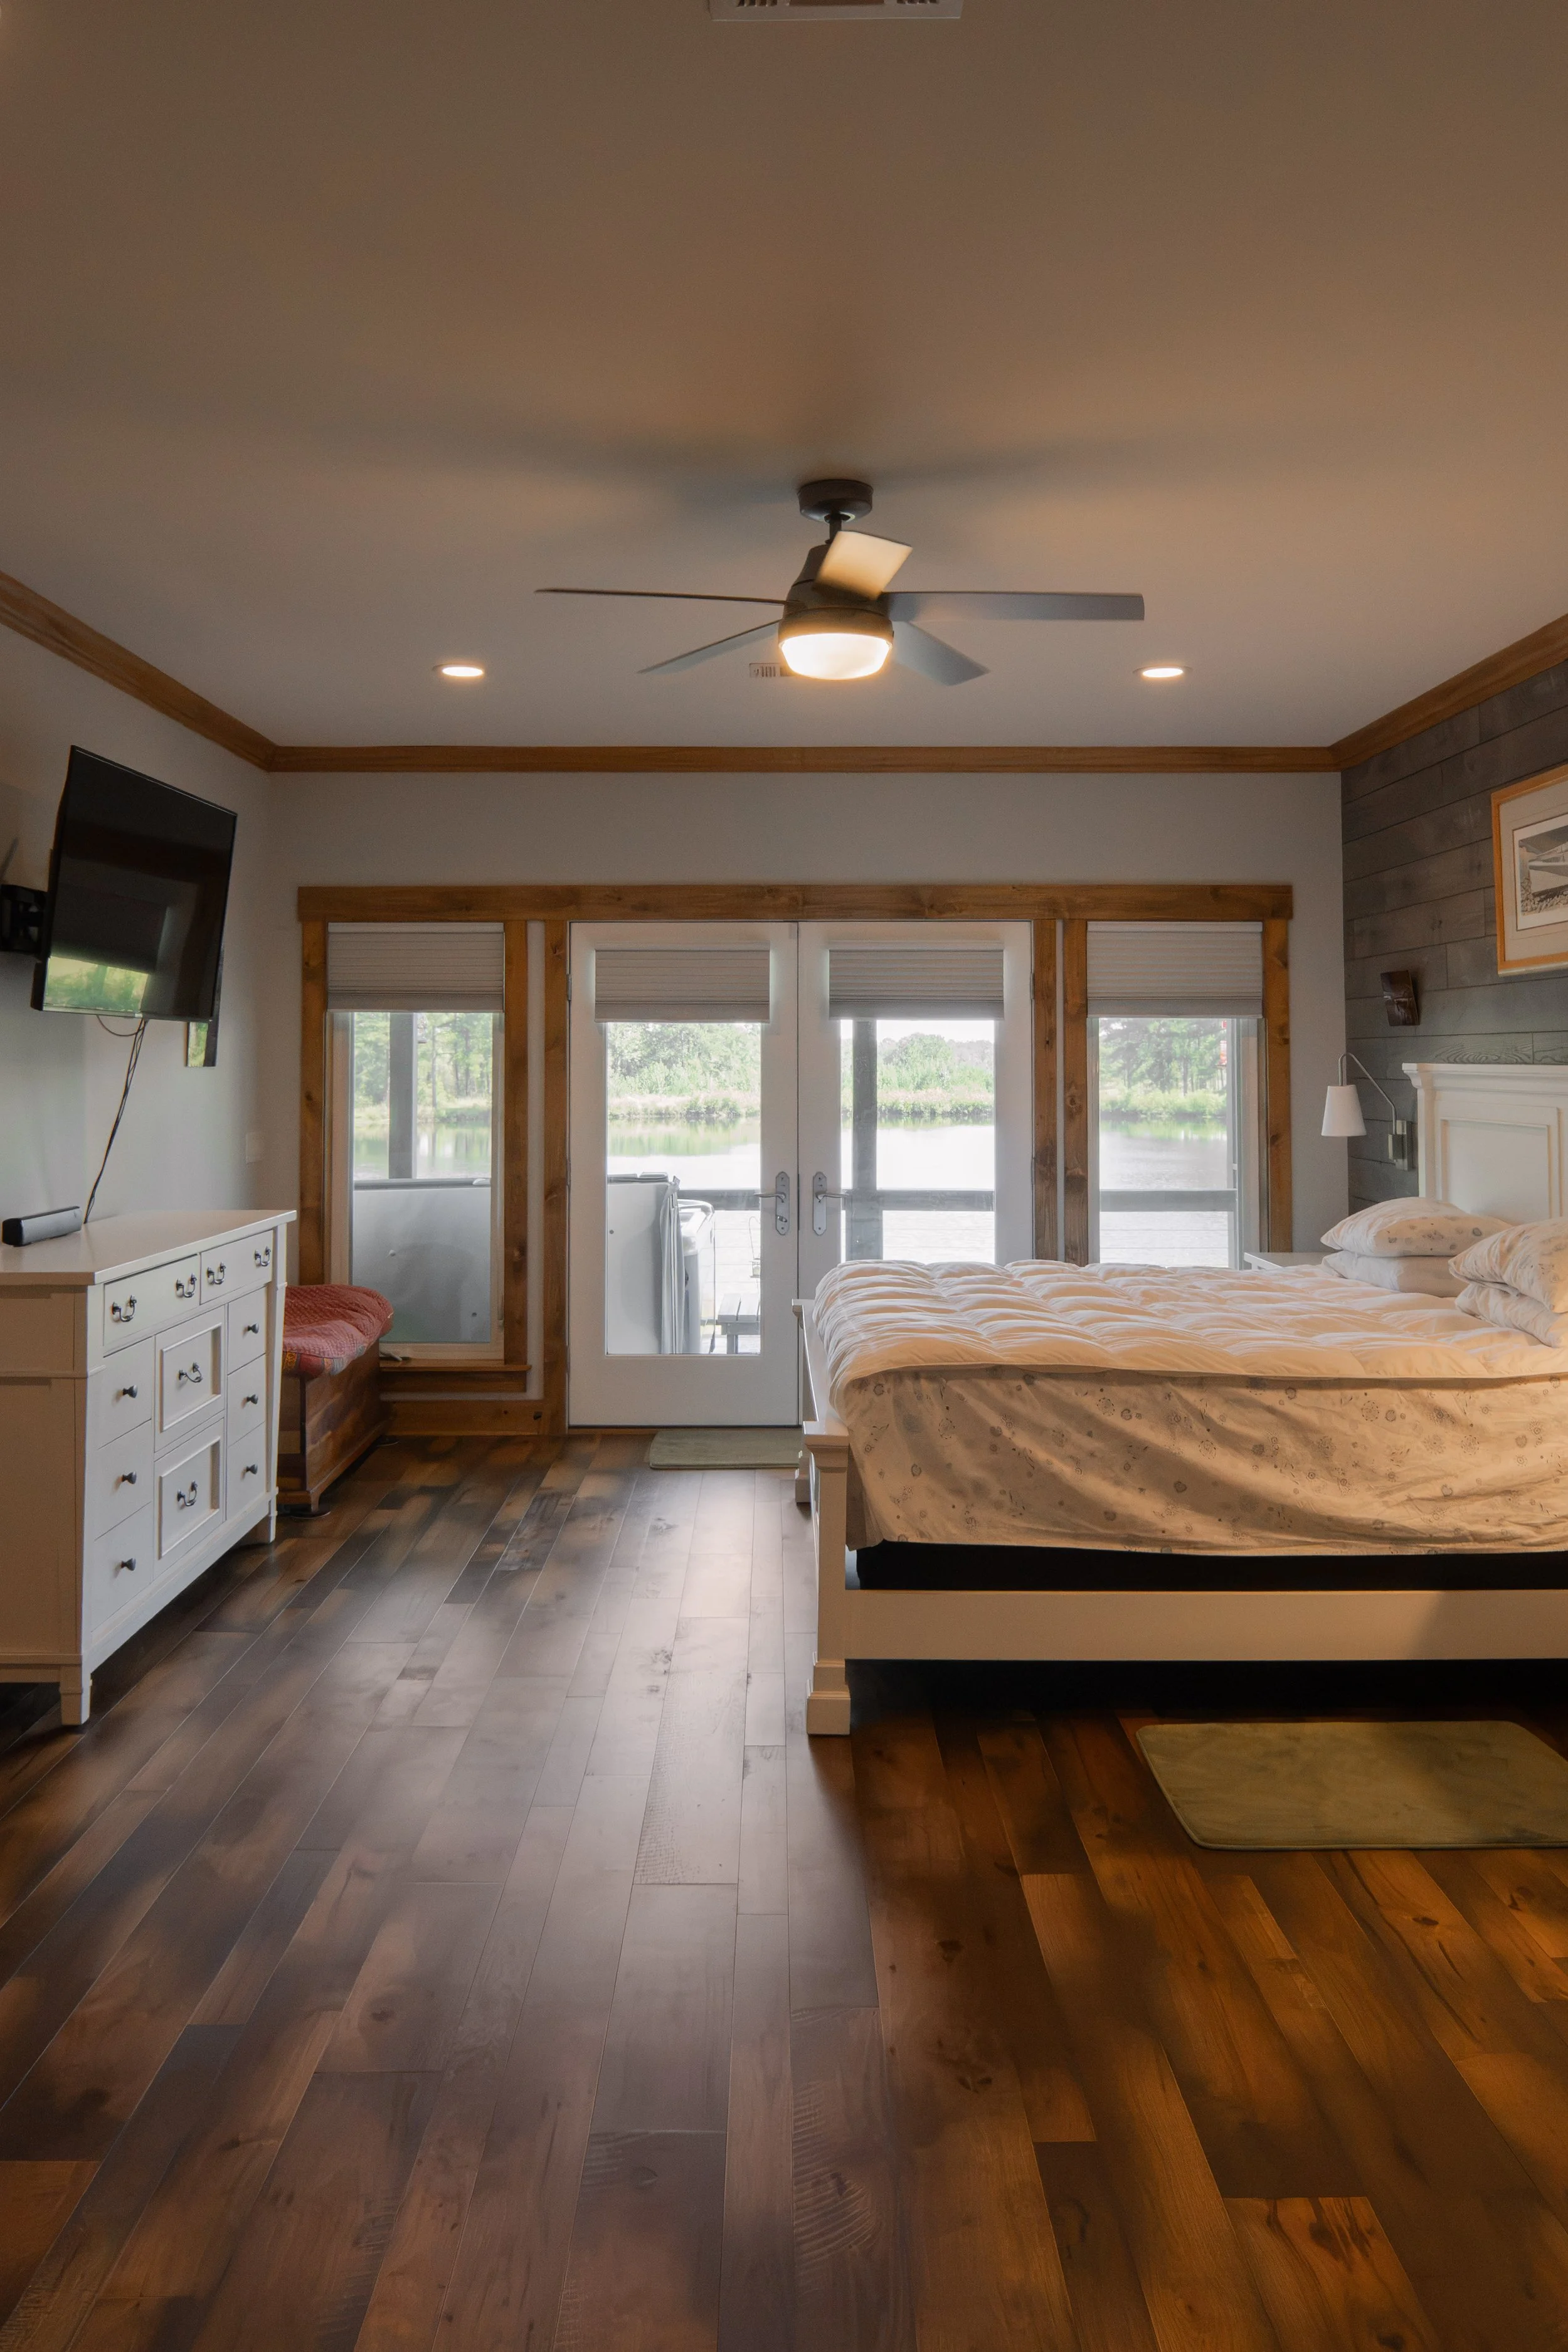
The primary bedroom is off one side of the living room, down a short hallway. It has it’s own patio access and keeps great views of the pond.
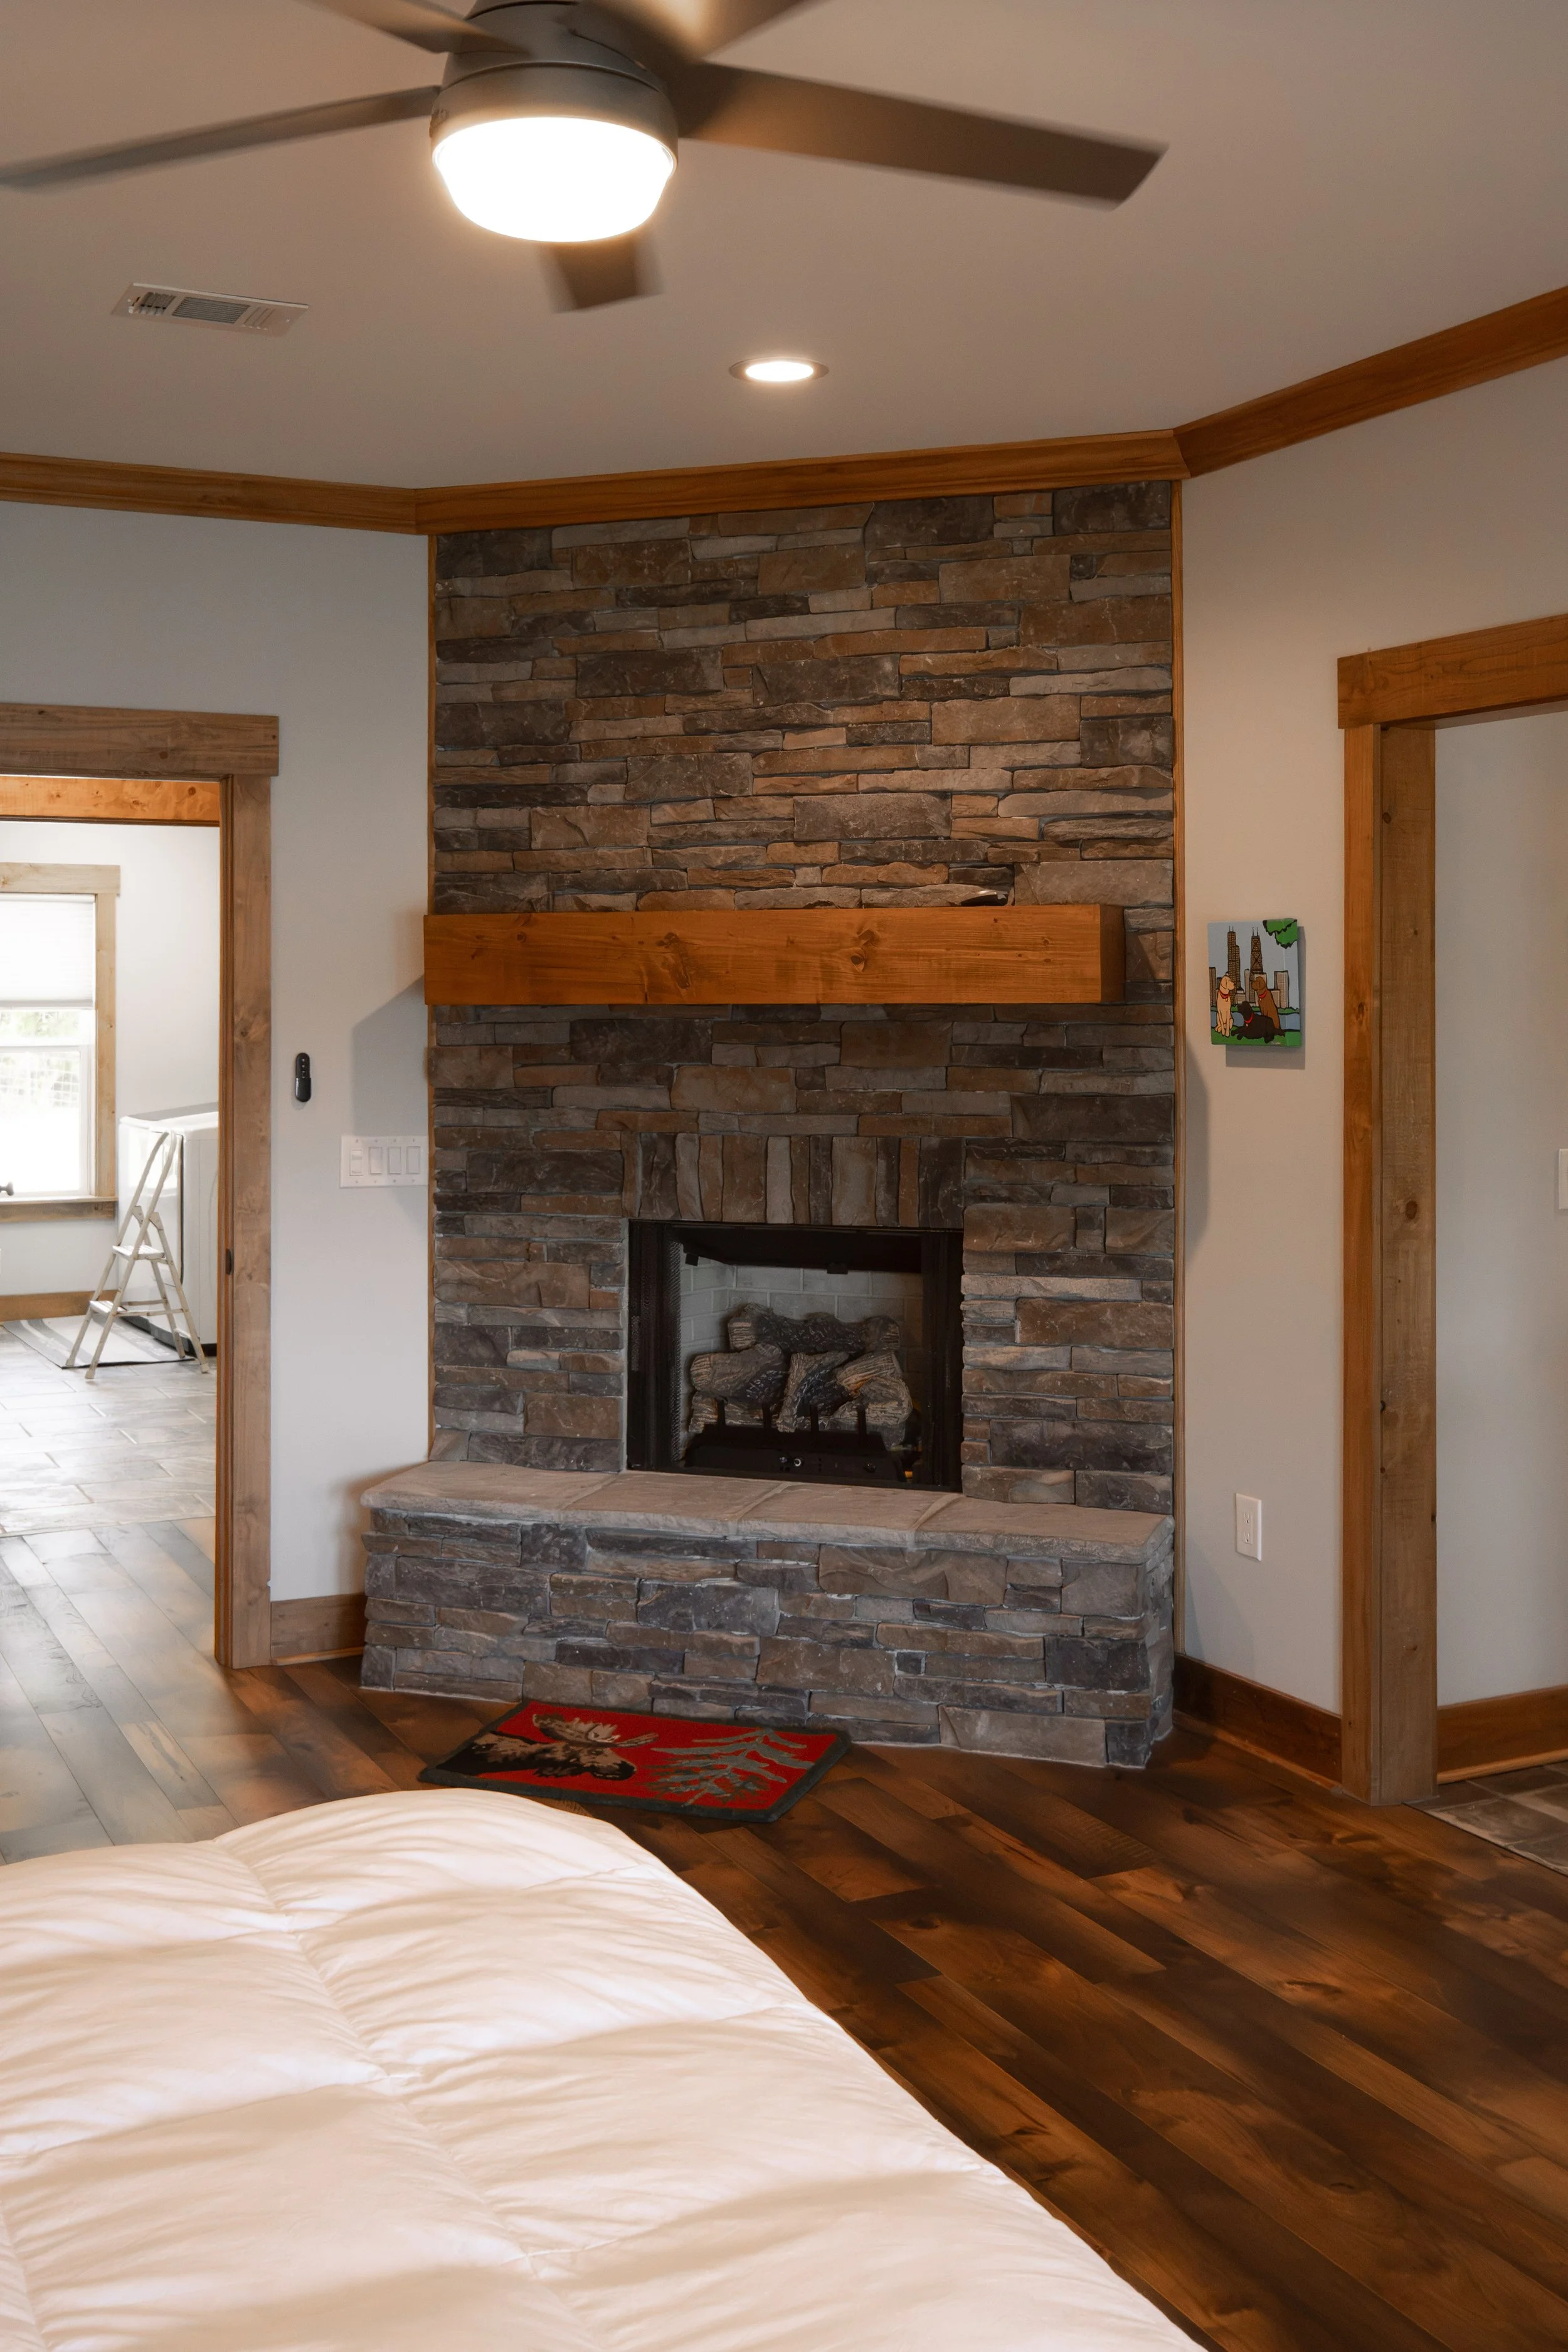
There’s another gas fireplace in the primary bedroom.
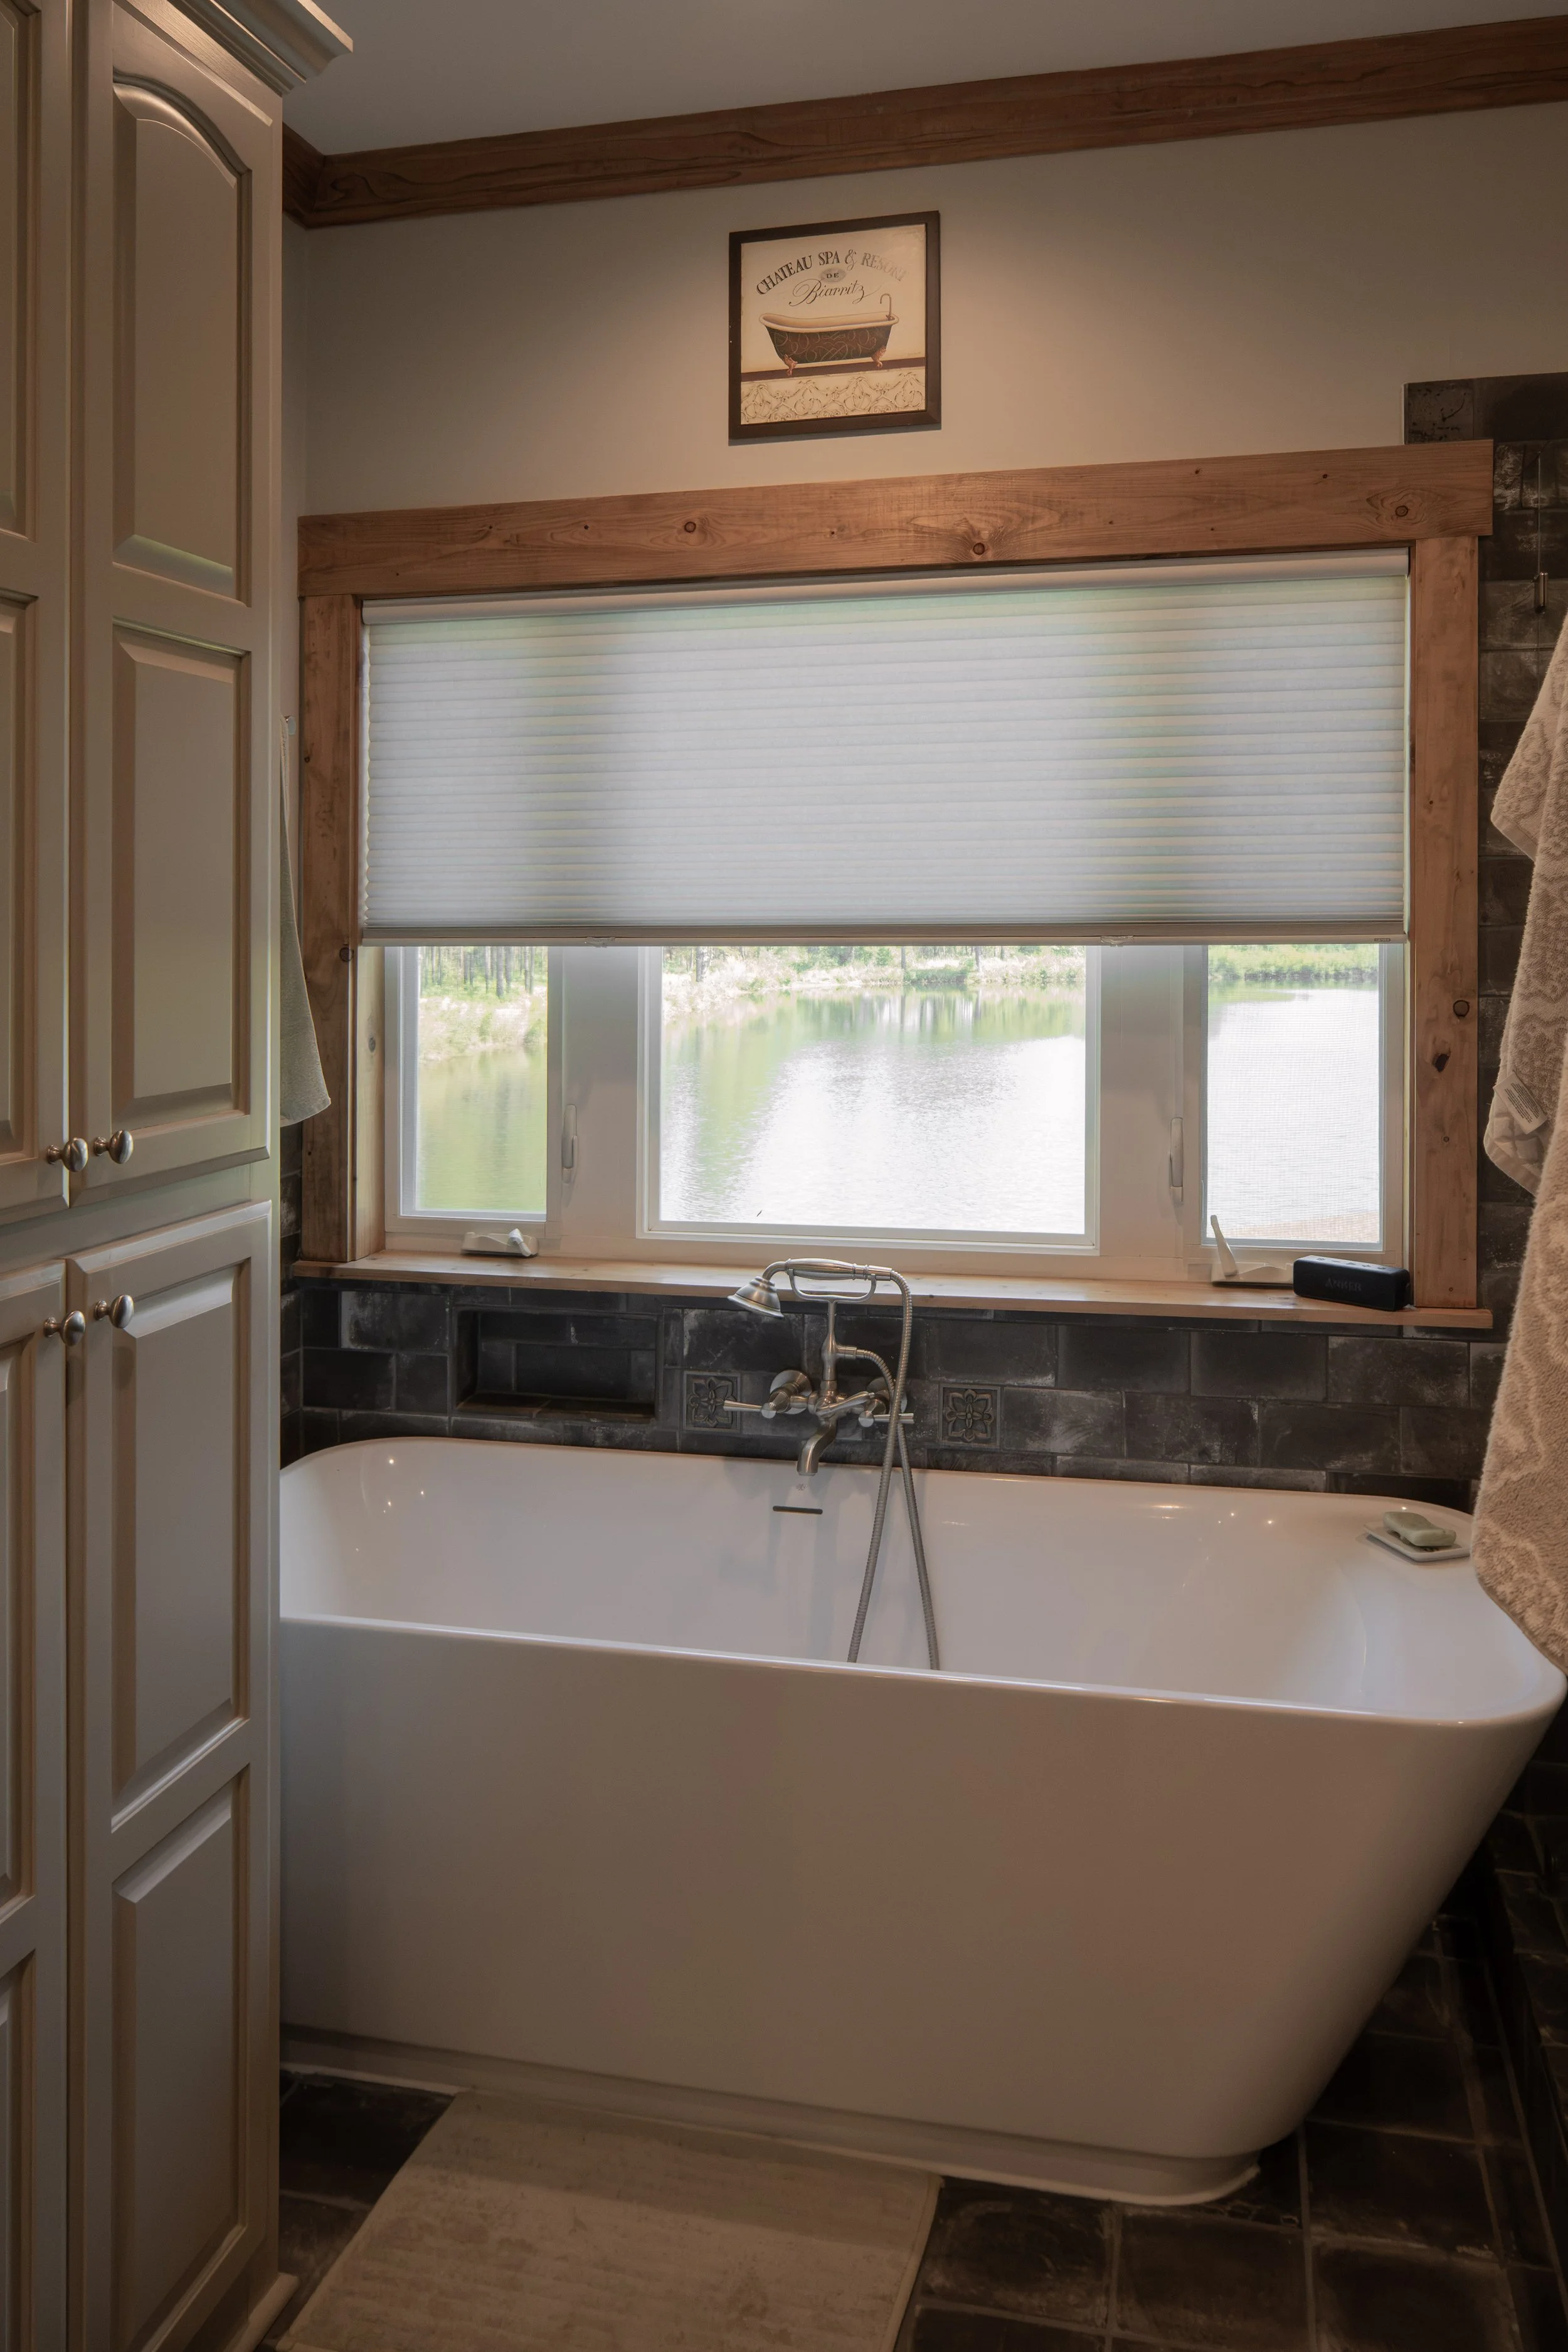
The ensuite has positioned the tub against the window so you get a lovely experience while bathing. There’s additional storage against the wall.
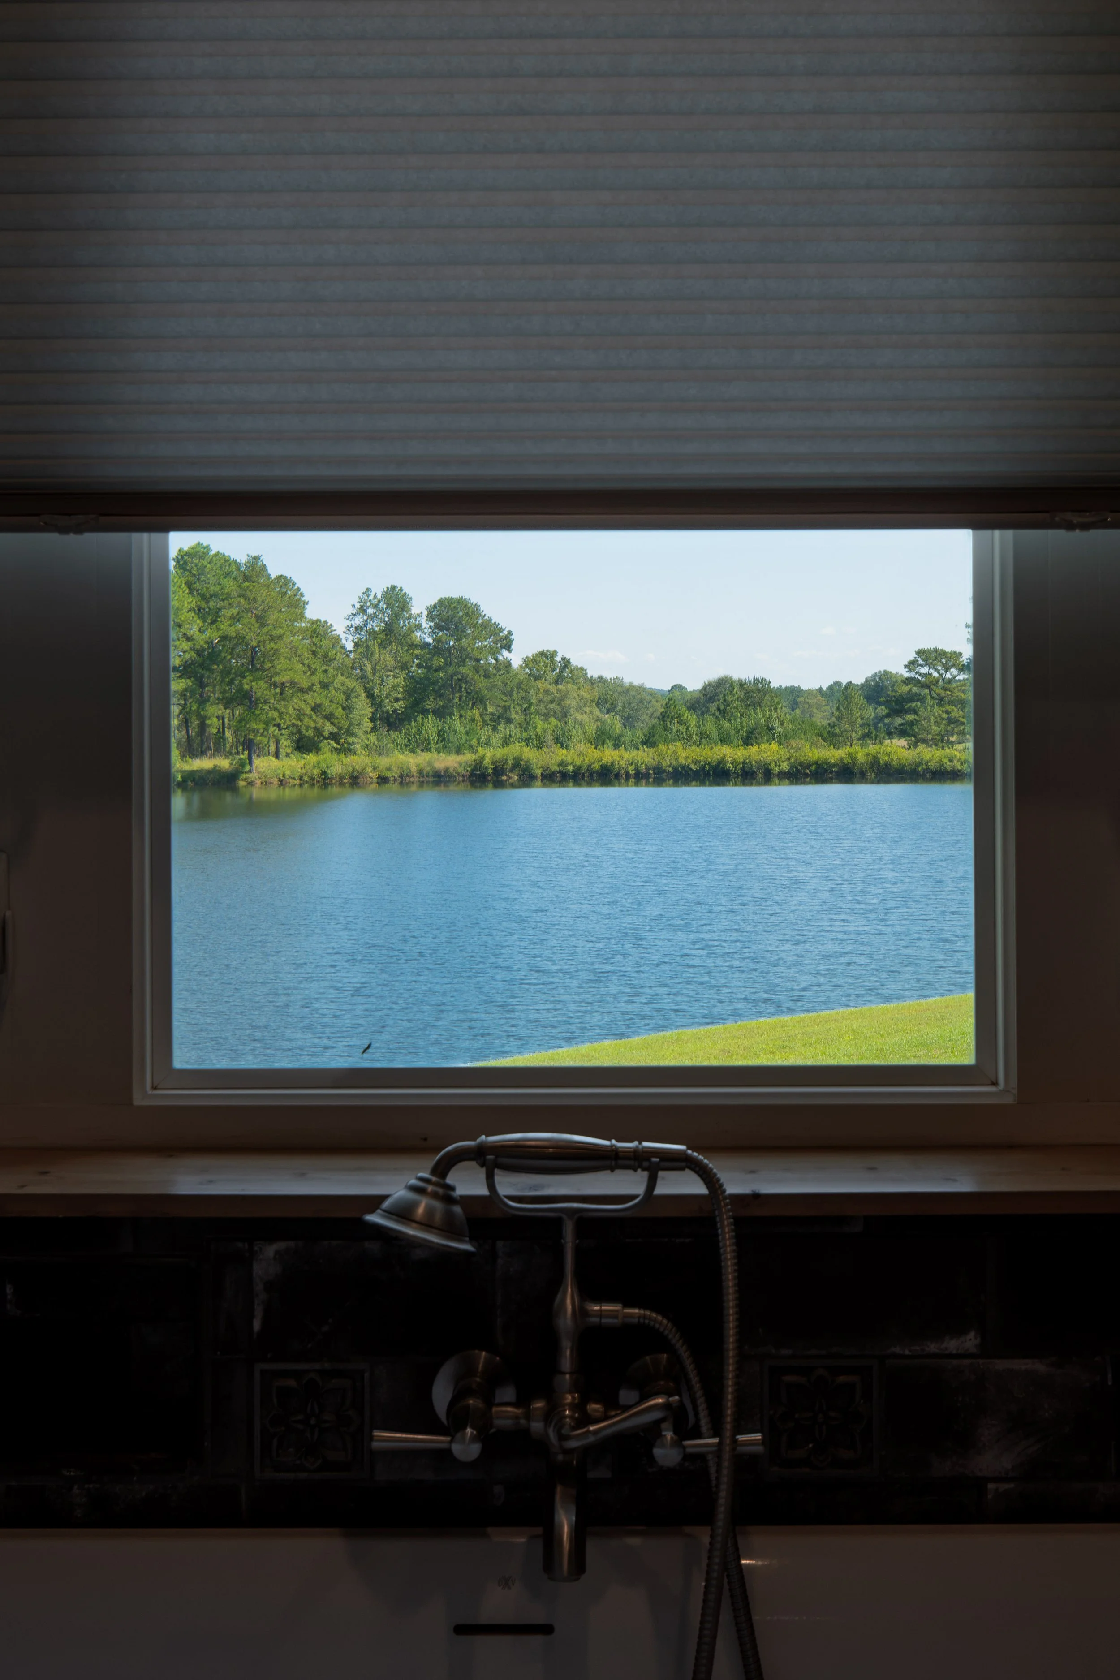
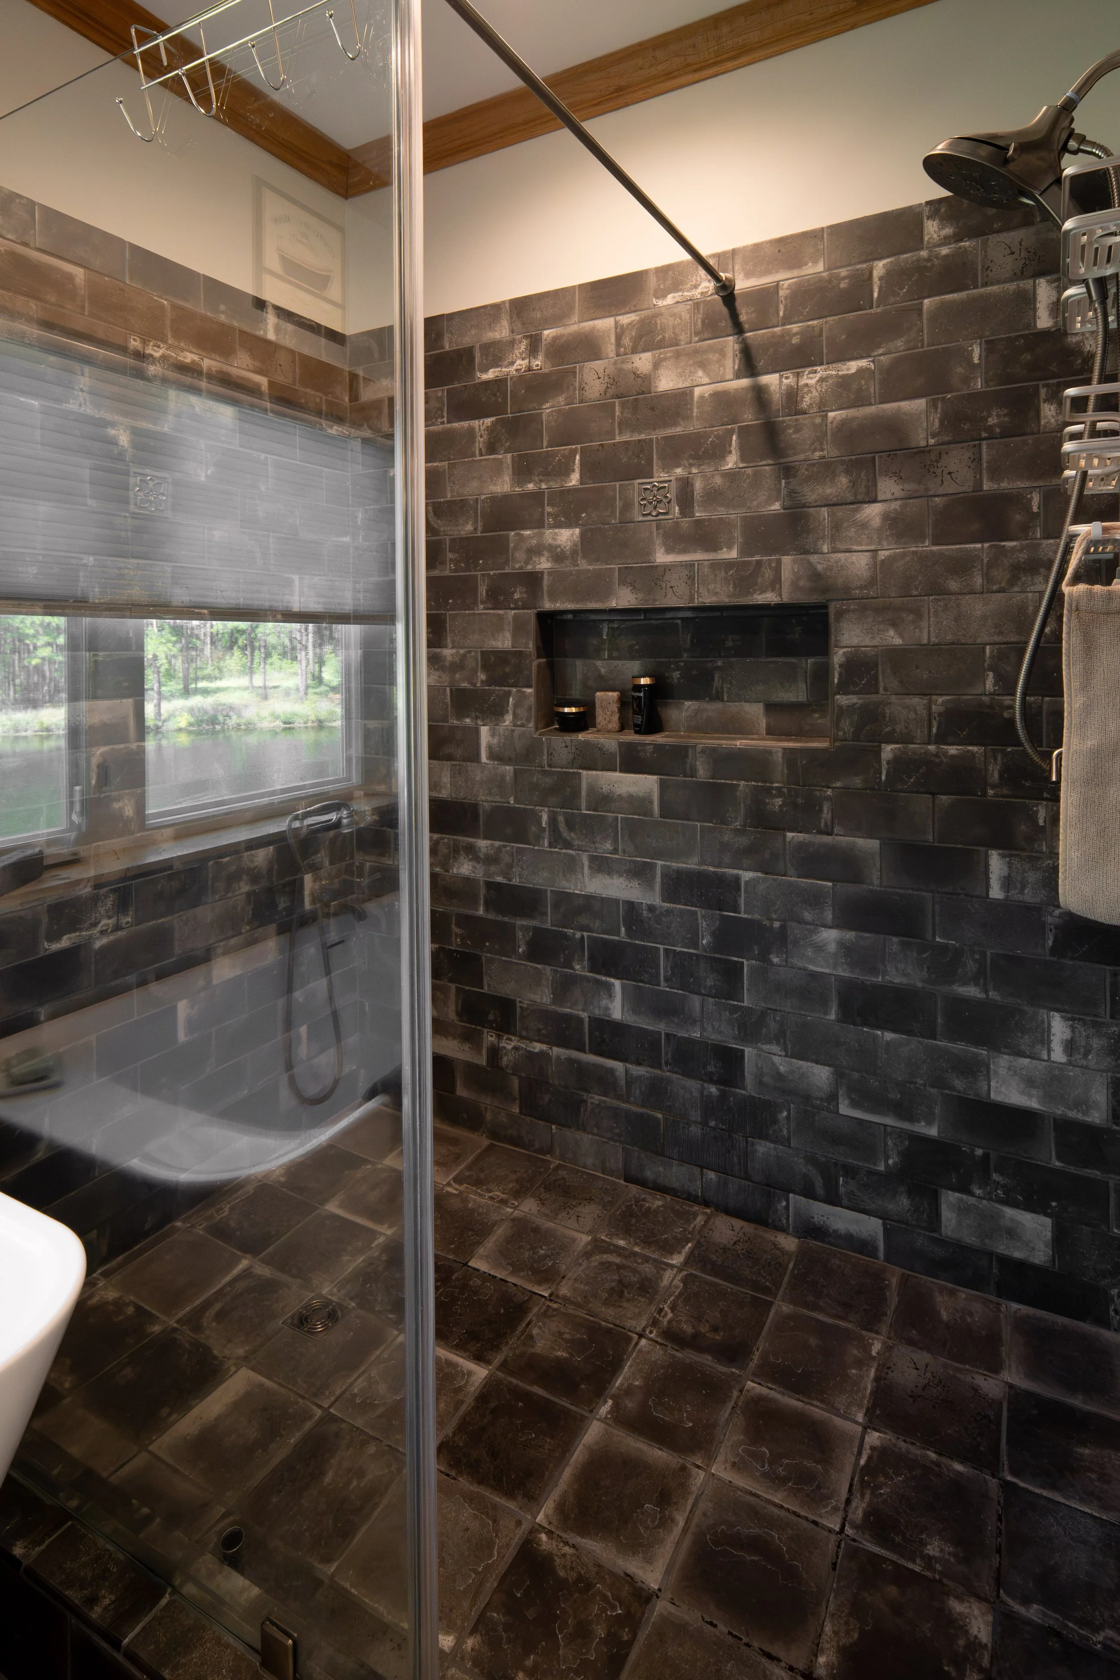
Next to the tub, a custom, oversized, walk-in shower is made with black tile which make a statement for sure. The ensuite also features a walk-in, concrete enclosed, storm shelter closet.
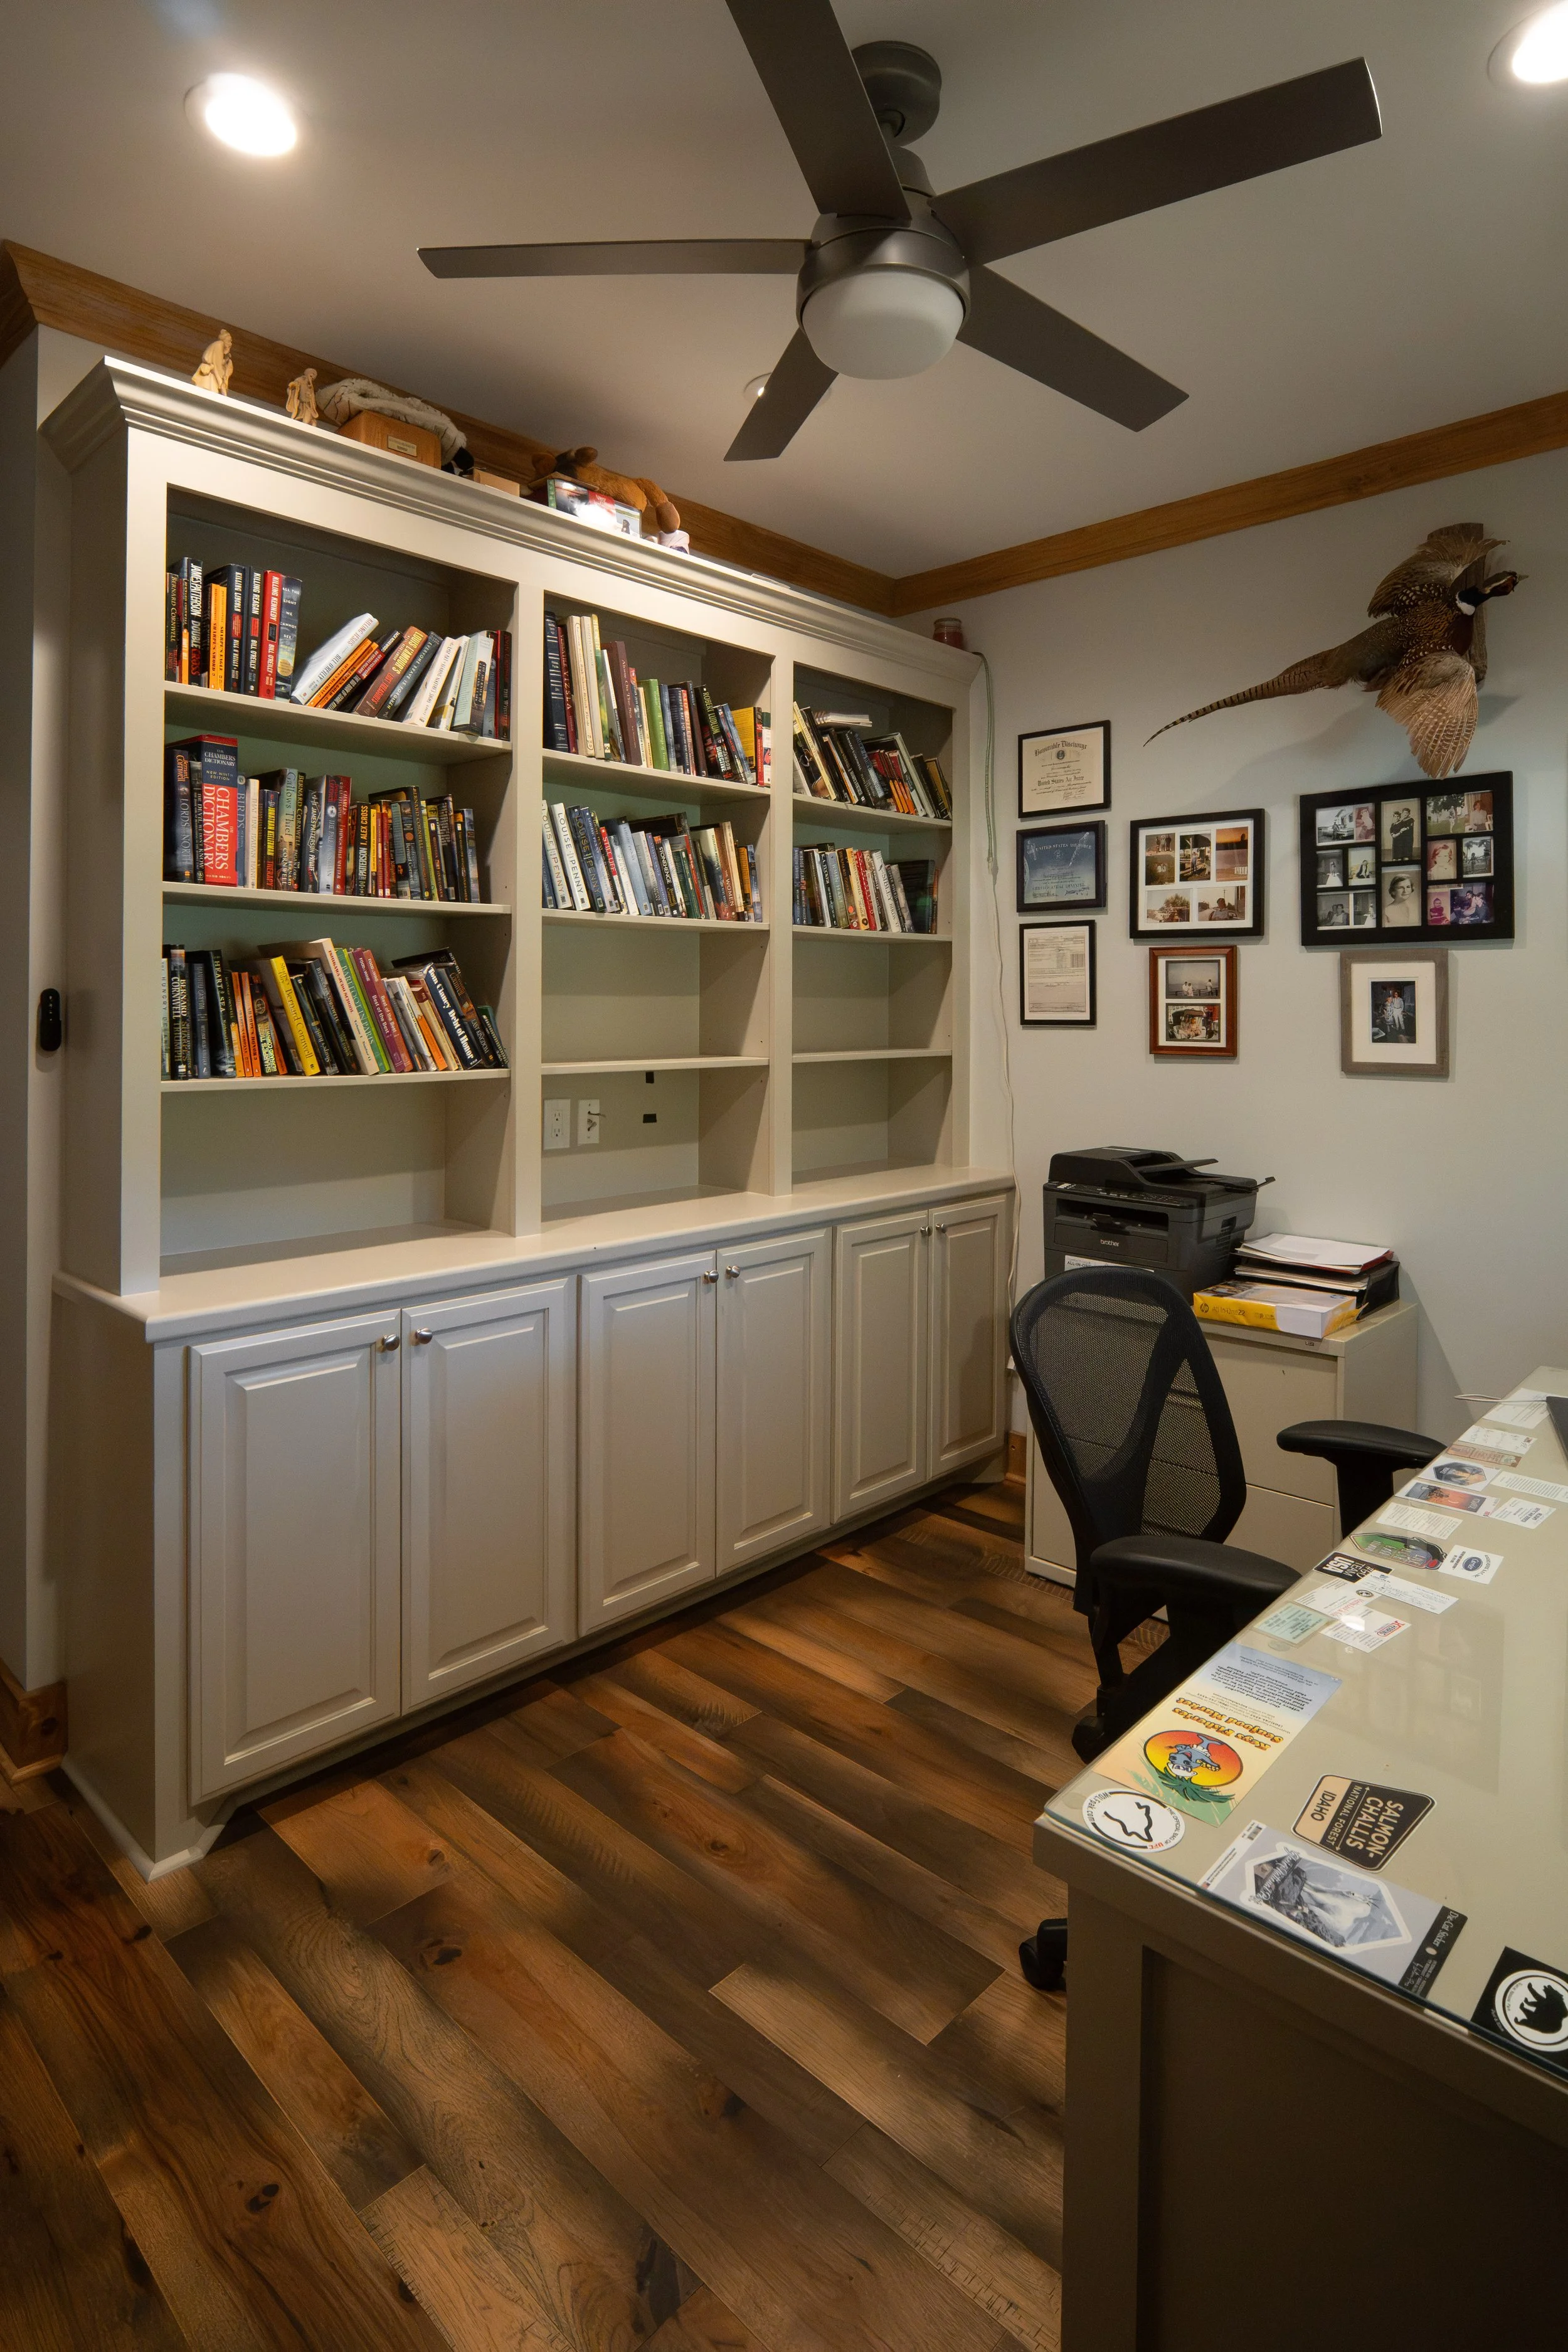
The office is across the hall from the primary and has it’s own storage solution. You know I love having a dedicated space to work.
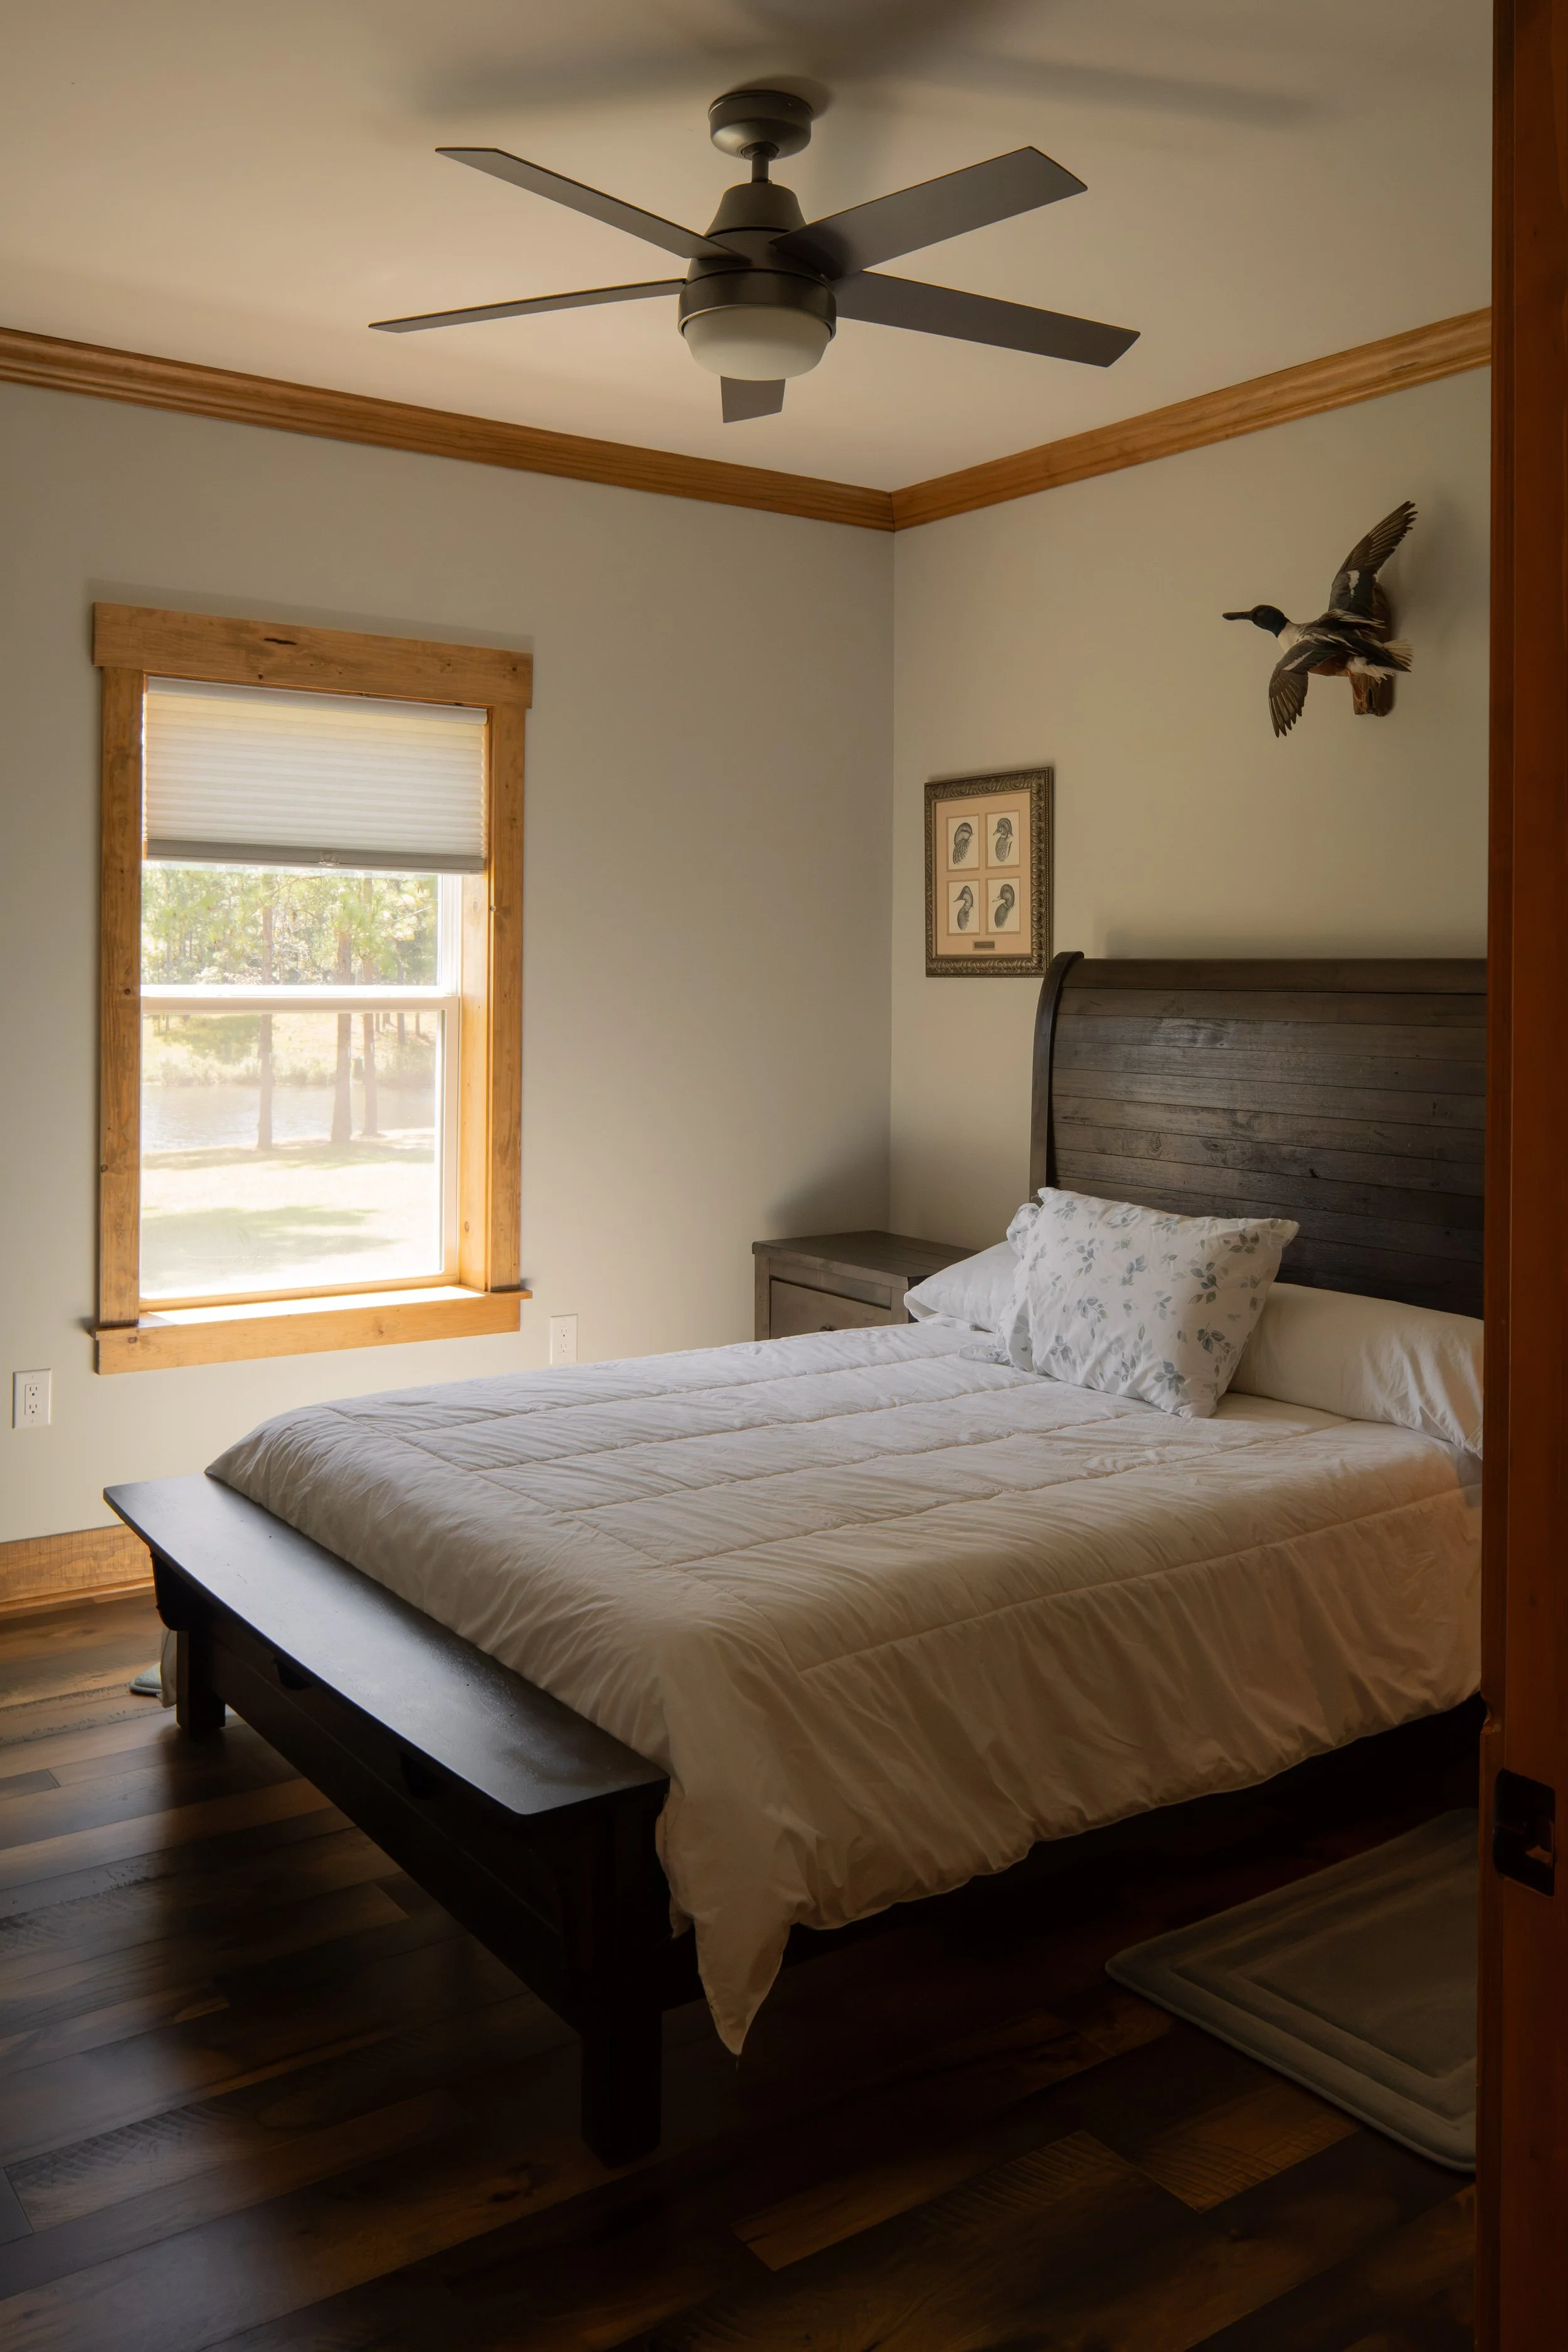
On the opposite side of the living room, there are two additional bedrooms.
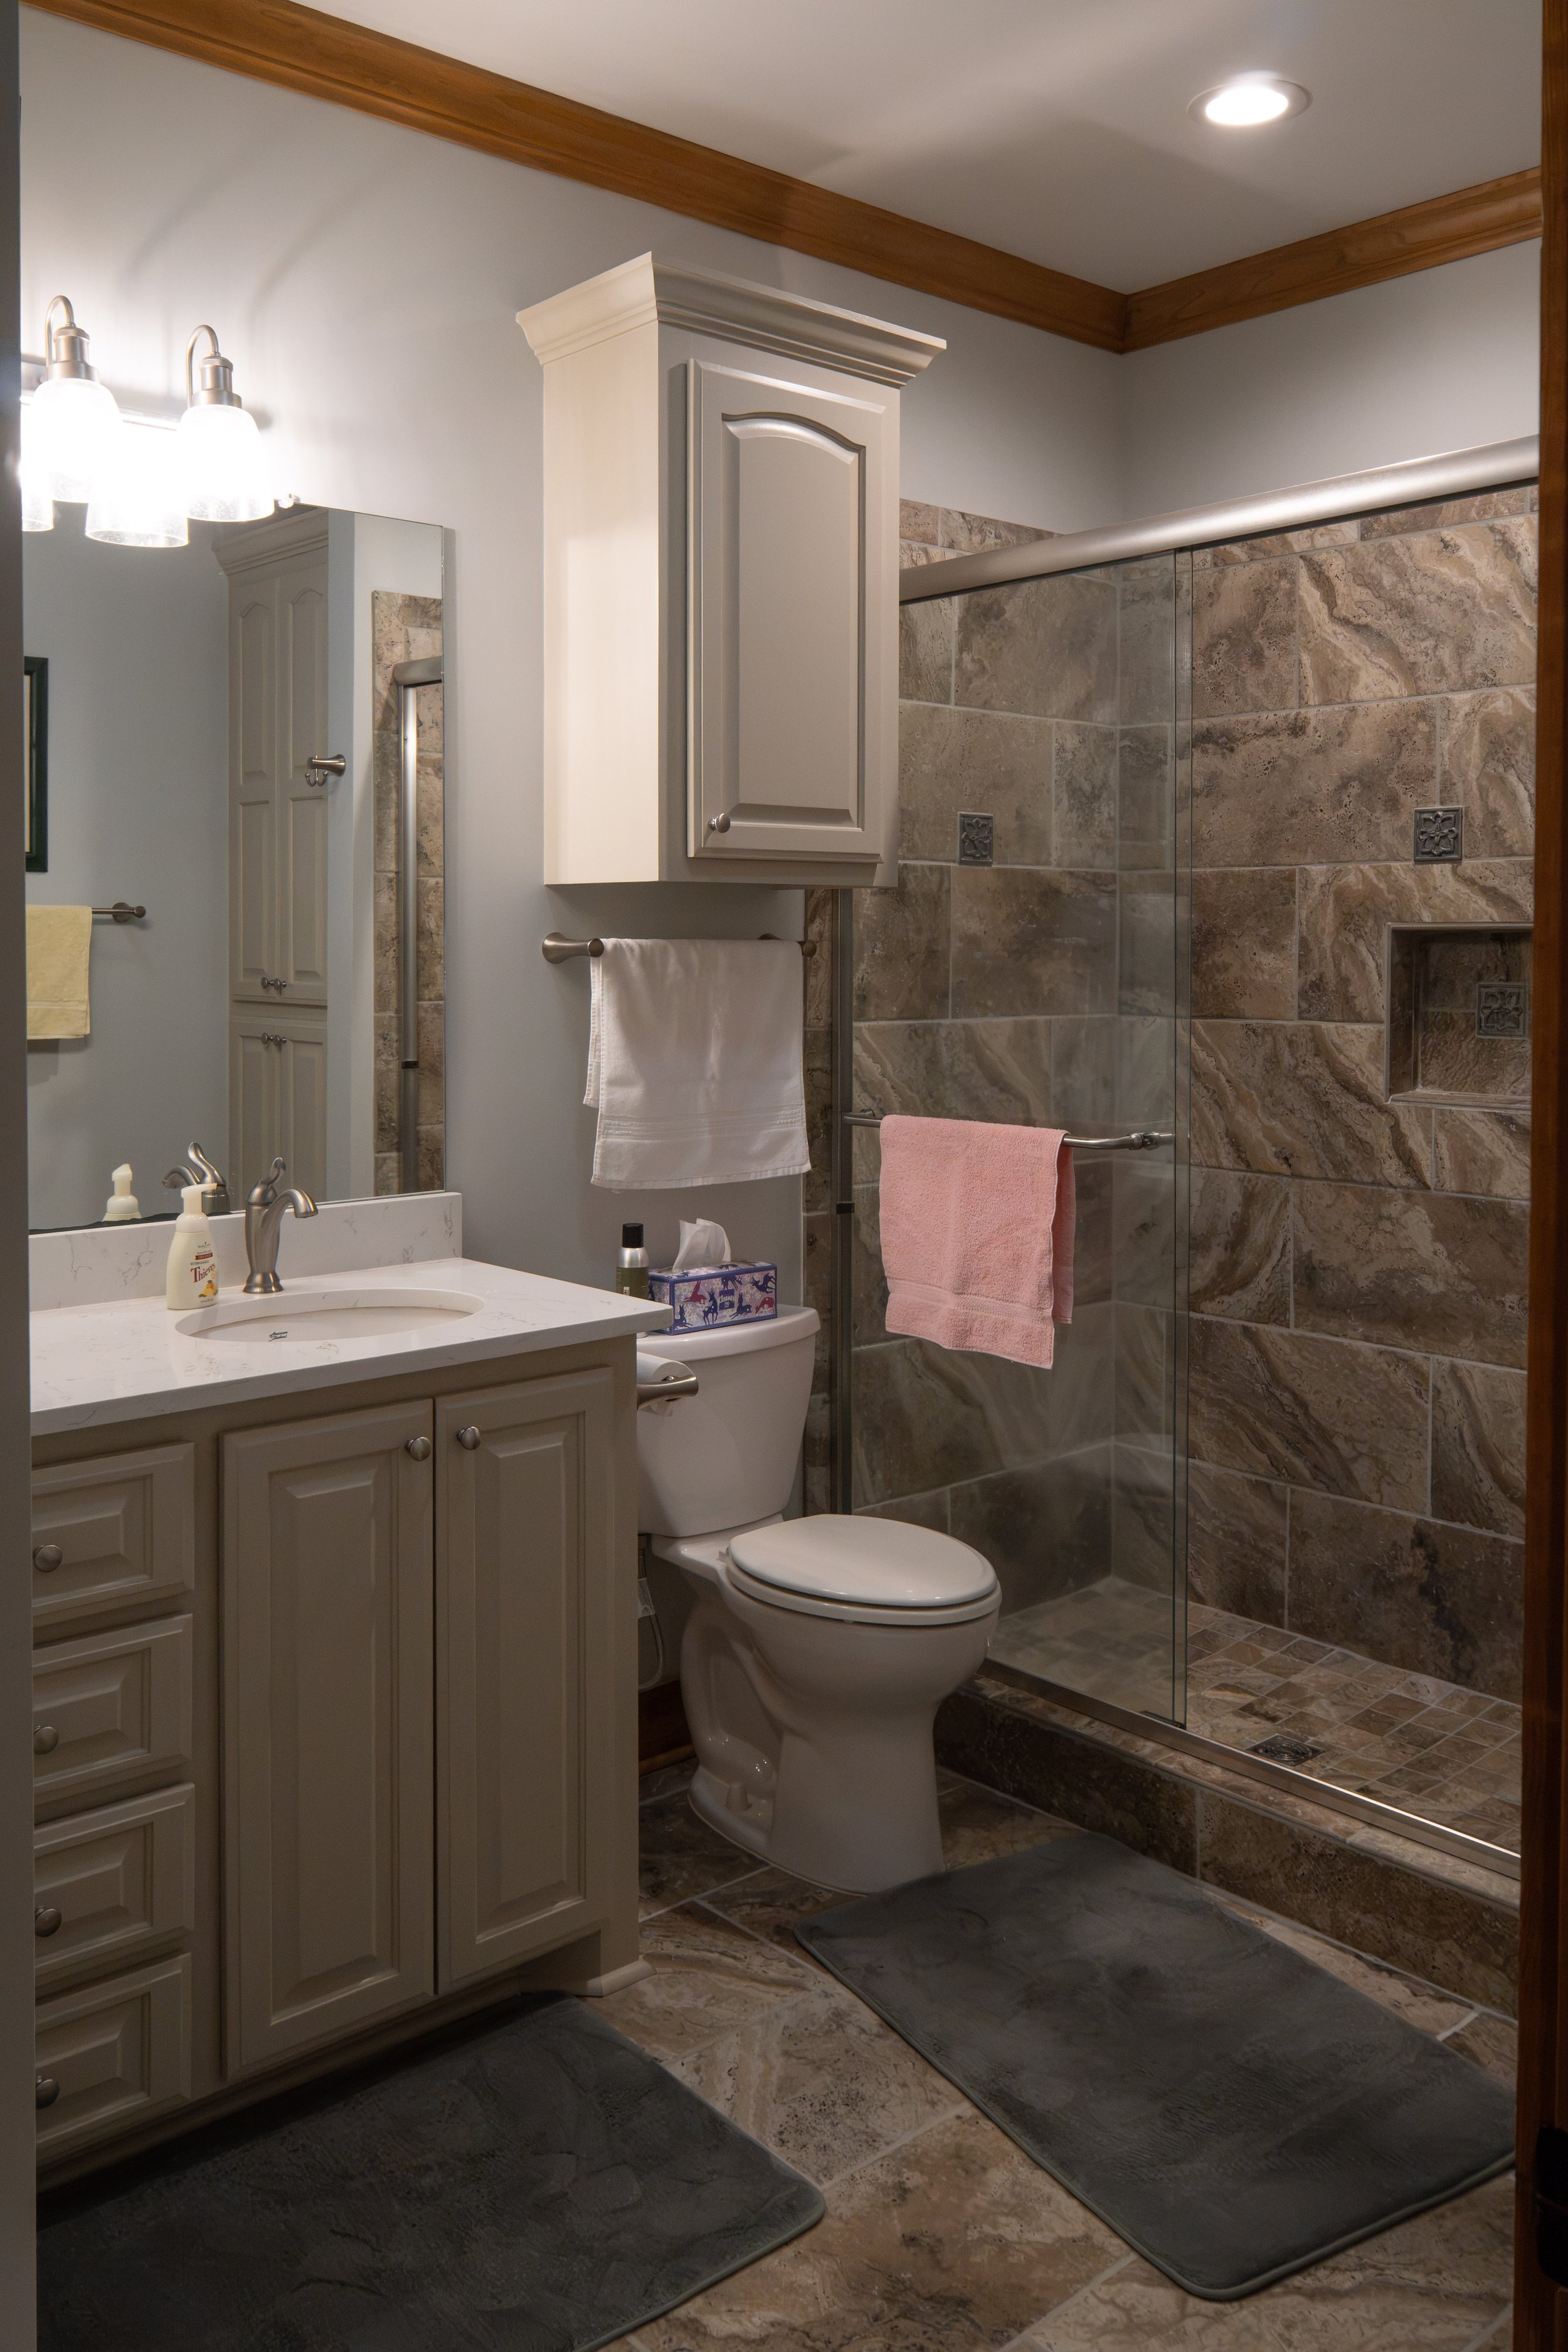
There’s also a bathroom on the guest’s side. It’s nice to see a tile shower in the guest bath as well.
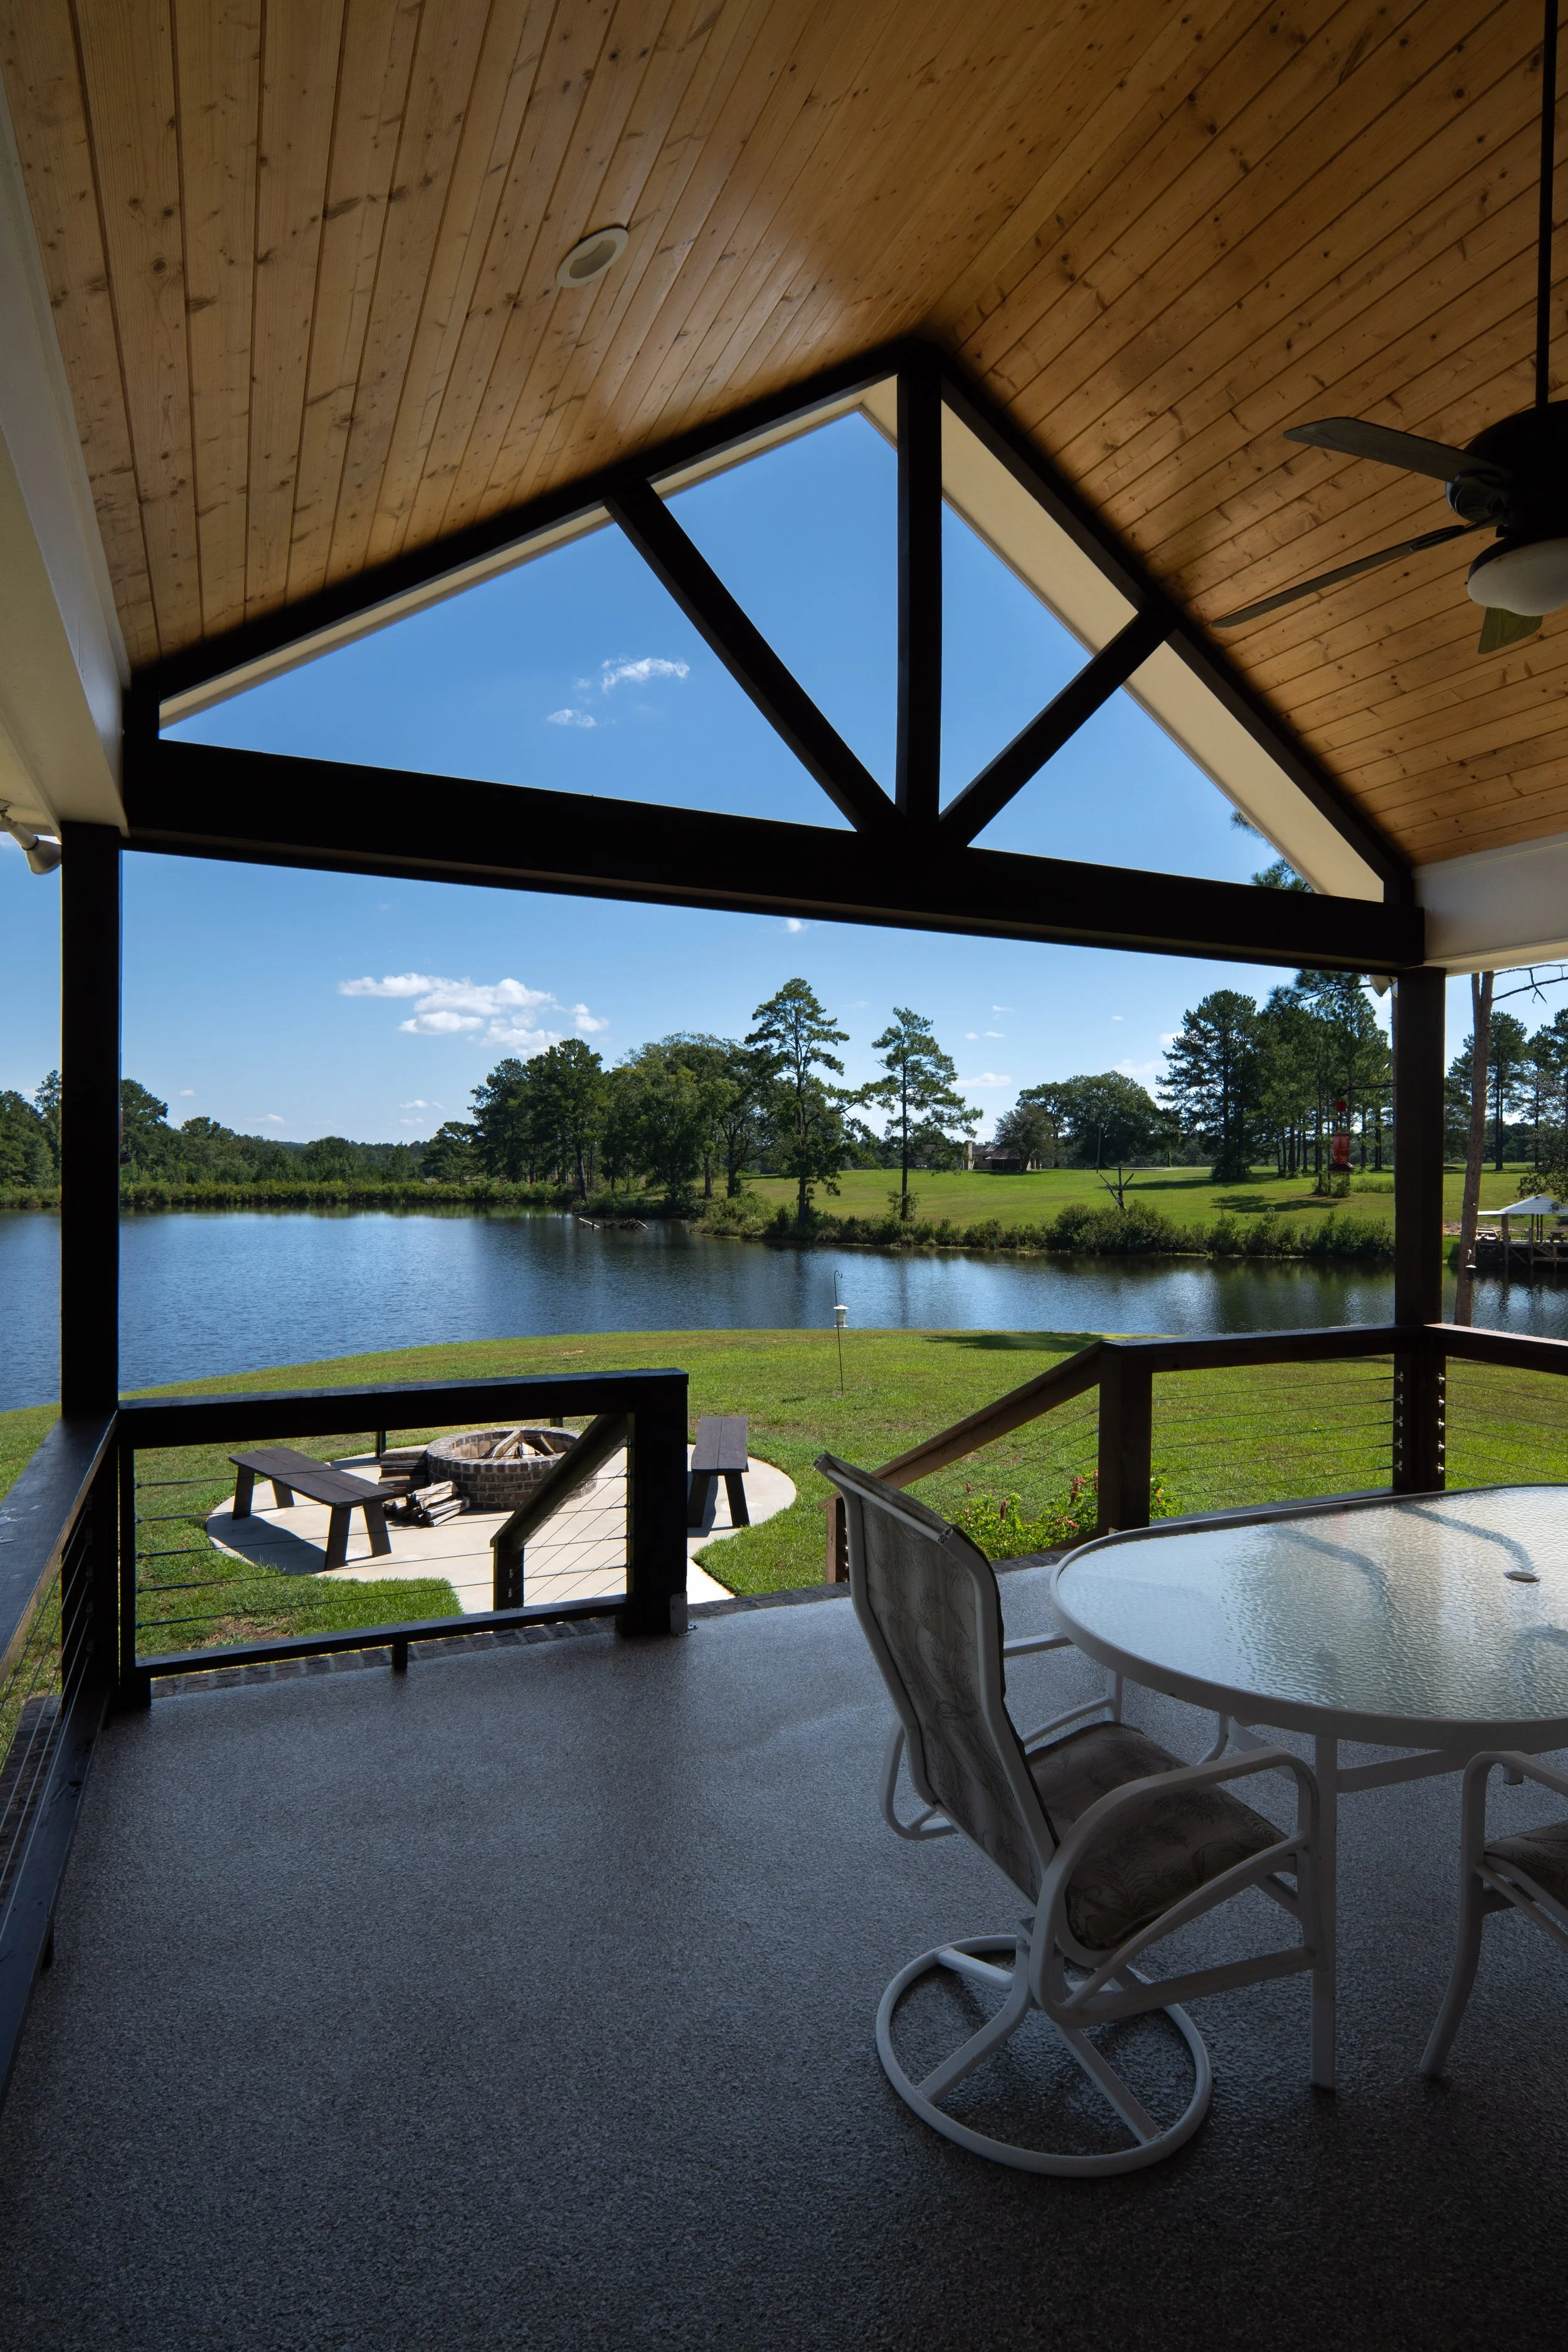
And, of course, the show stopper is the patio and its water views.
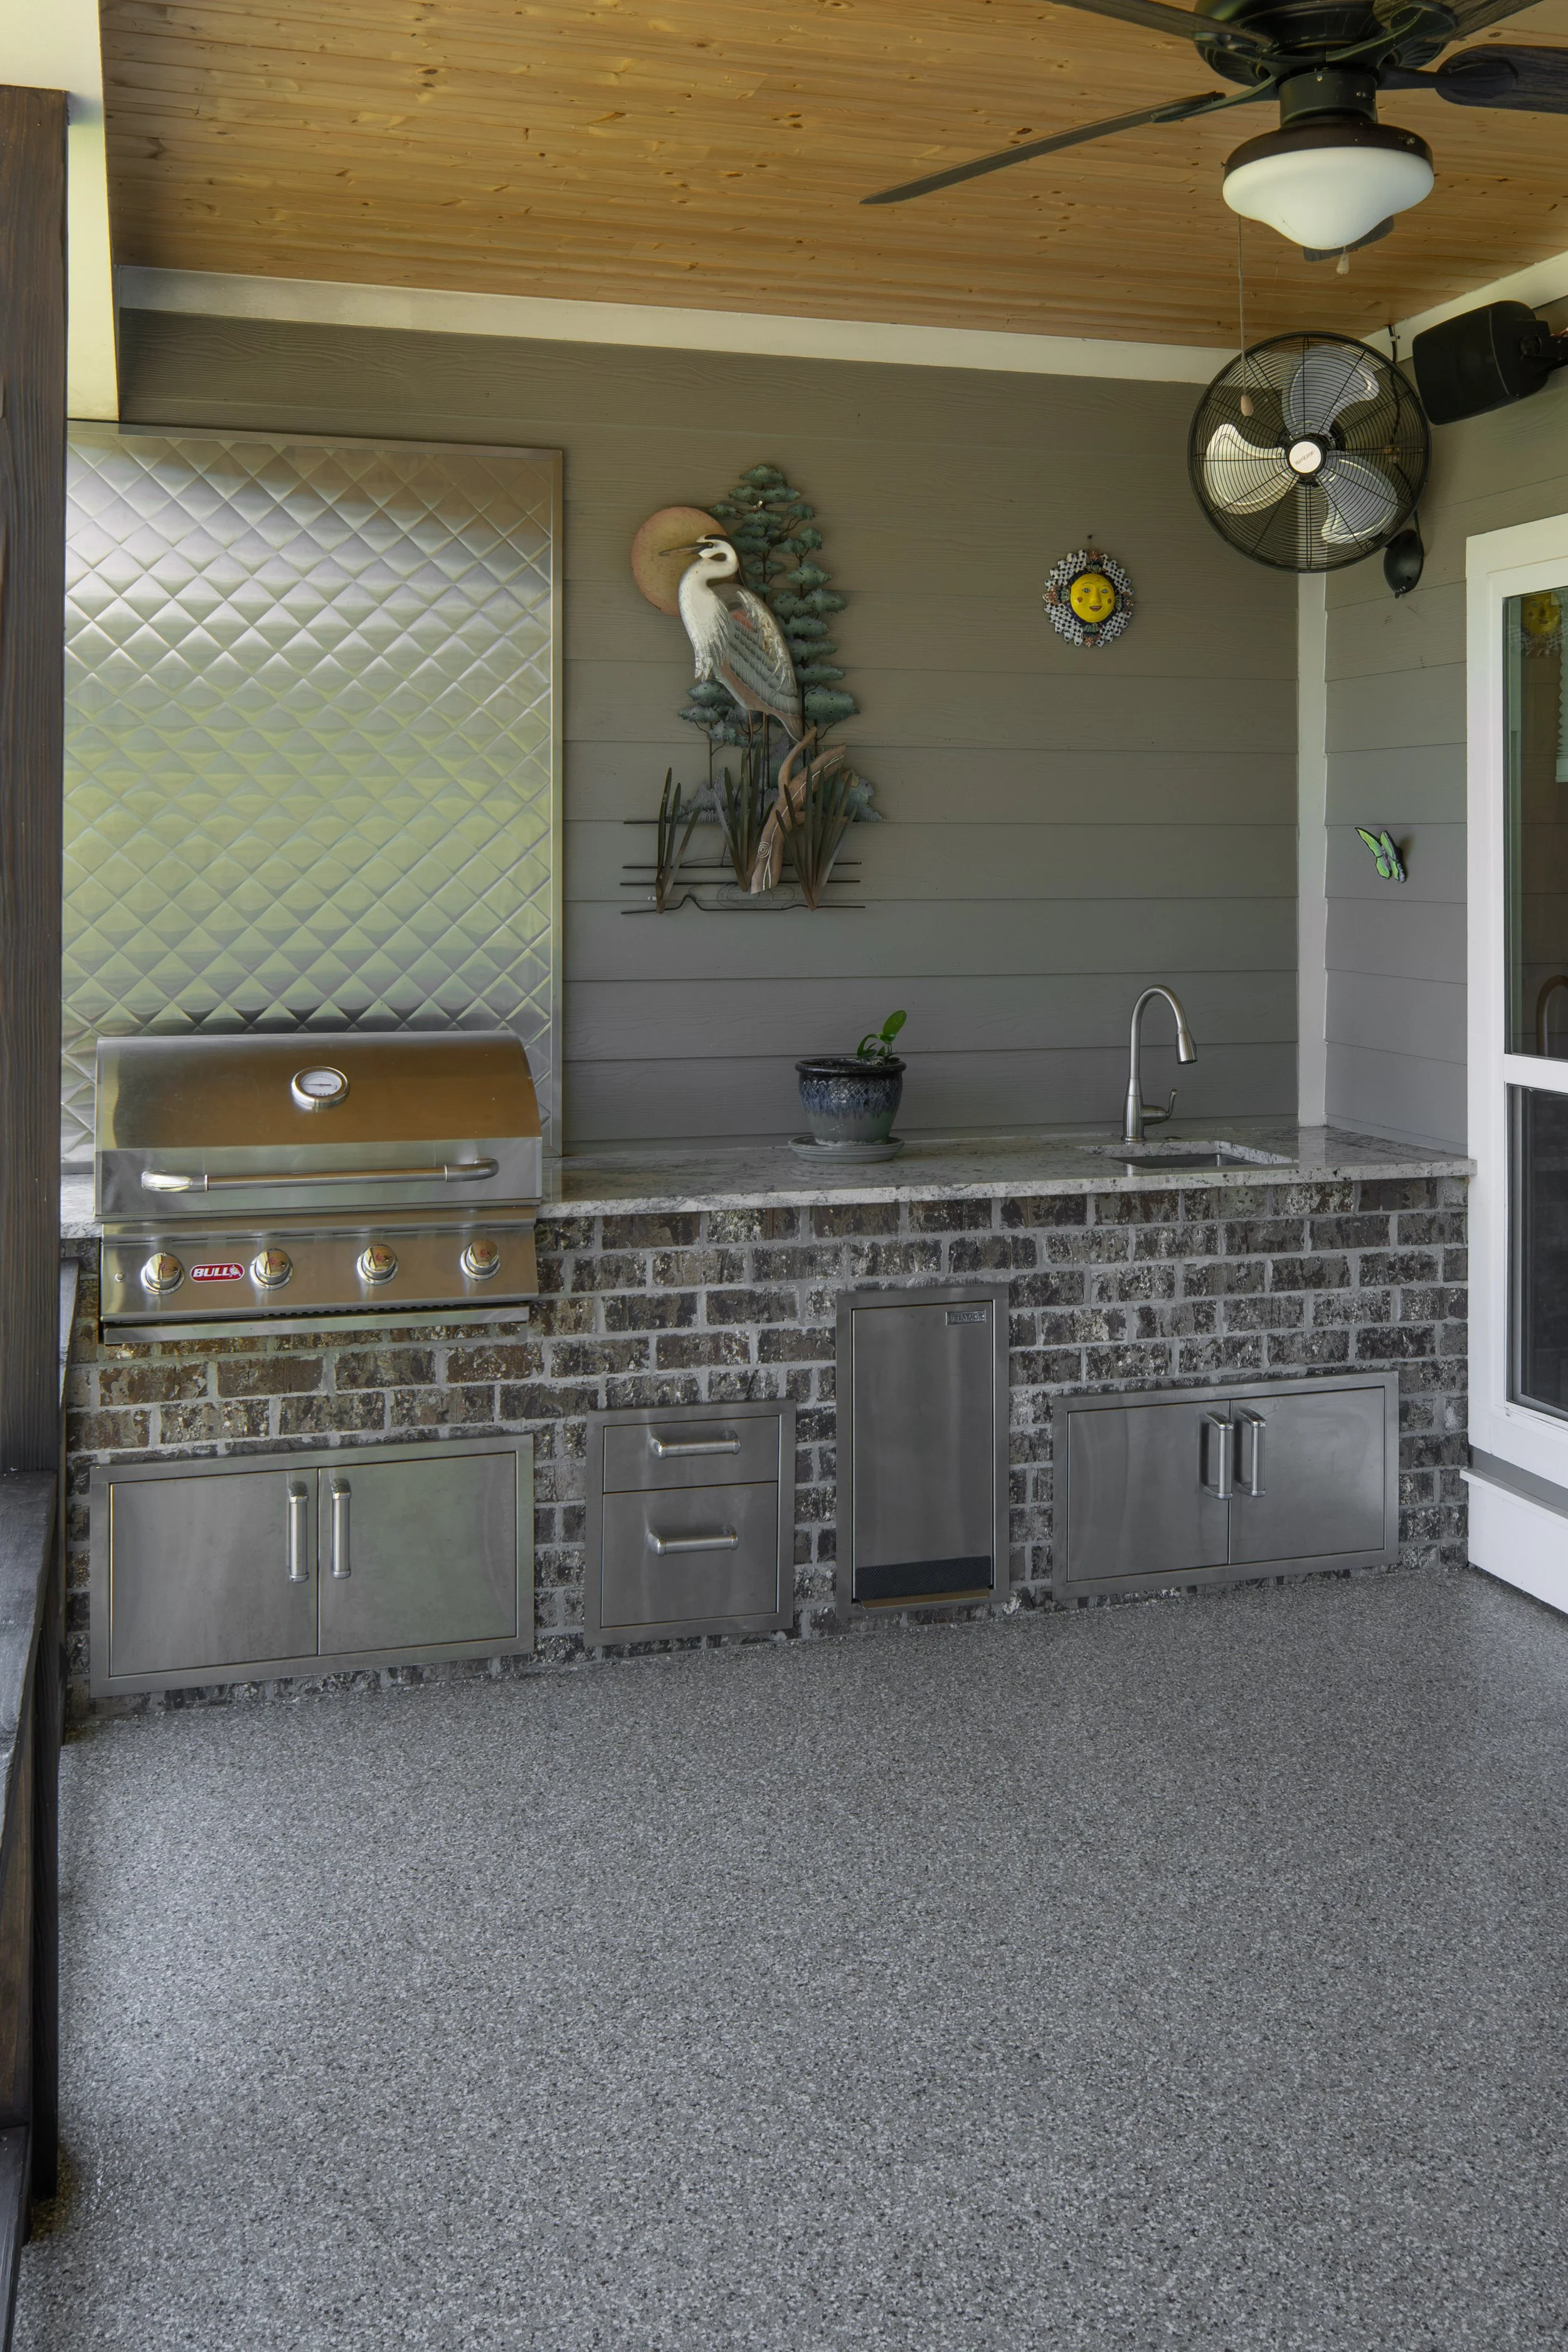
To one side of the patio, there’s an outdoor kitchen.
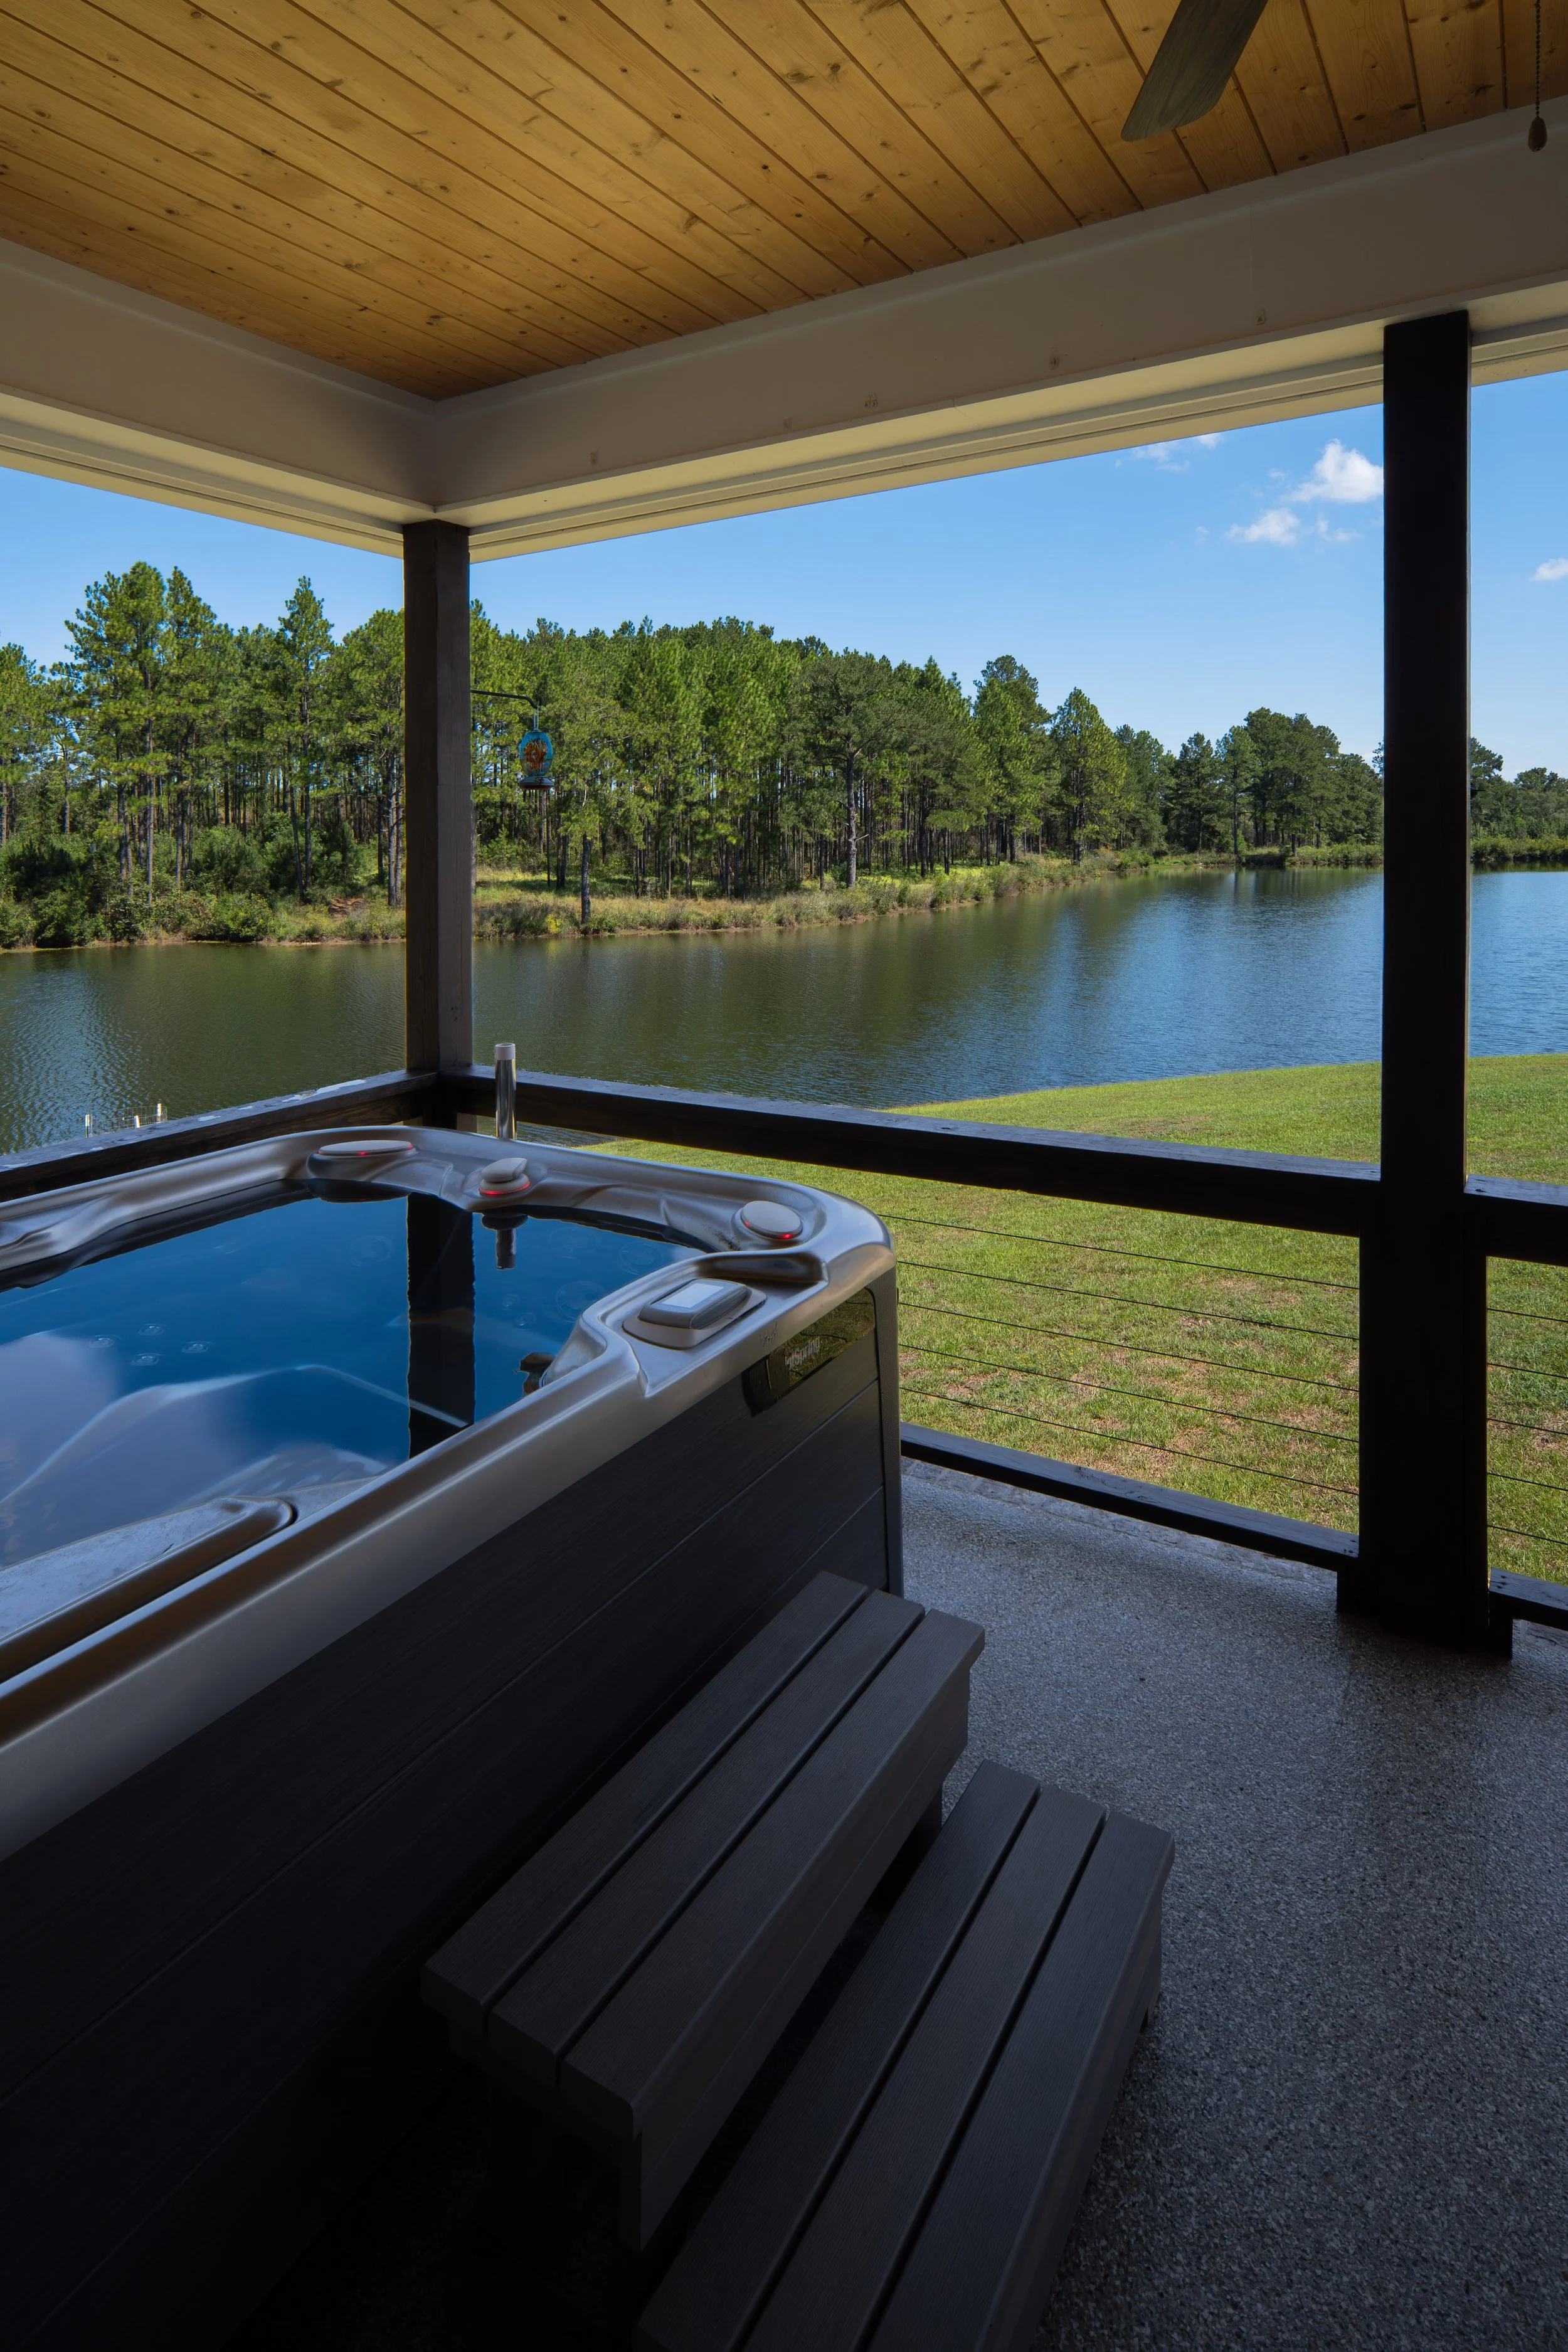
On the other side of the patio, a hot tub looks over the pond.
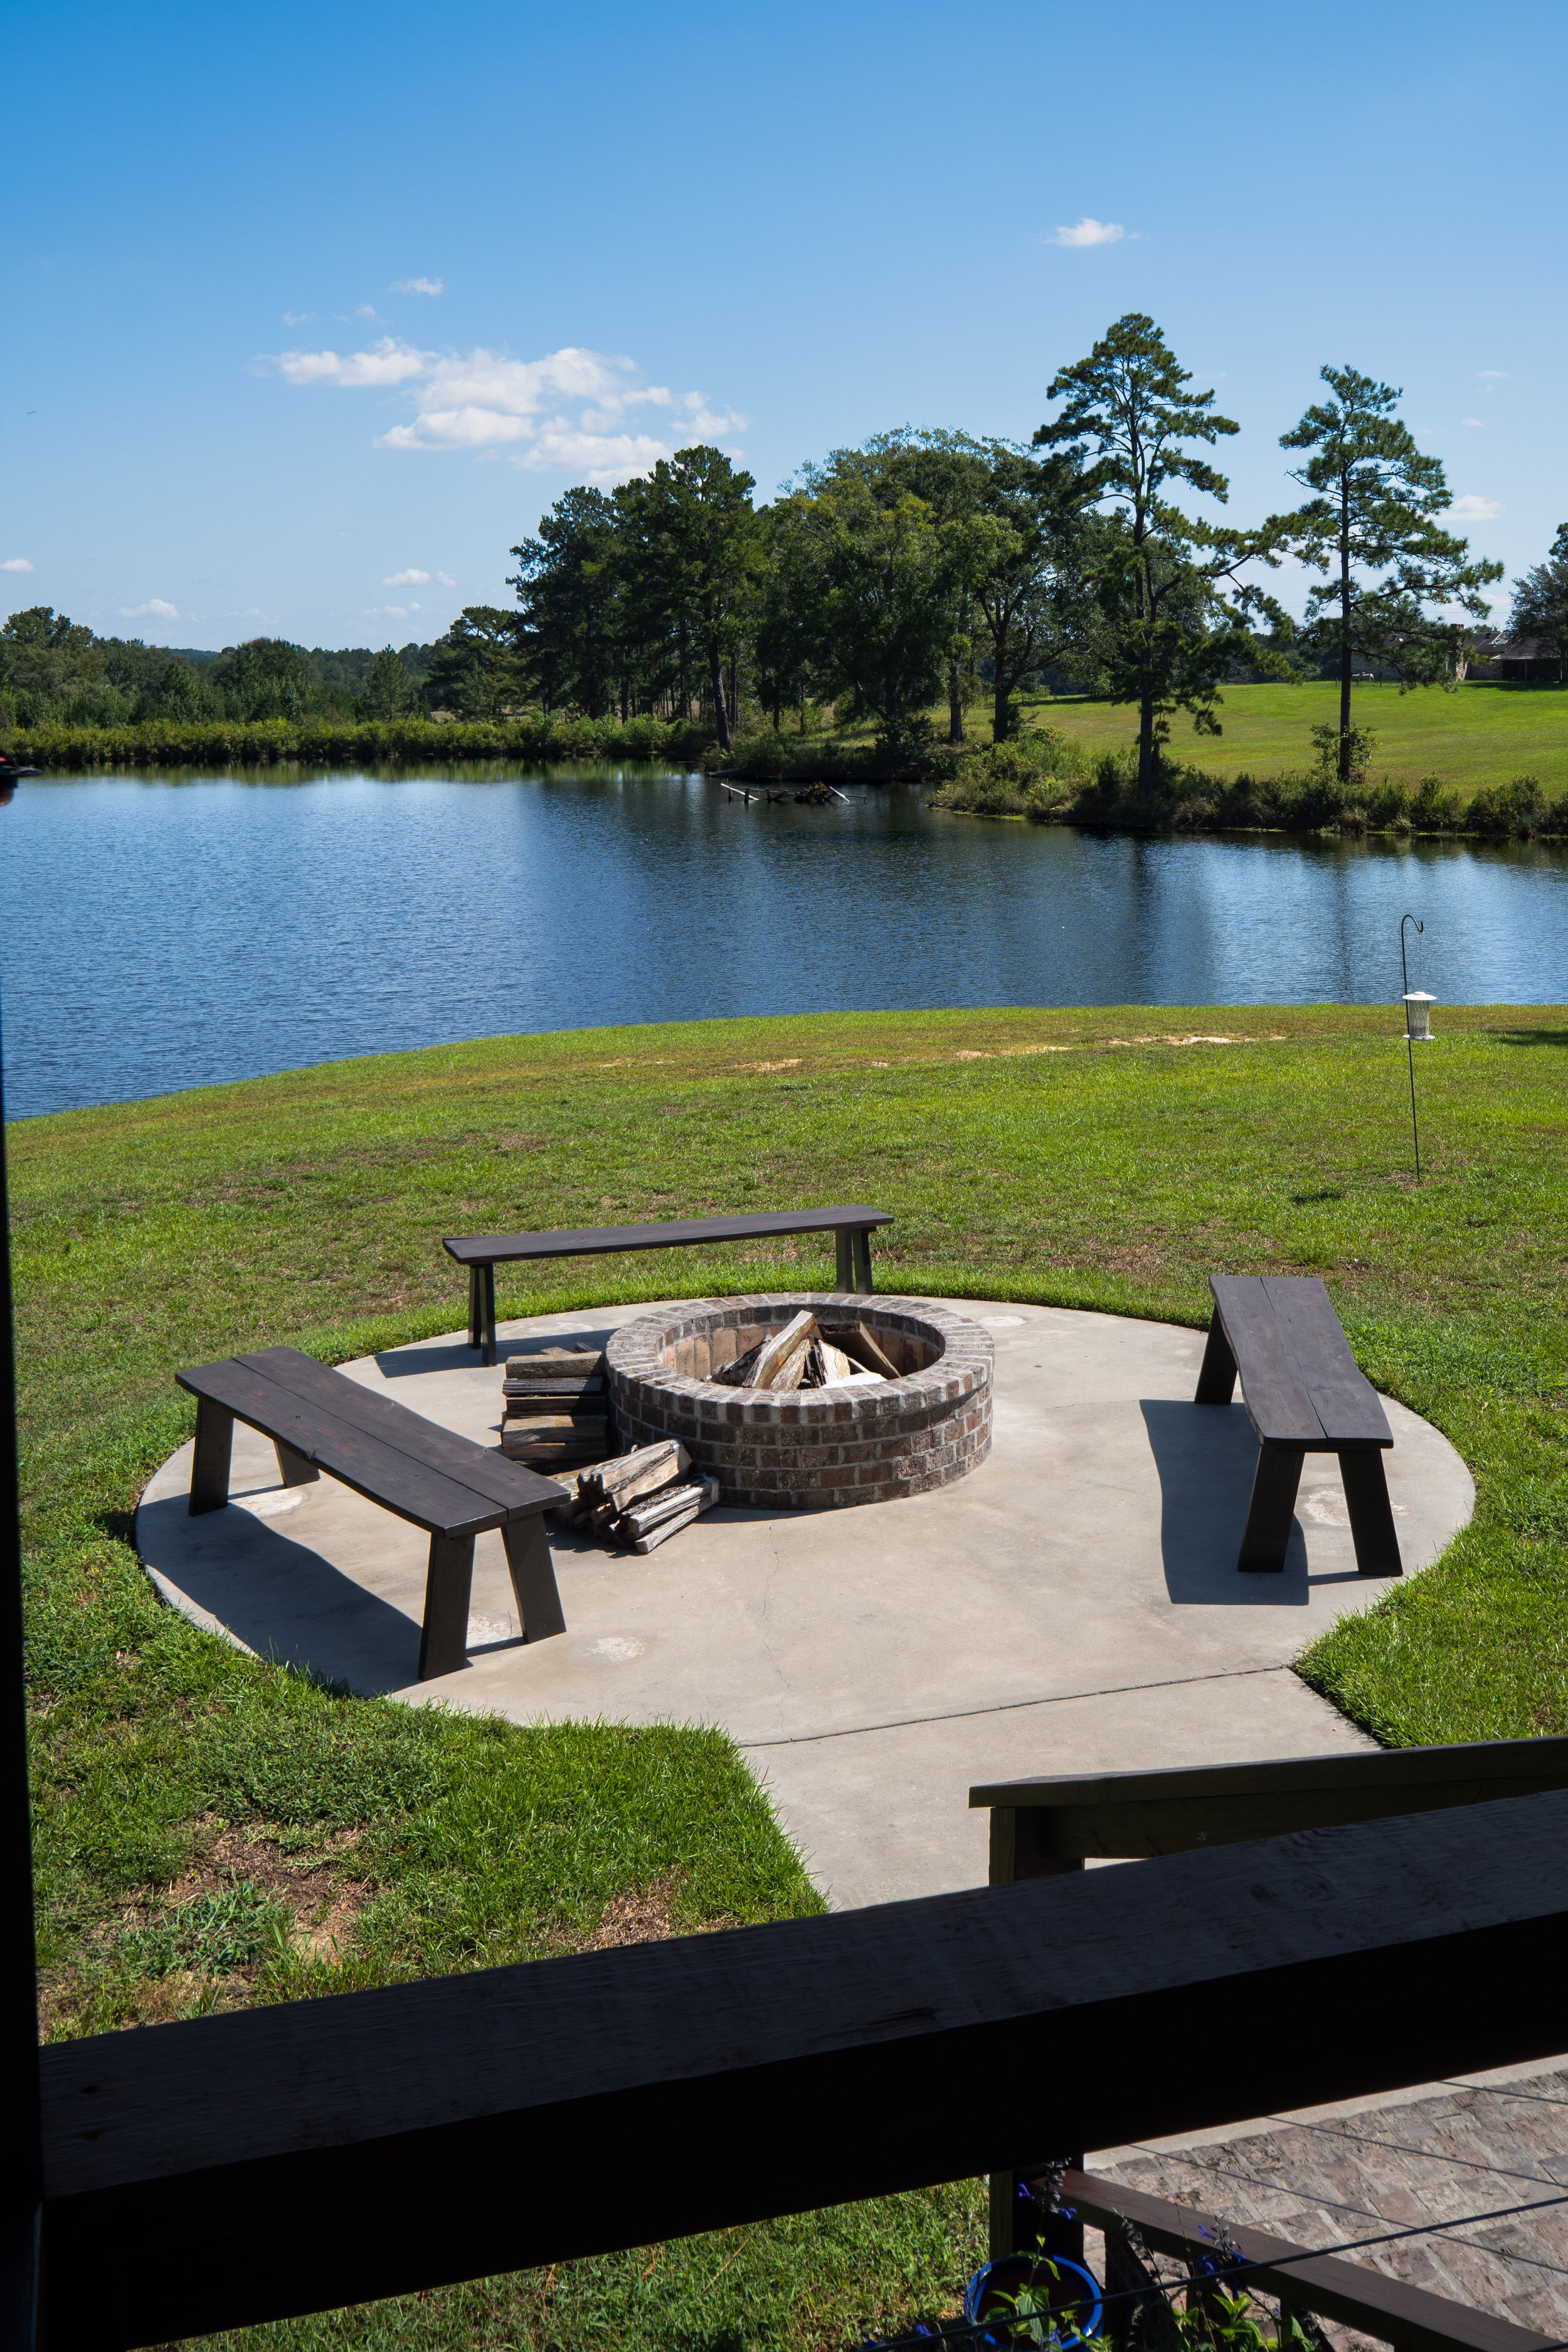
Lastly, down a few steps, we have a firepit area that sits in the middle of the curve of the pond.
This is a lovely property from start to finish. It’s cleverly designed and offers many premium features that are simply not present in simpler homes.
Journal By: Victoria Beyea, REALTOR®, B & Co. Realty, 15 Thompson Park STE 20, Hattiesburg, MS 39401, c. 601-906-0749, o. 601-500-5490, License: B-25083
Listing By: Monicah Wells 601-310-9697, Epique Realty 888-893-3537
Buyer and Buyer's Agent to verify all information