
339 Woodstone Dr
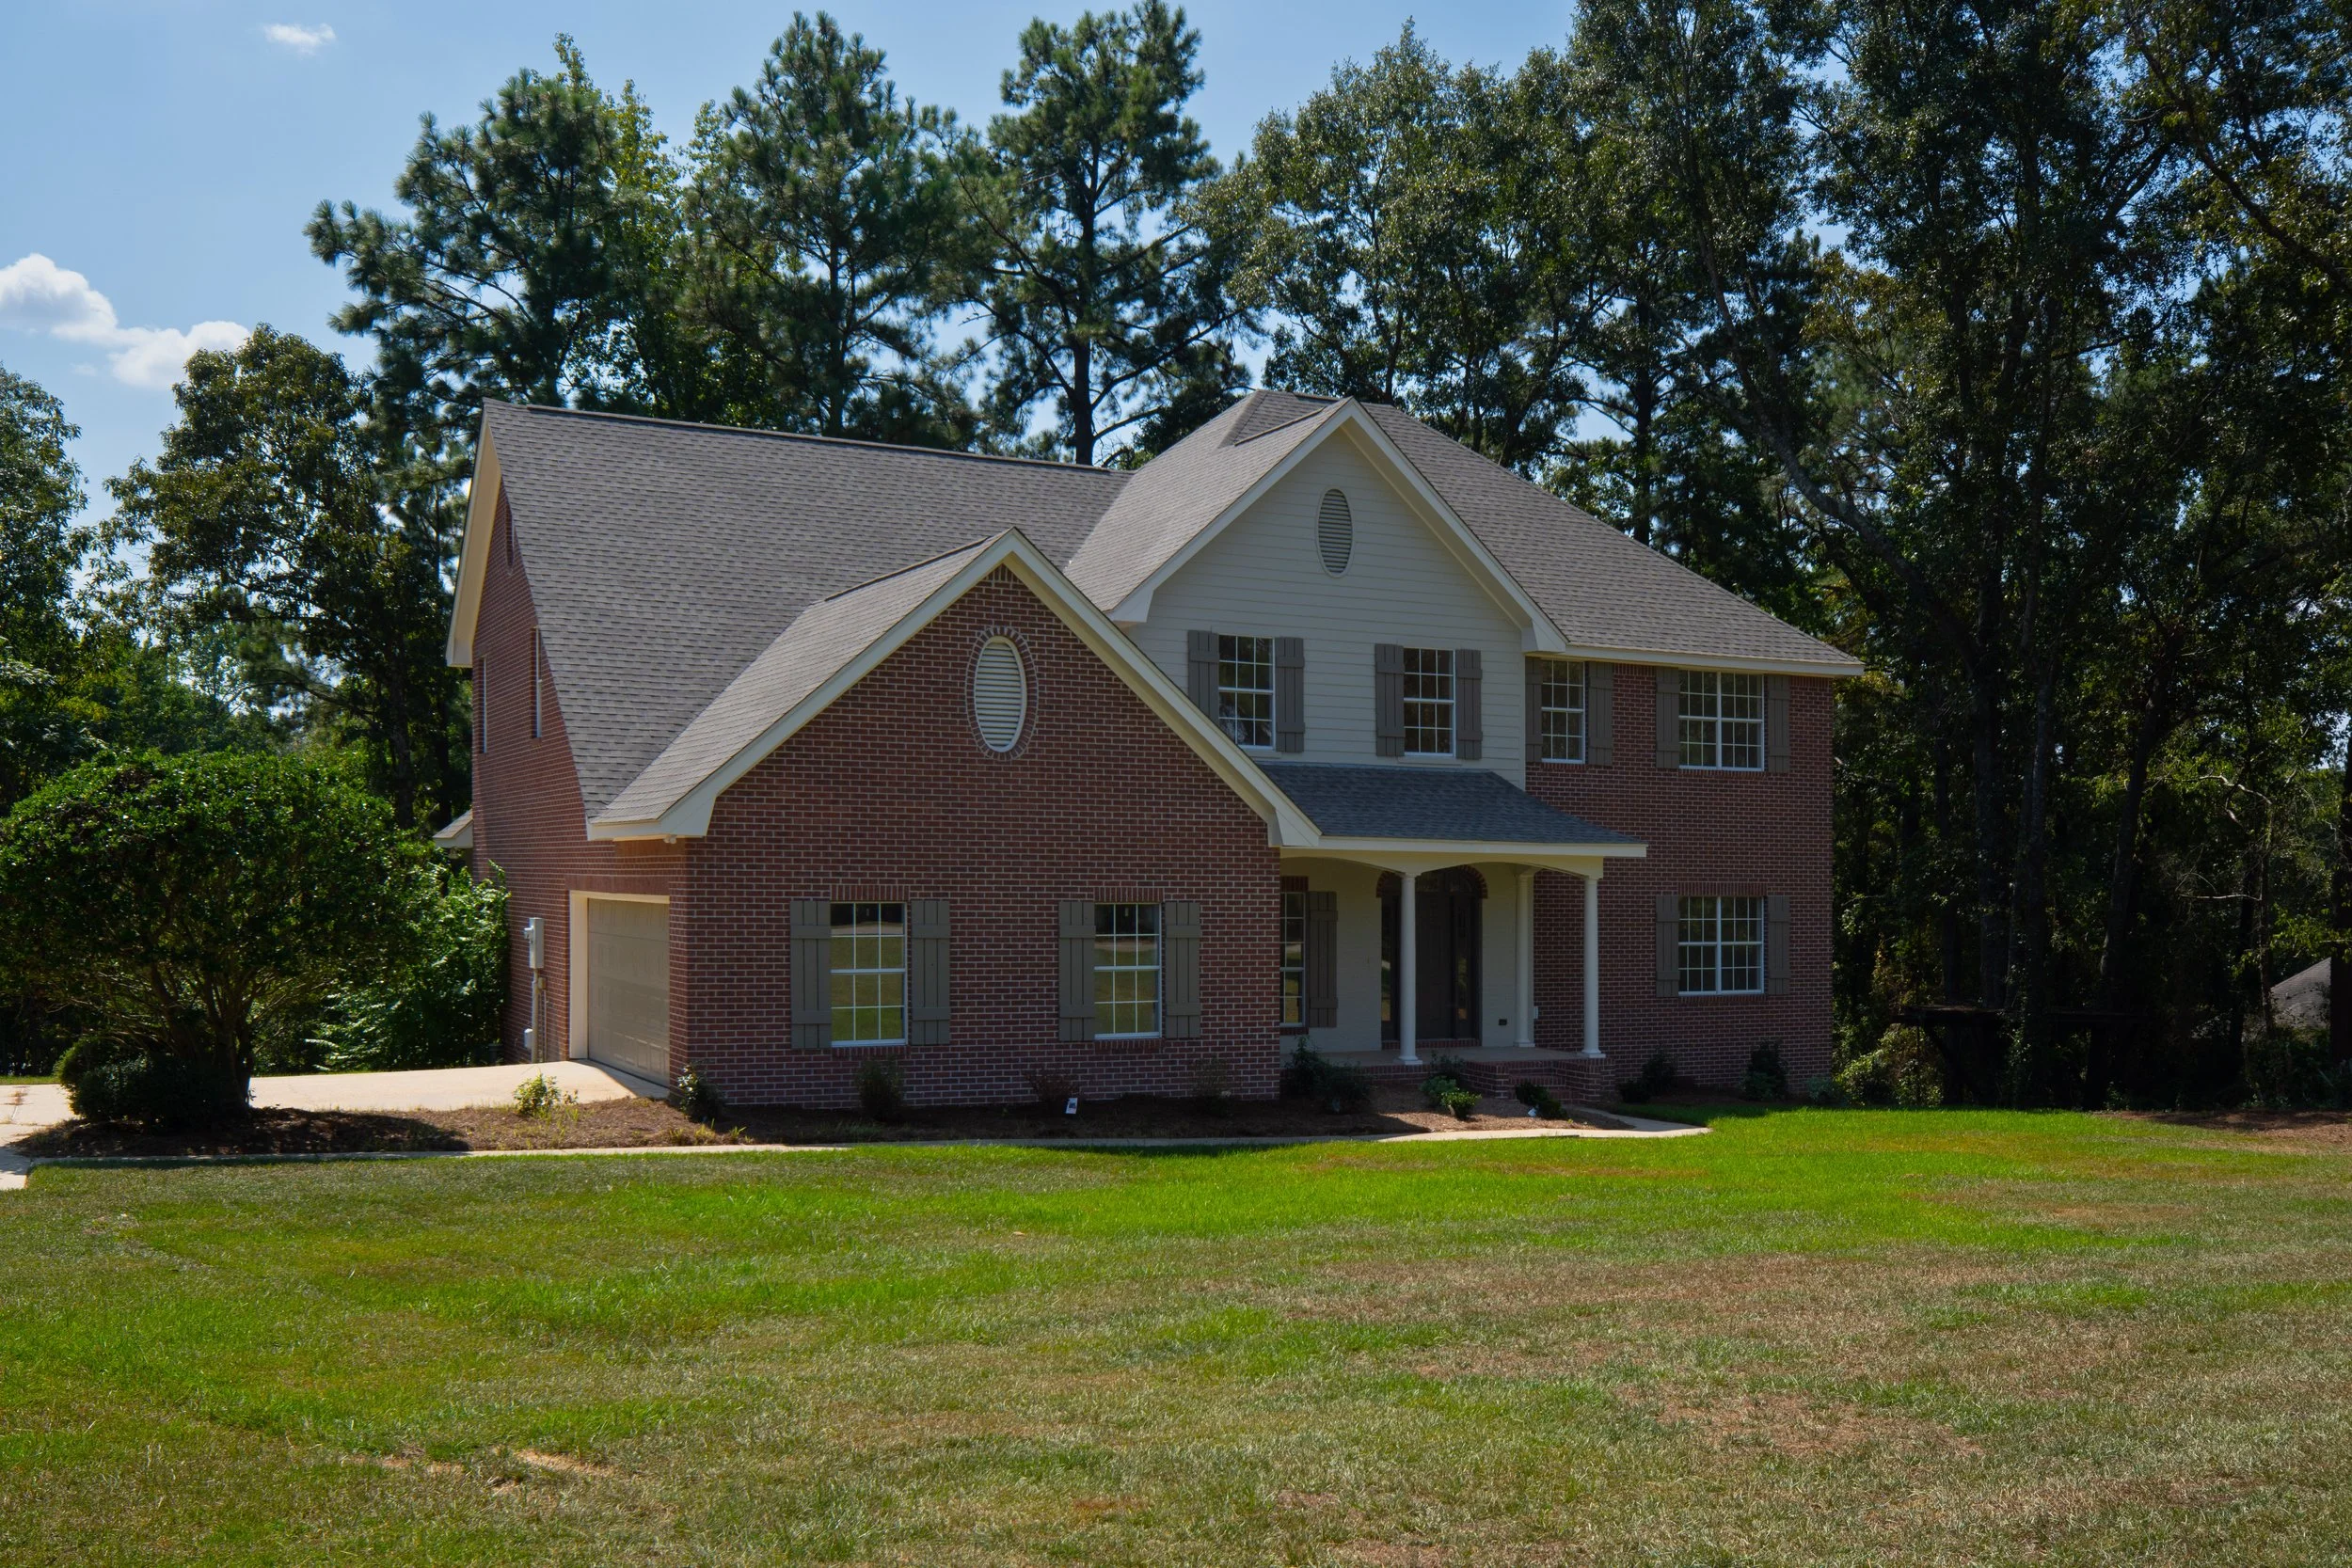
This recently renovated home sits back from the street on a corner lot in the Woodstone subdivision. There’s open yard in the front and established trees in the side and back yards.
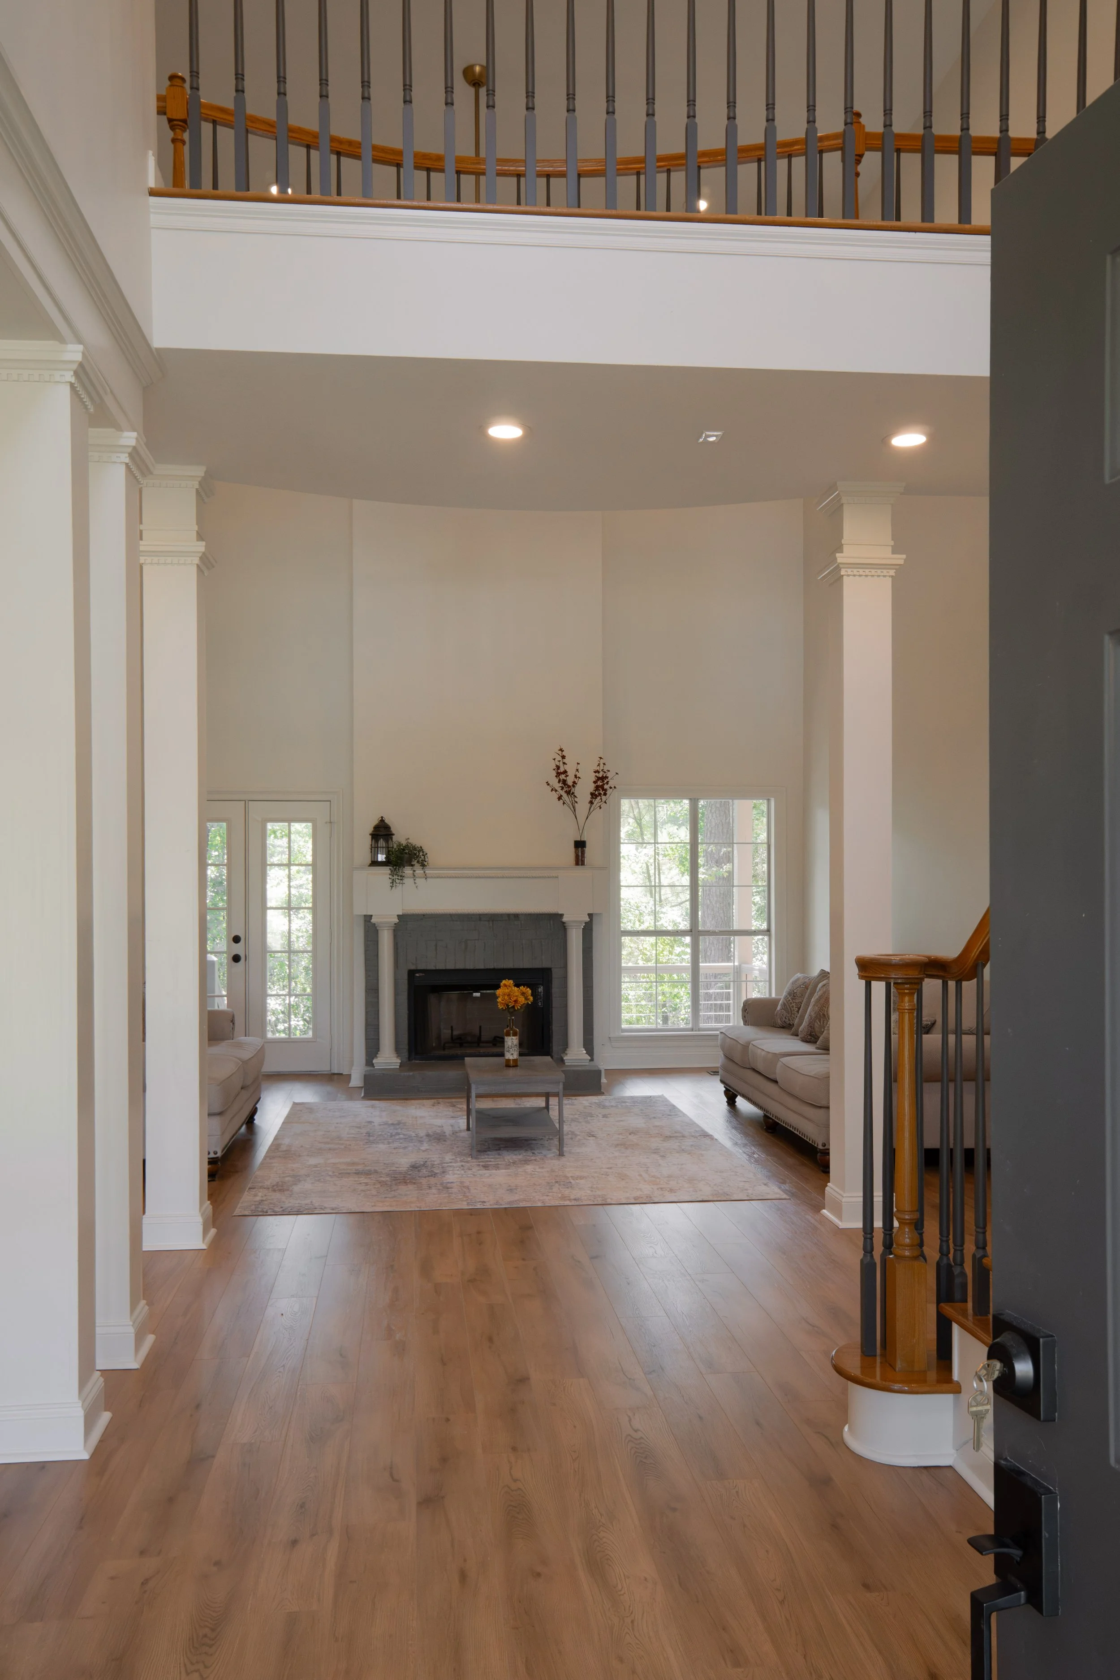
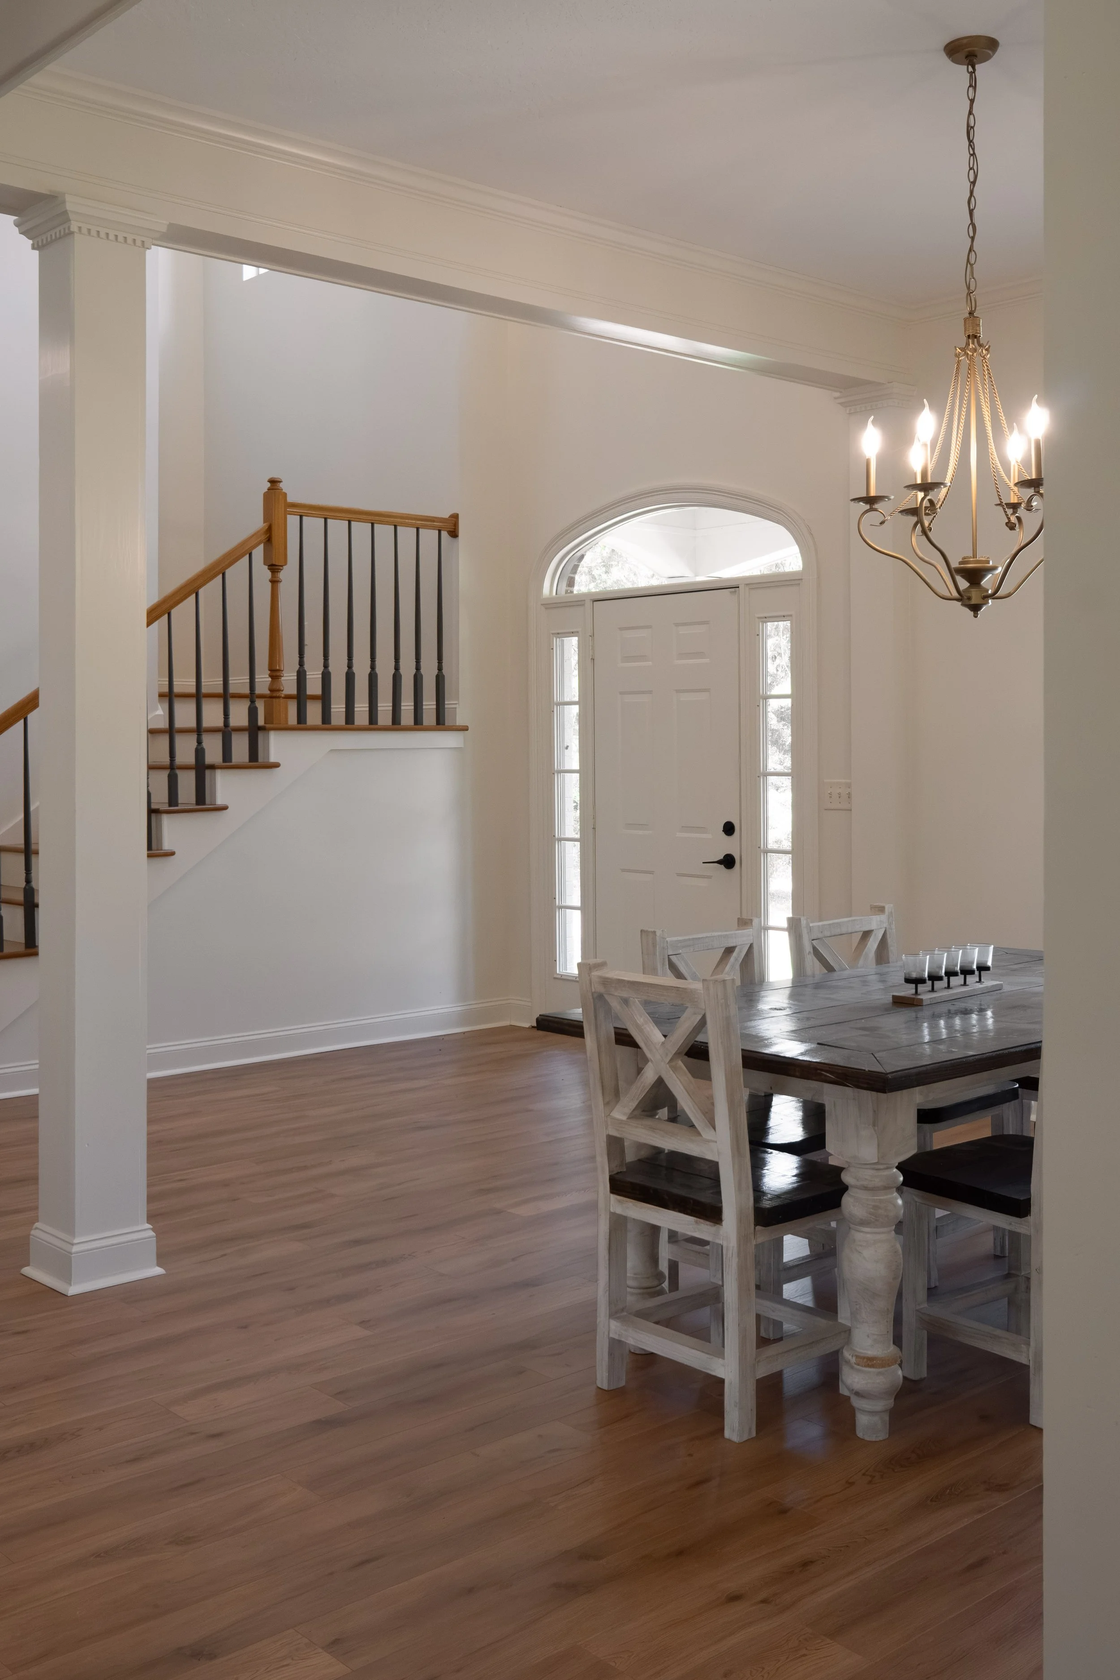
There’s no shortage of vertical space here. There’s an entry with stairs on the right, living room straight ahead, and dining room to the left.
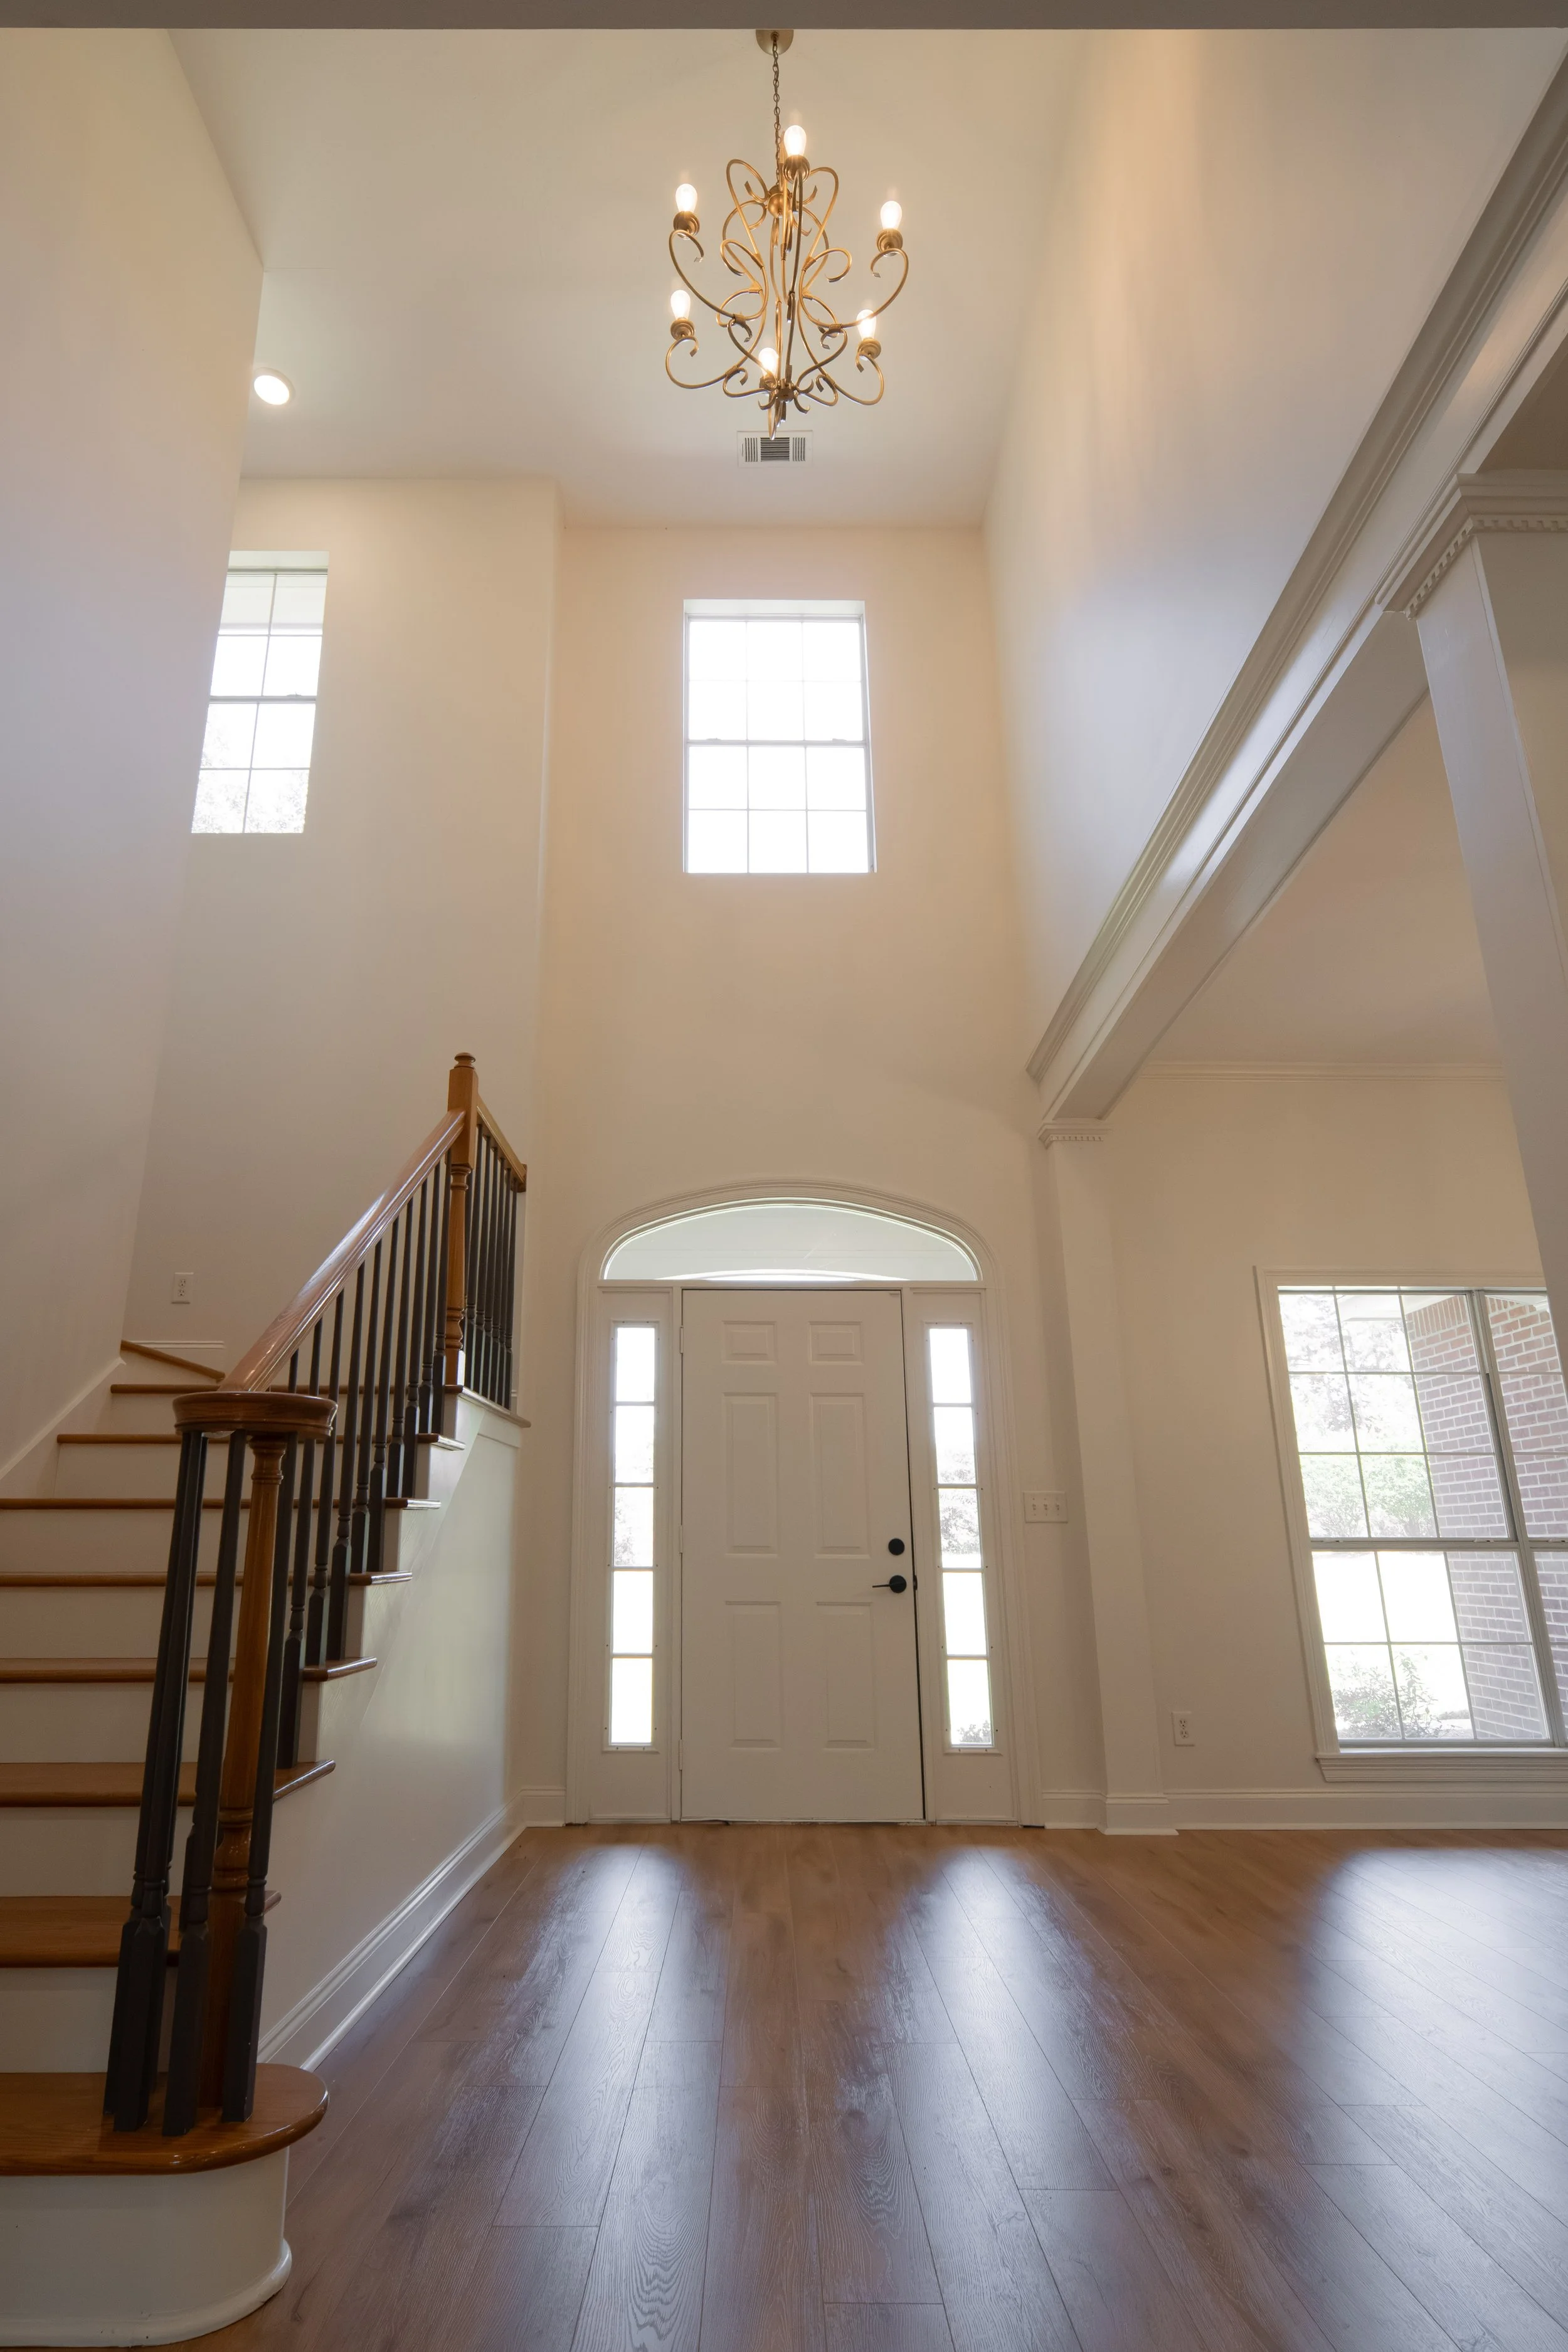
A chandelier hangs above the entry.
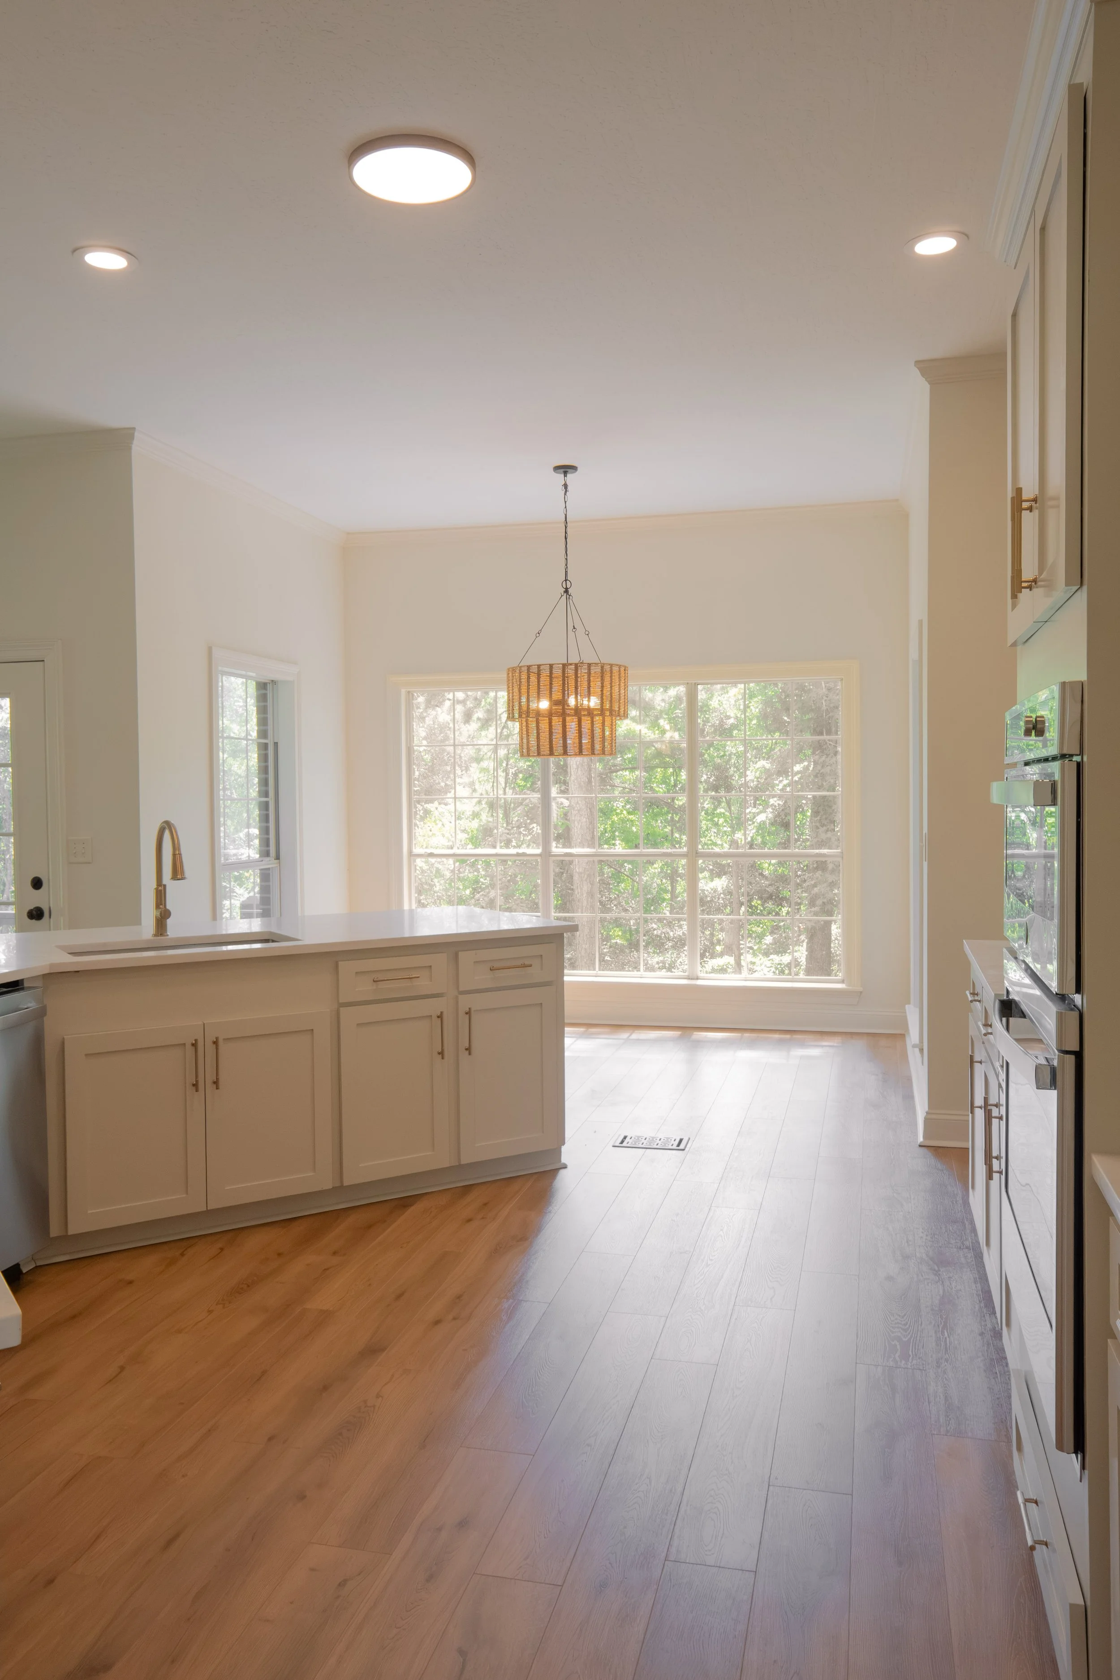
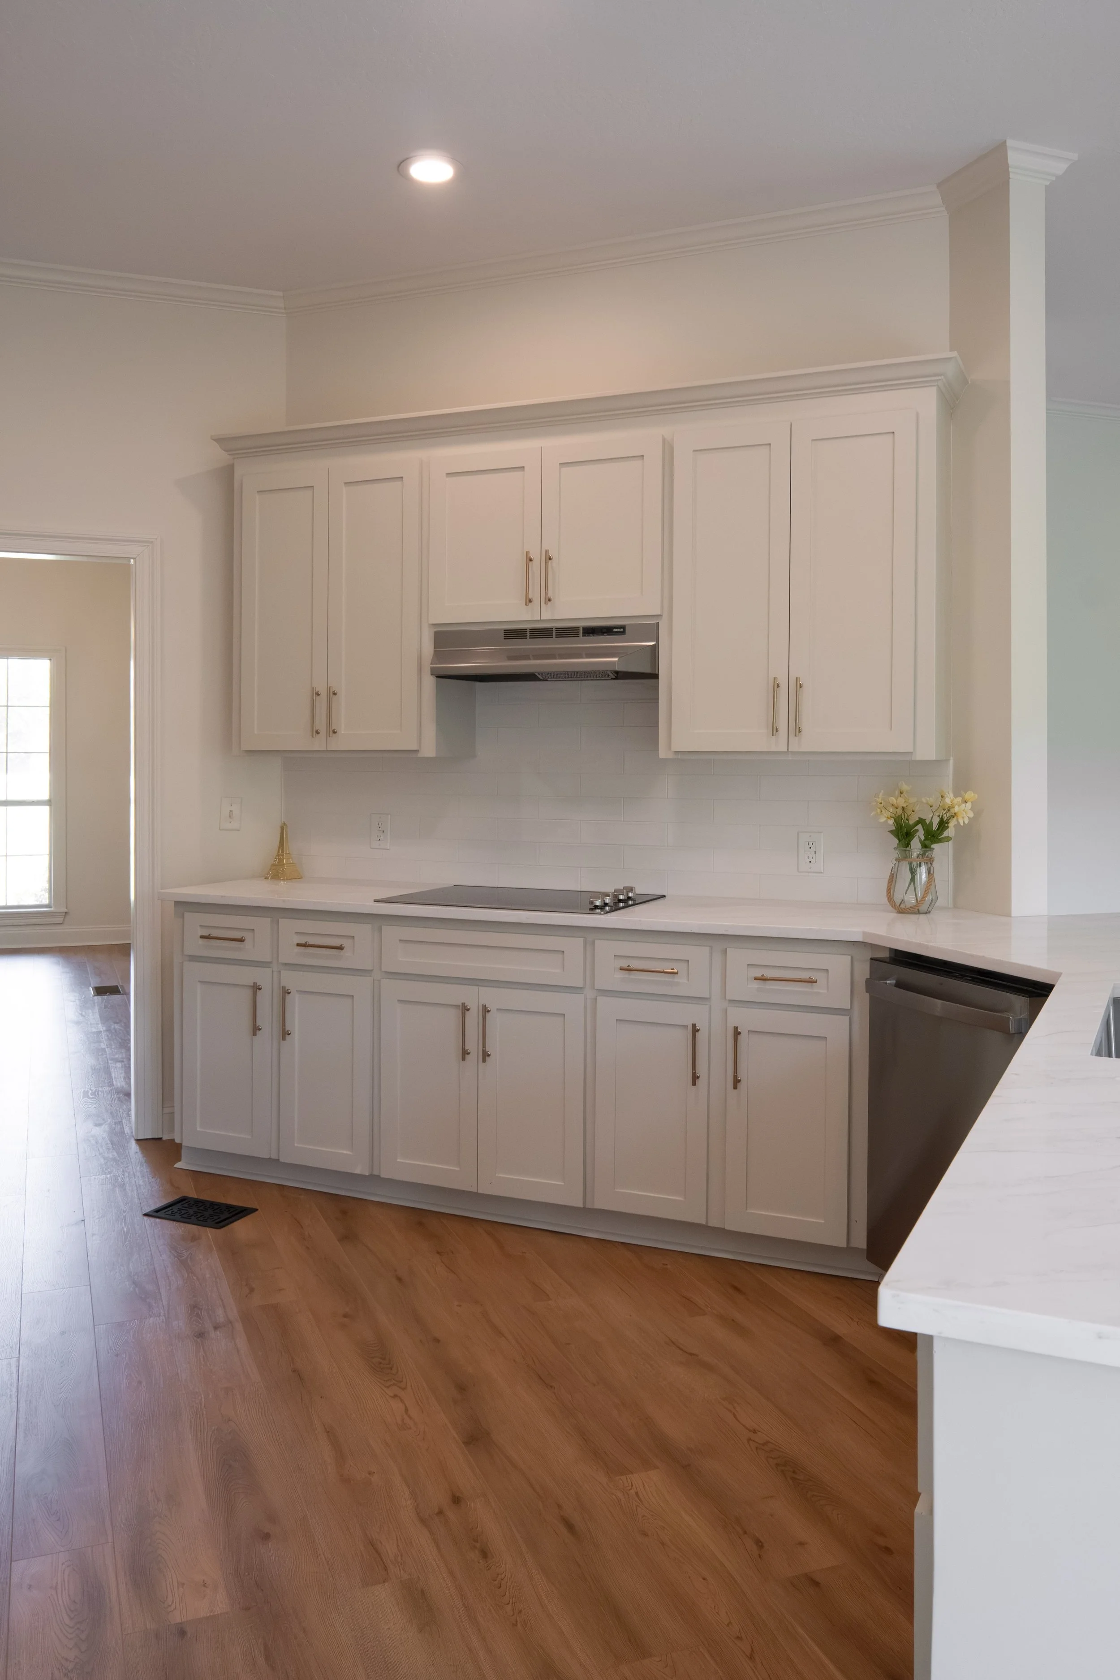
The kitchen is down a short hallway. It’s been updated so it meets all the typical expectations of a modern home: quartz counters, stainless steel appliances, and plenty of storage.
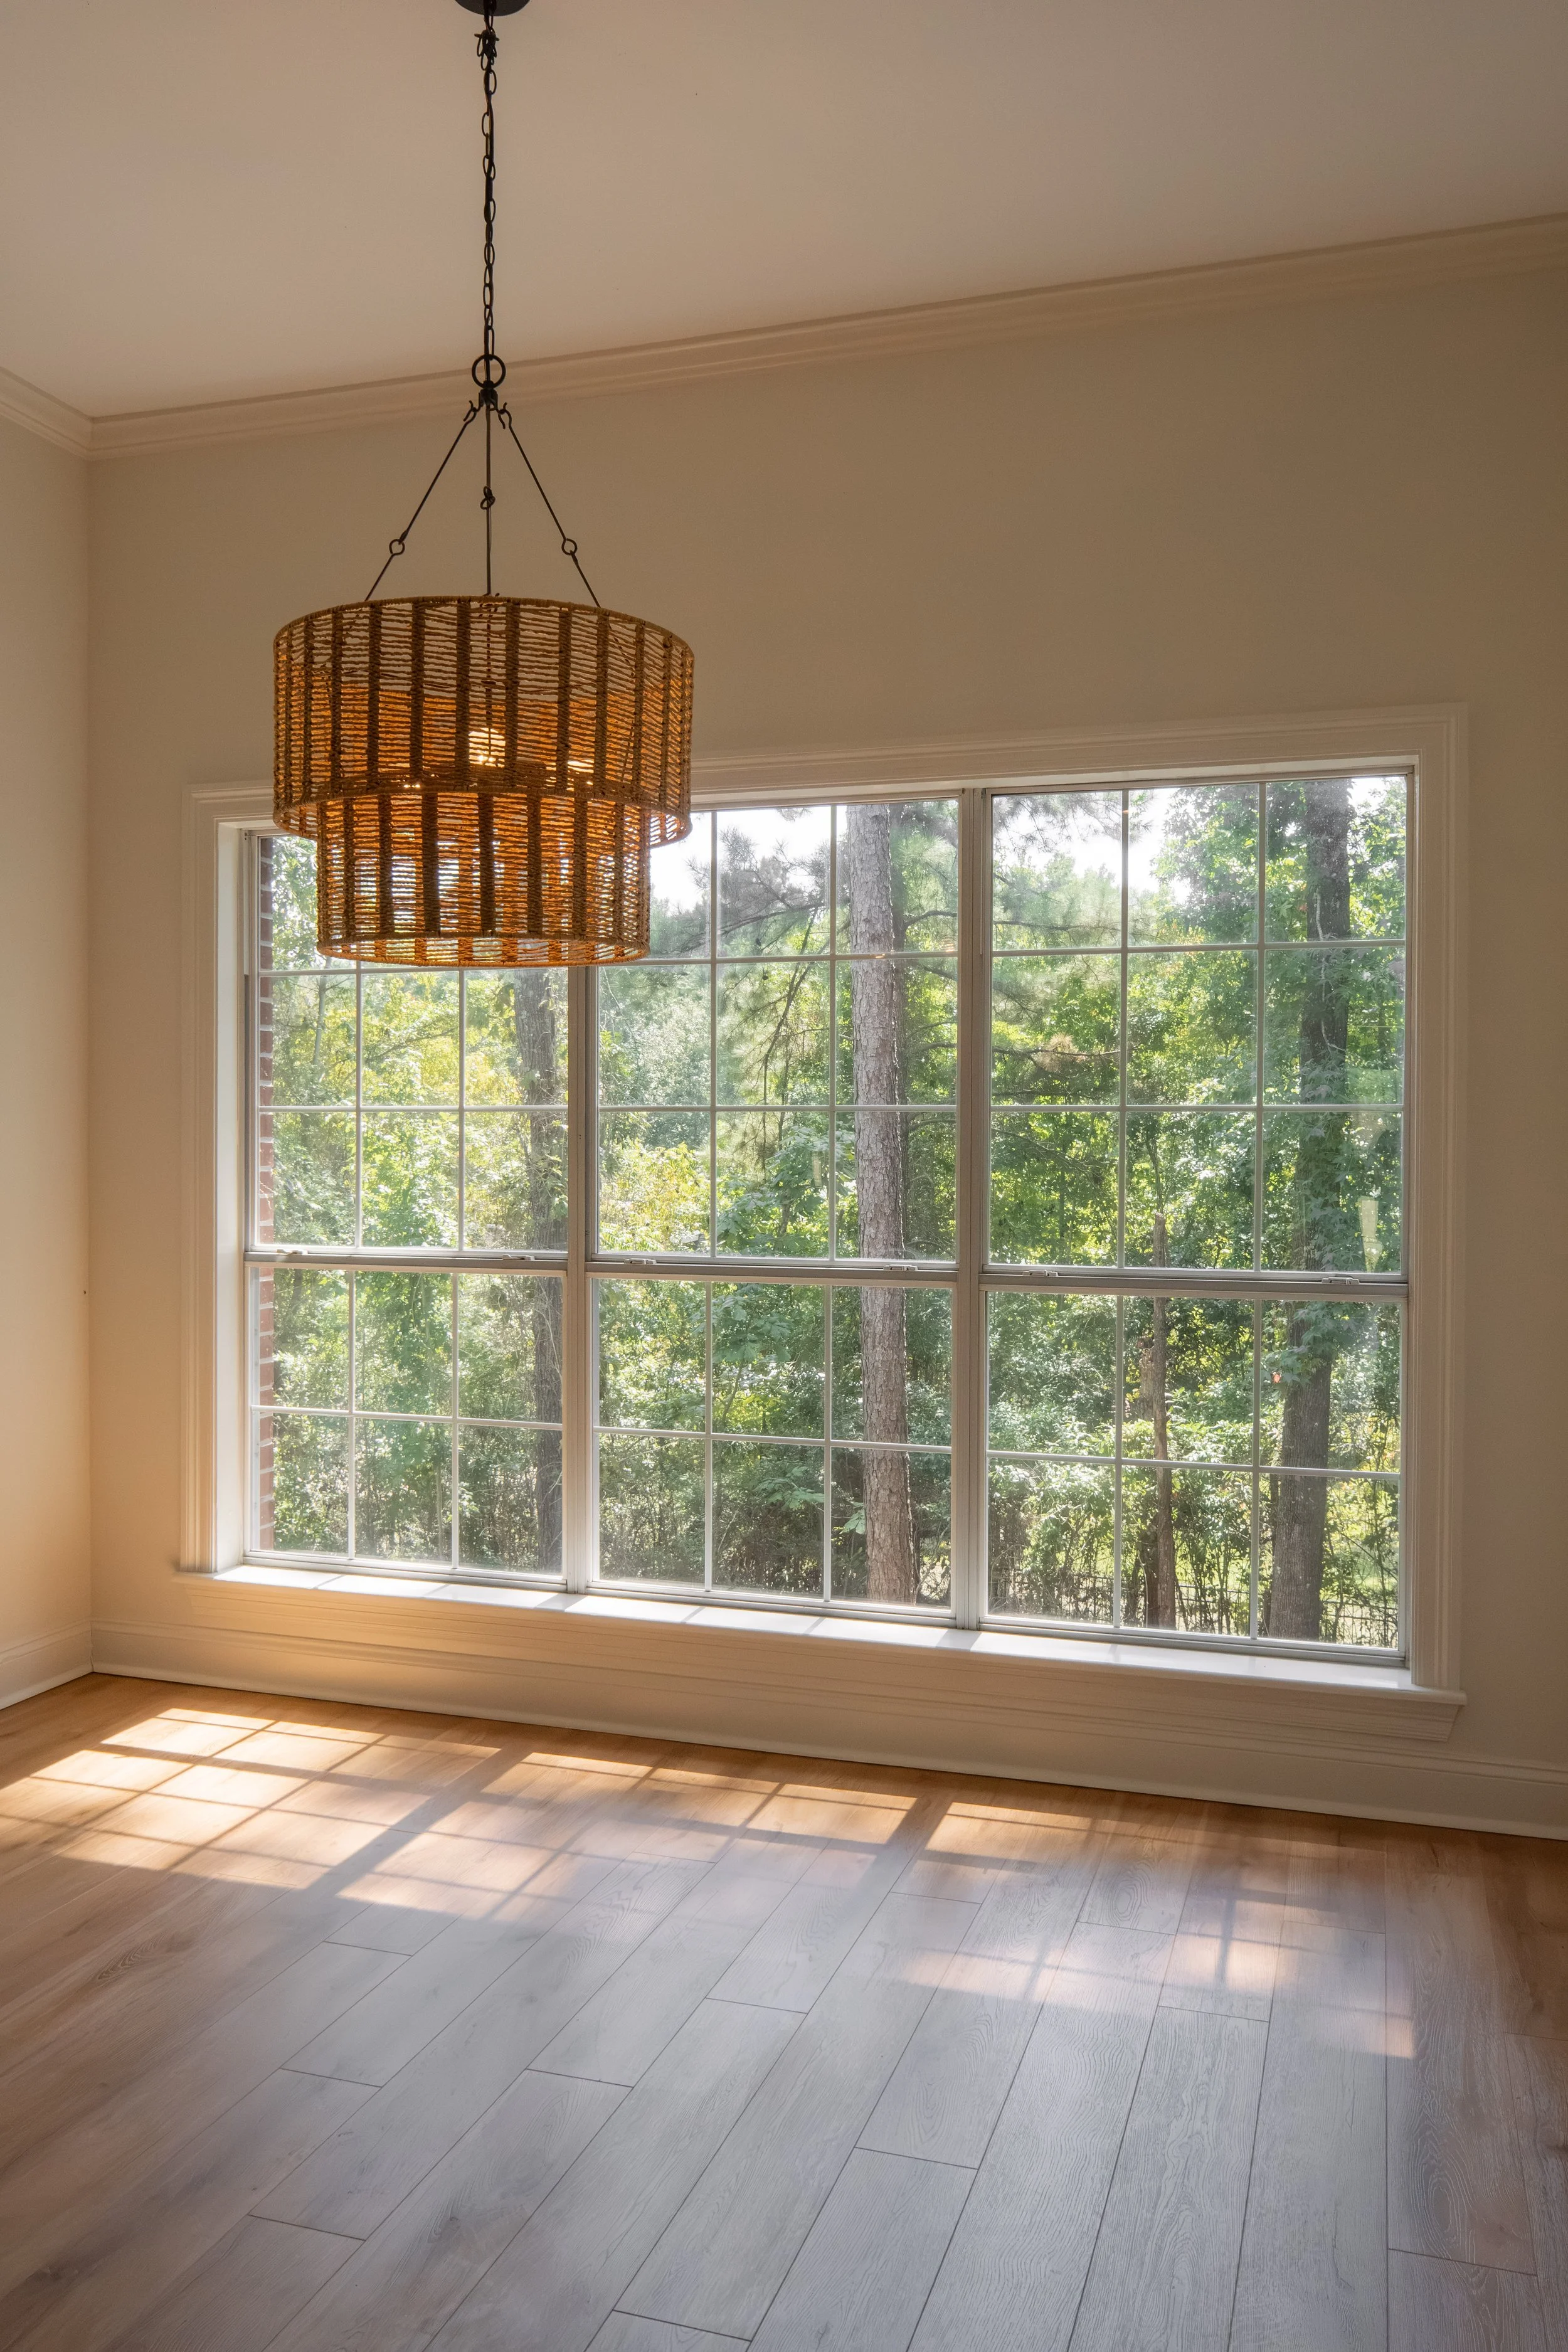
The eat in area immediately grabs your attention. Lots of natural light comes in the window after it’s been filtered through the trees. It’s a cool effect.
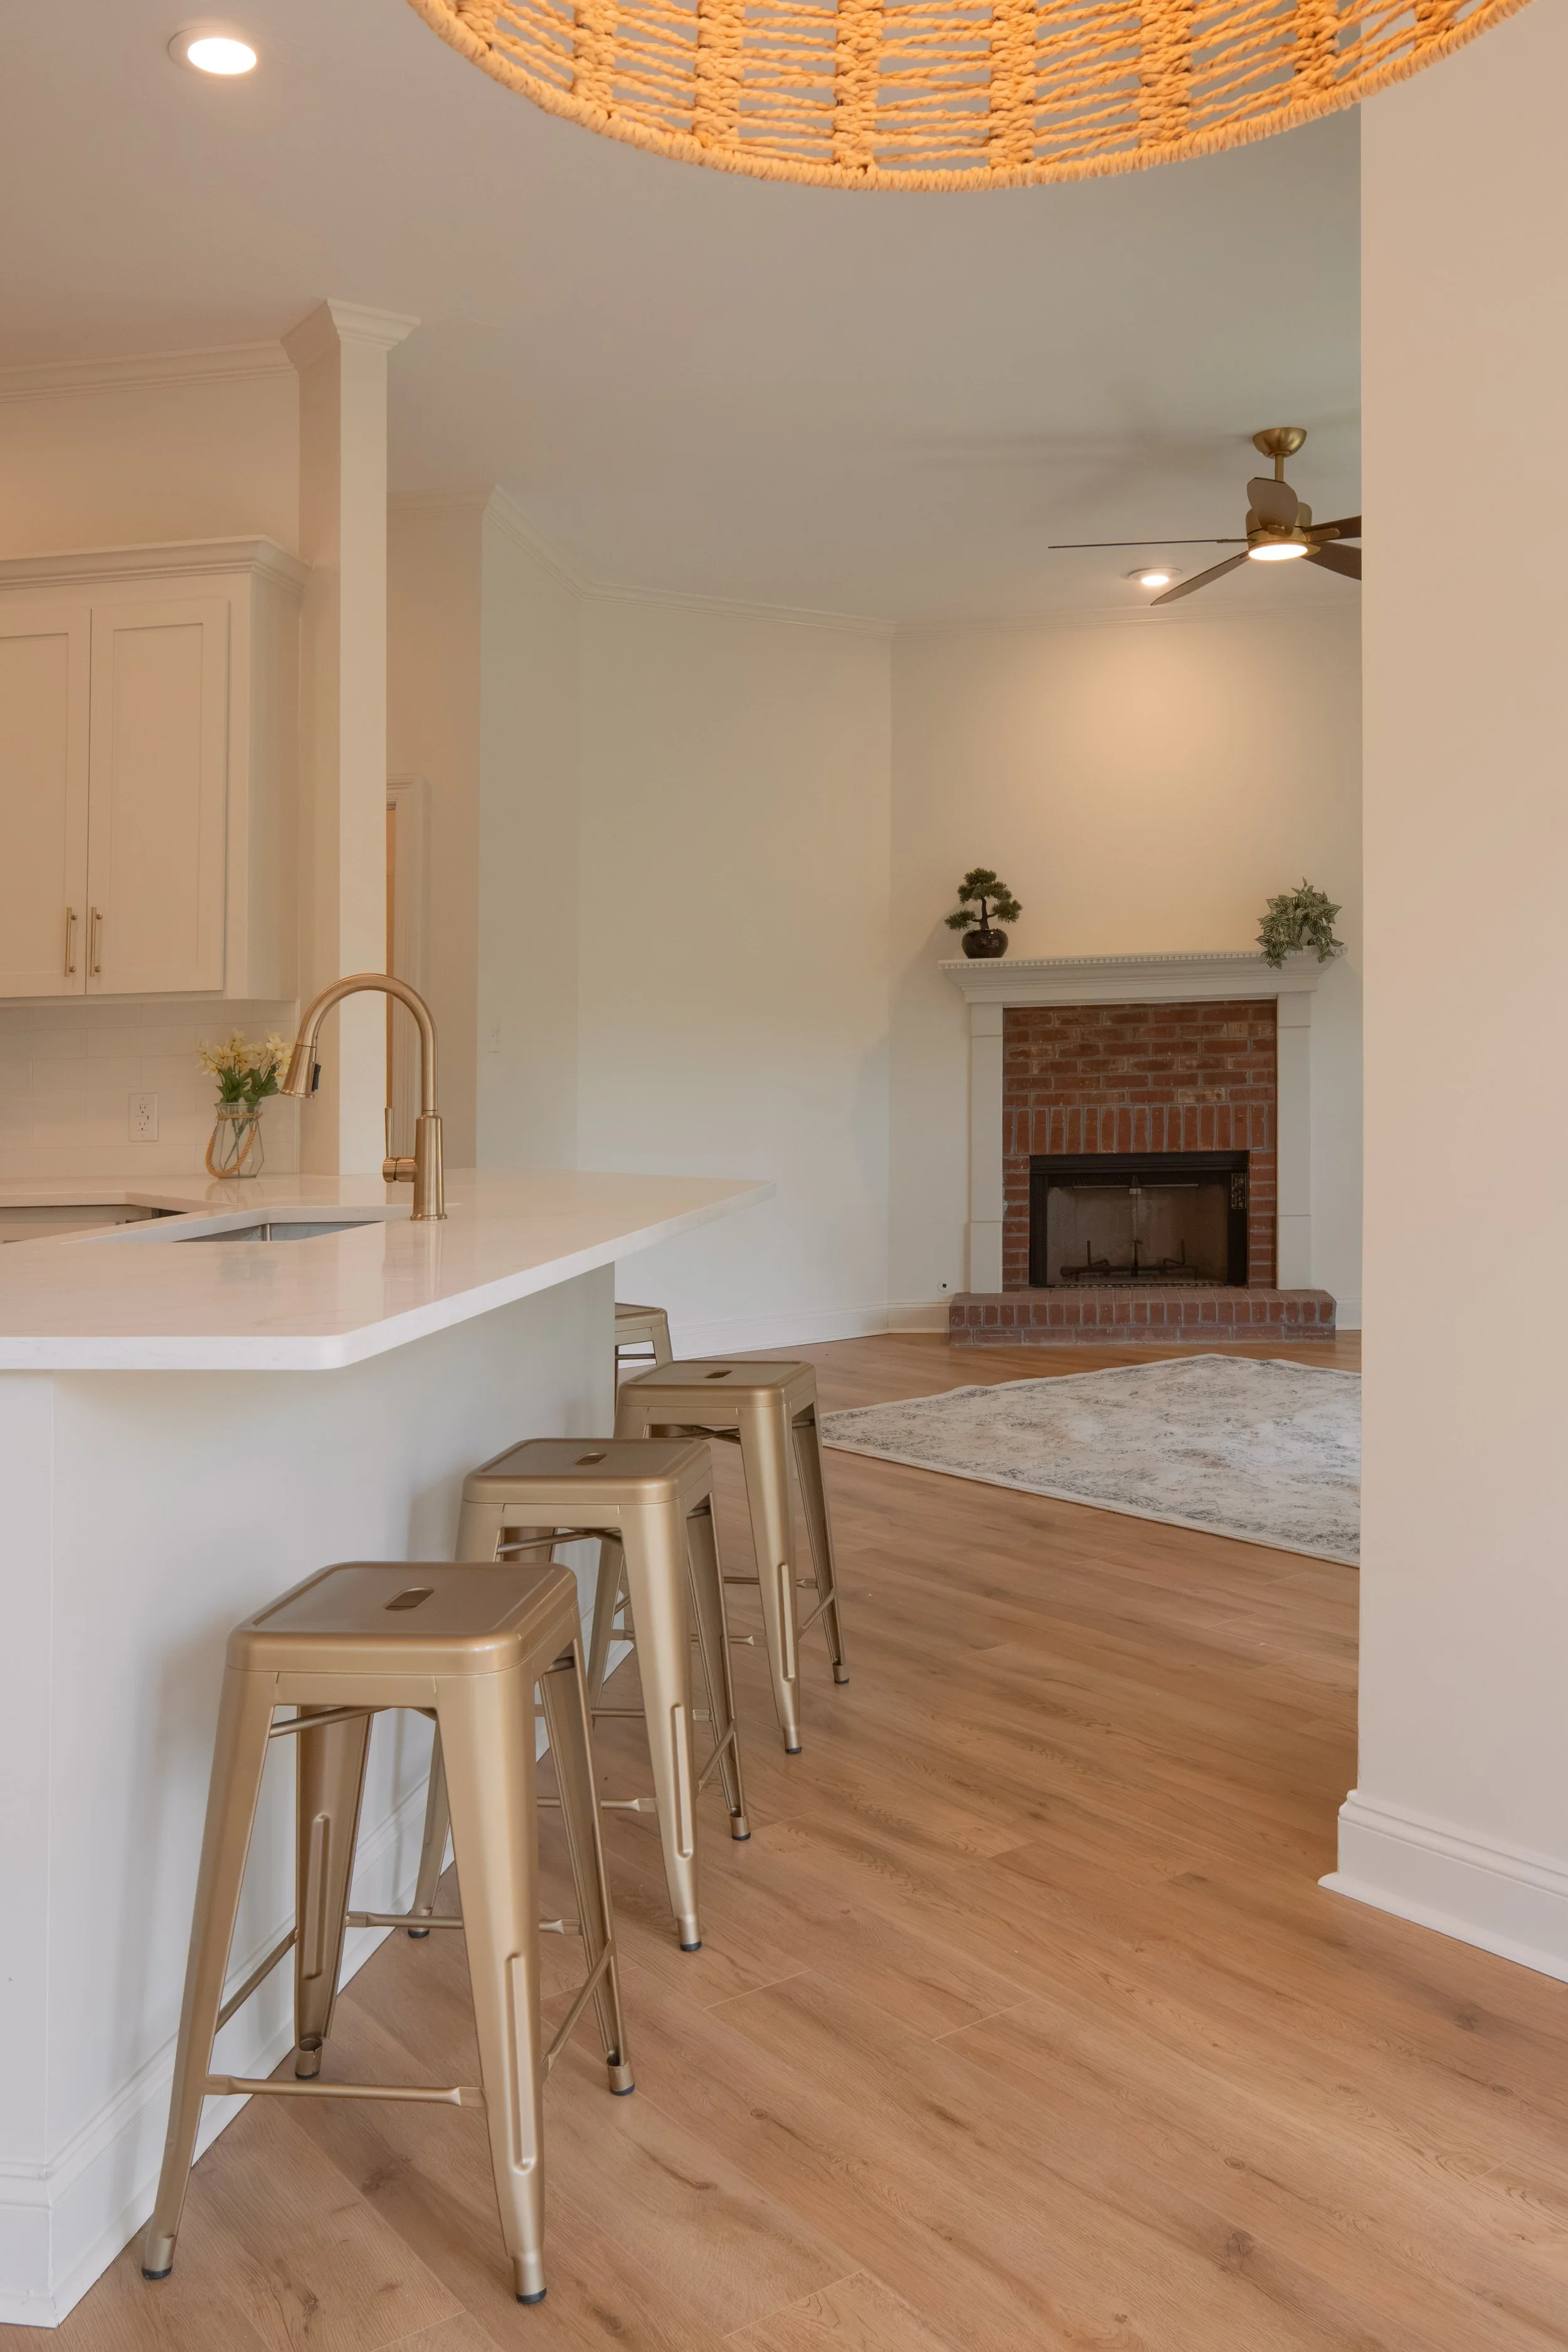
There’s bar seating on the opposite side of the peninsula as the kitchen moves into the second living space.
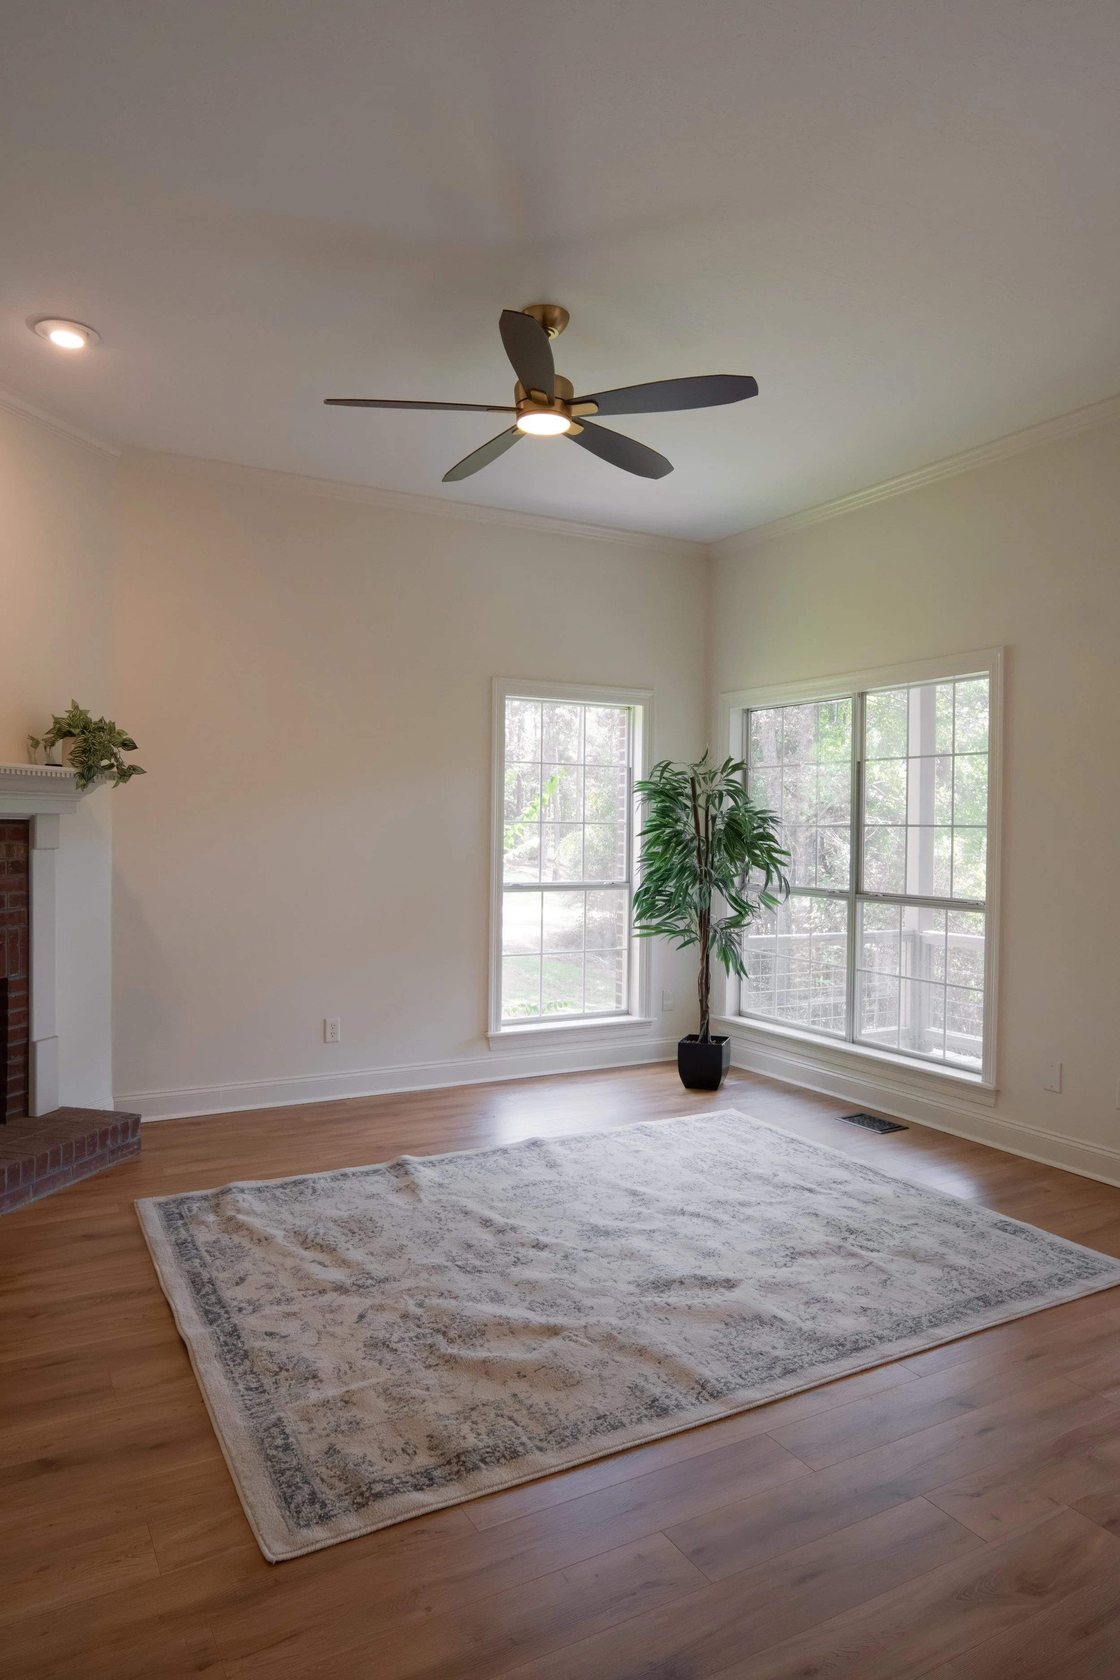
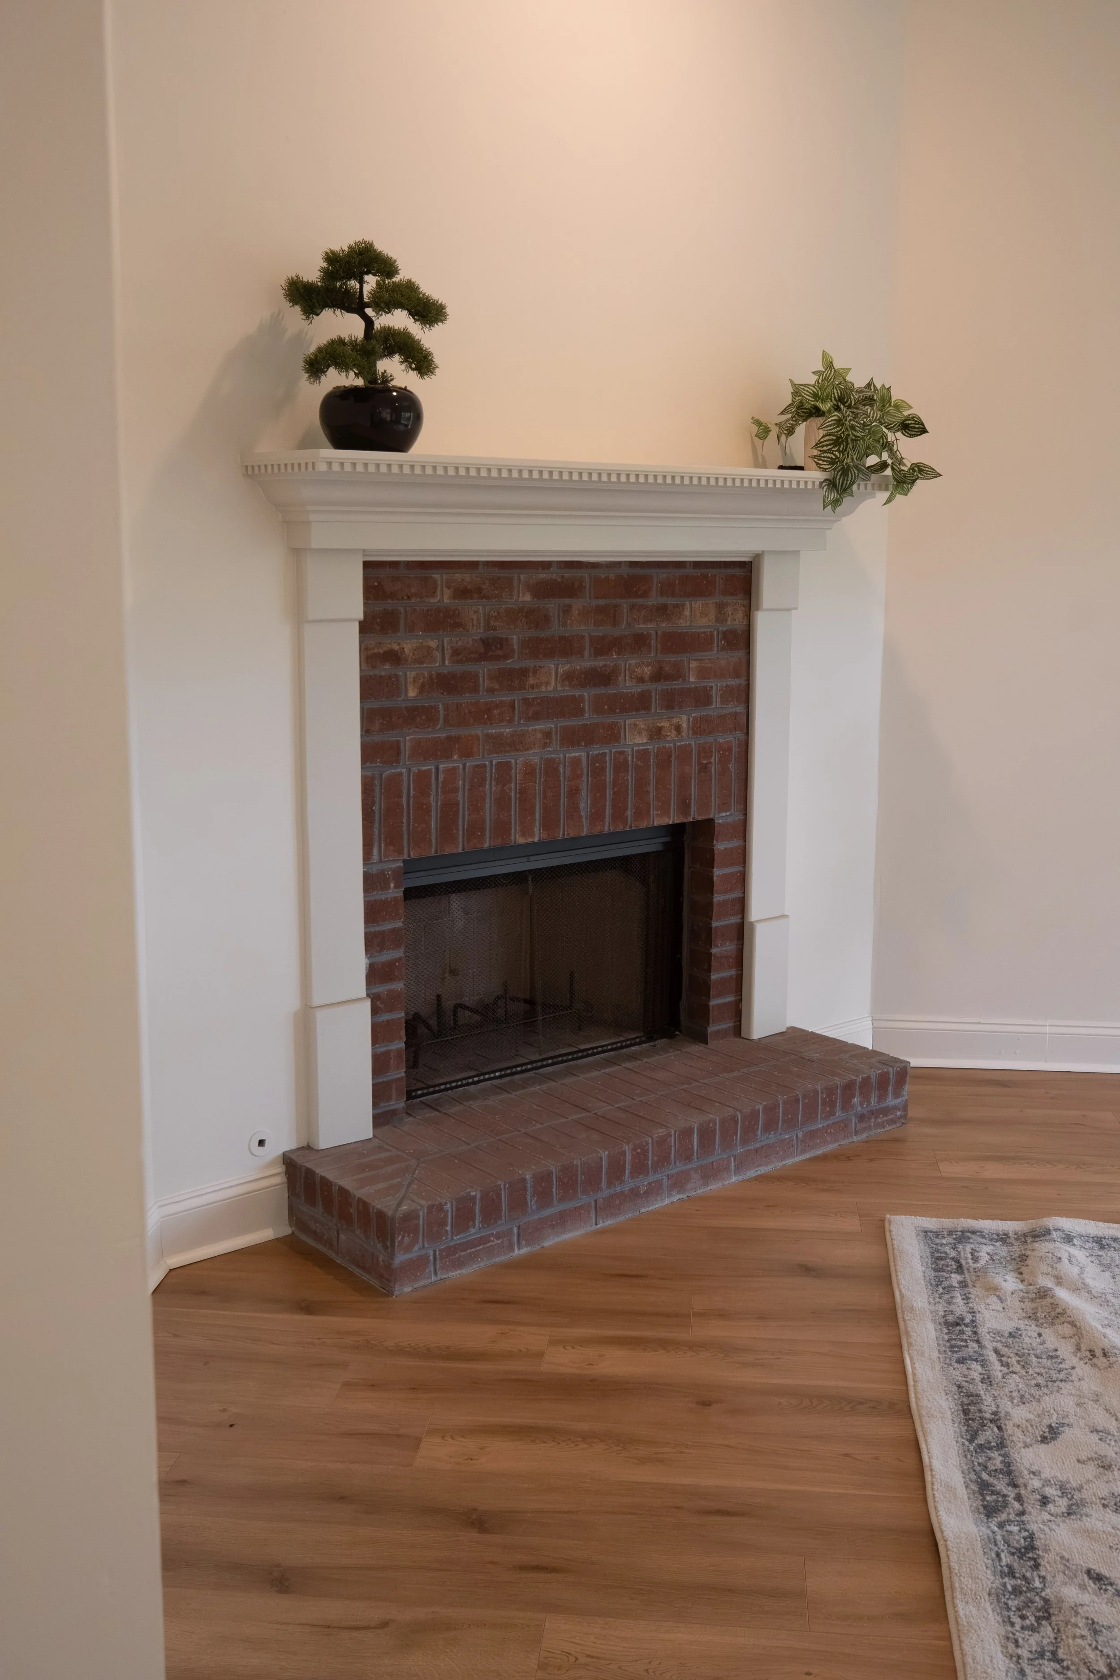
The second living room has it’s own gas fireplace.
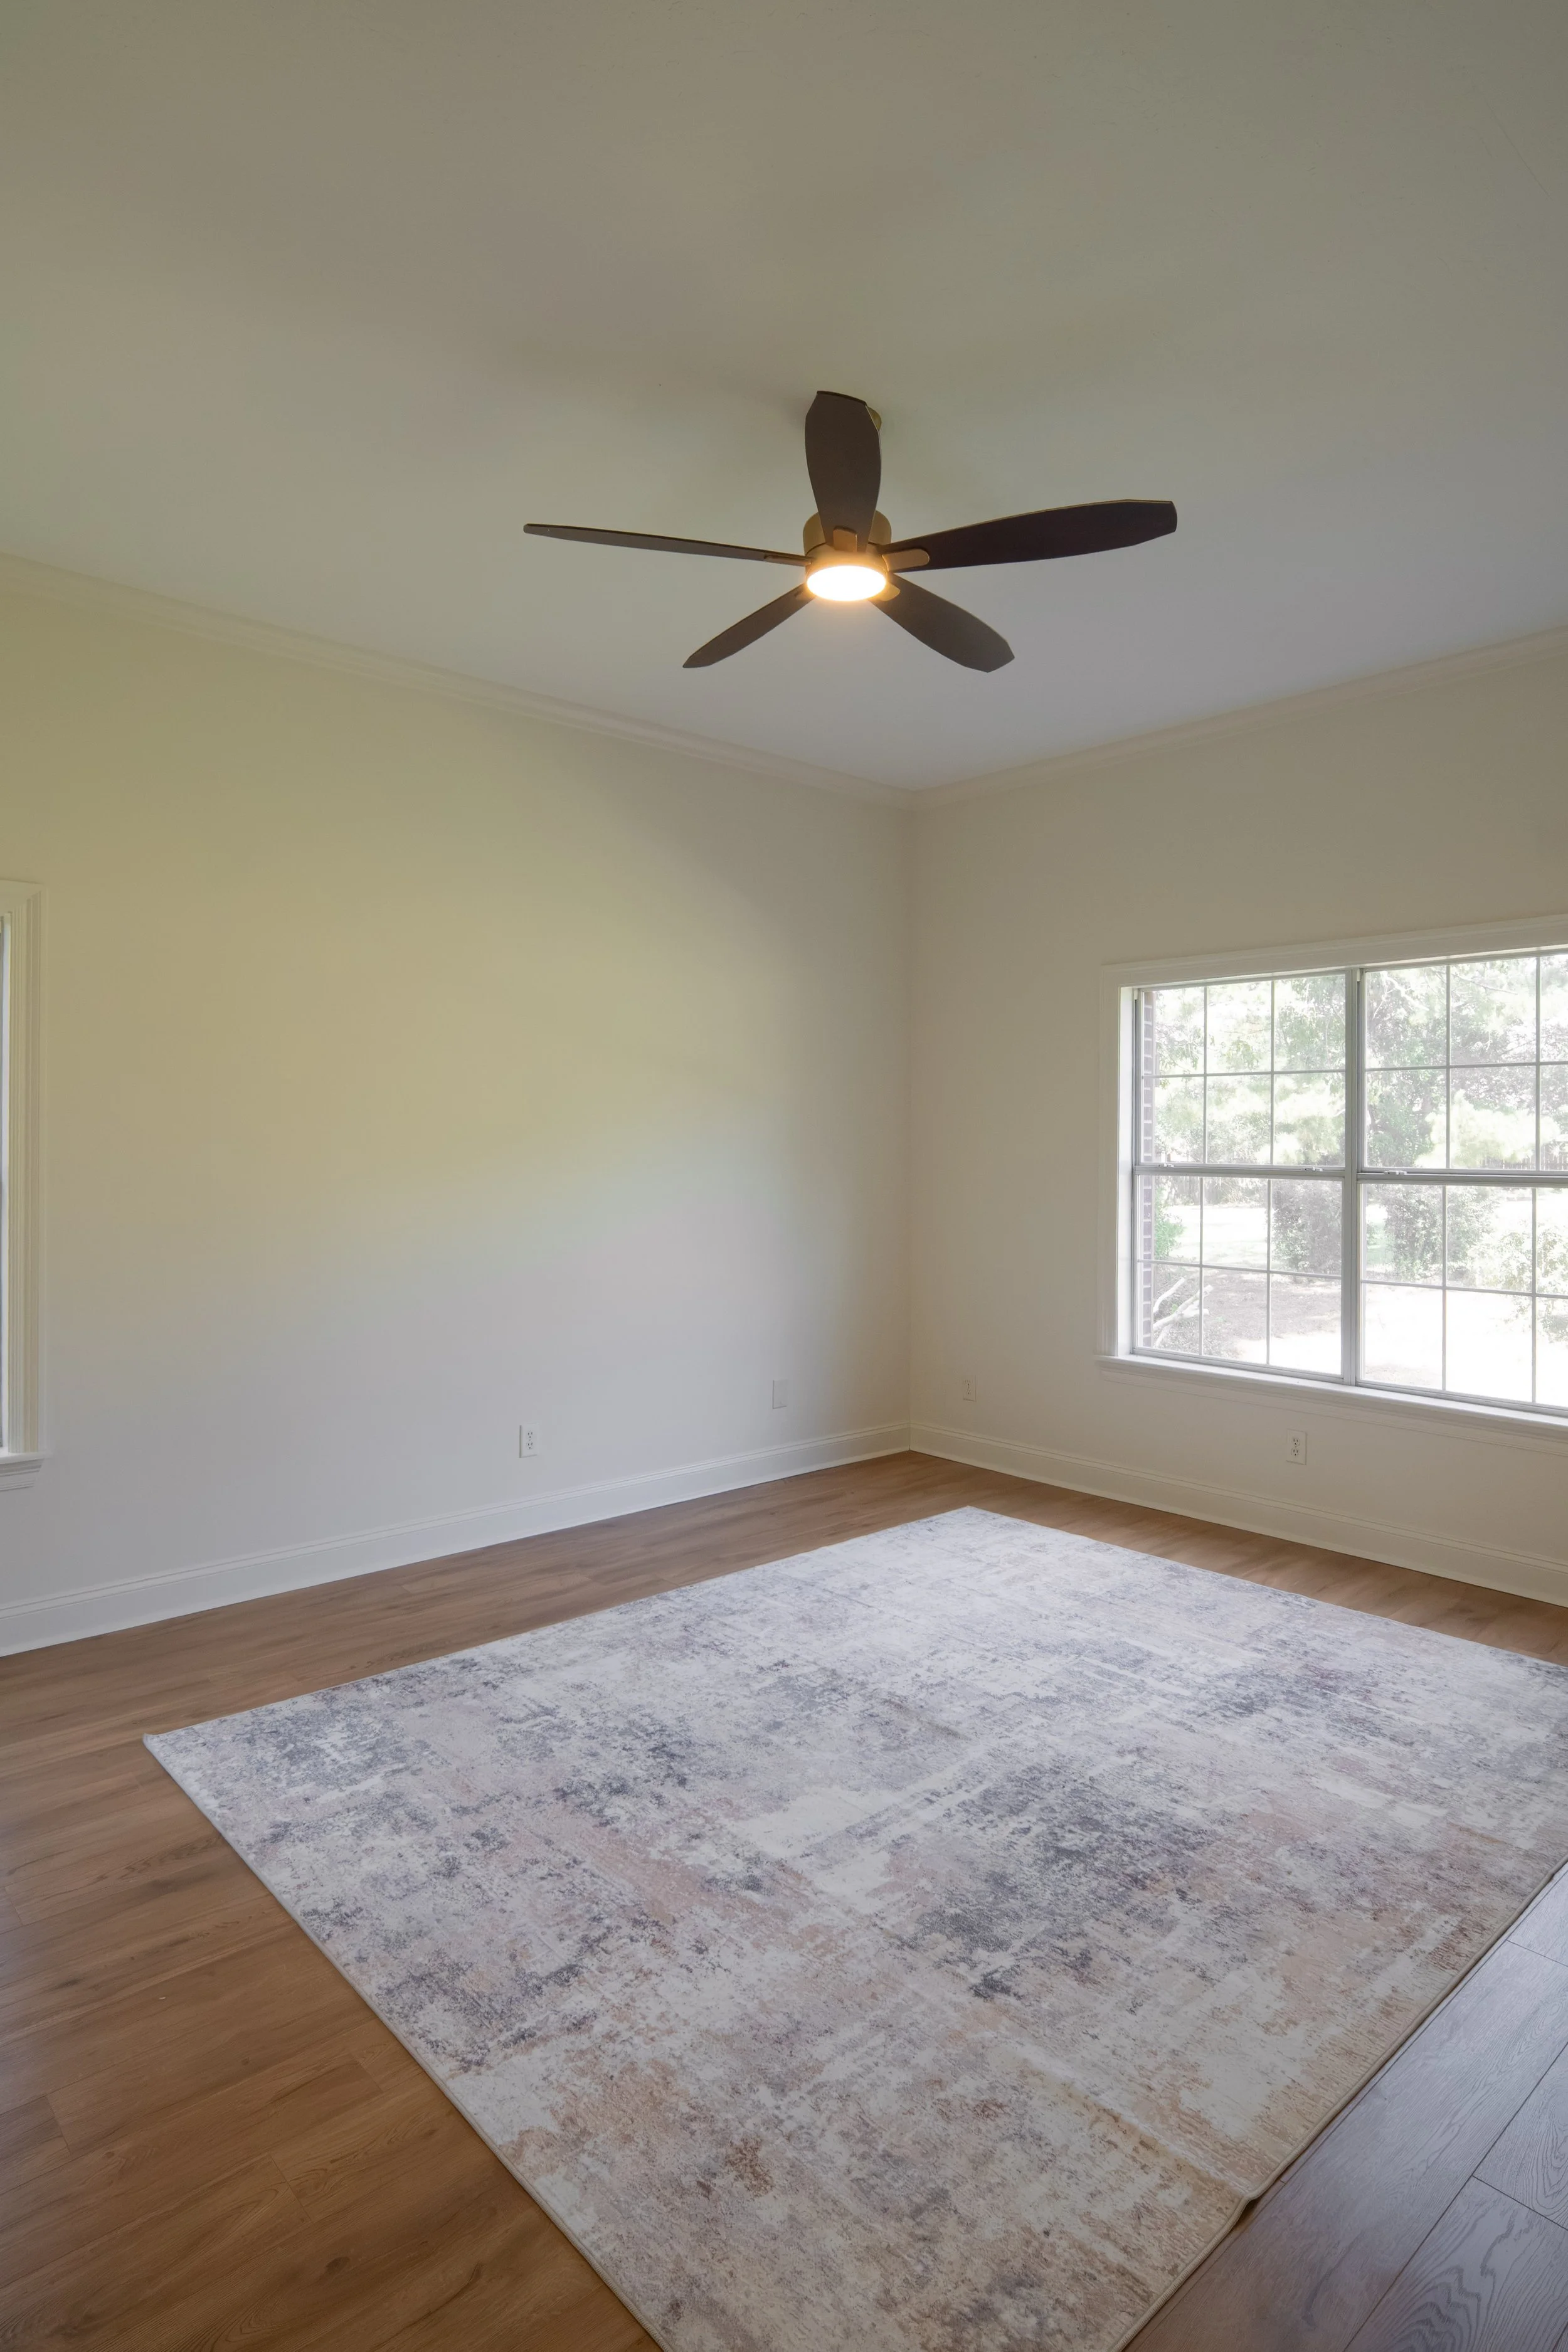
The primary bedroom is on the other side of the entryway. It’s functional and does get a good amount of natural light.
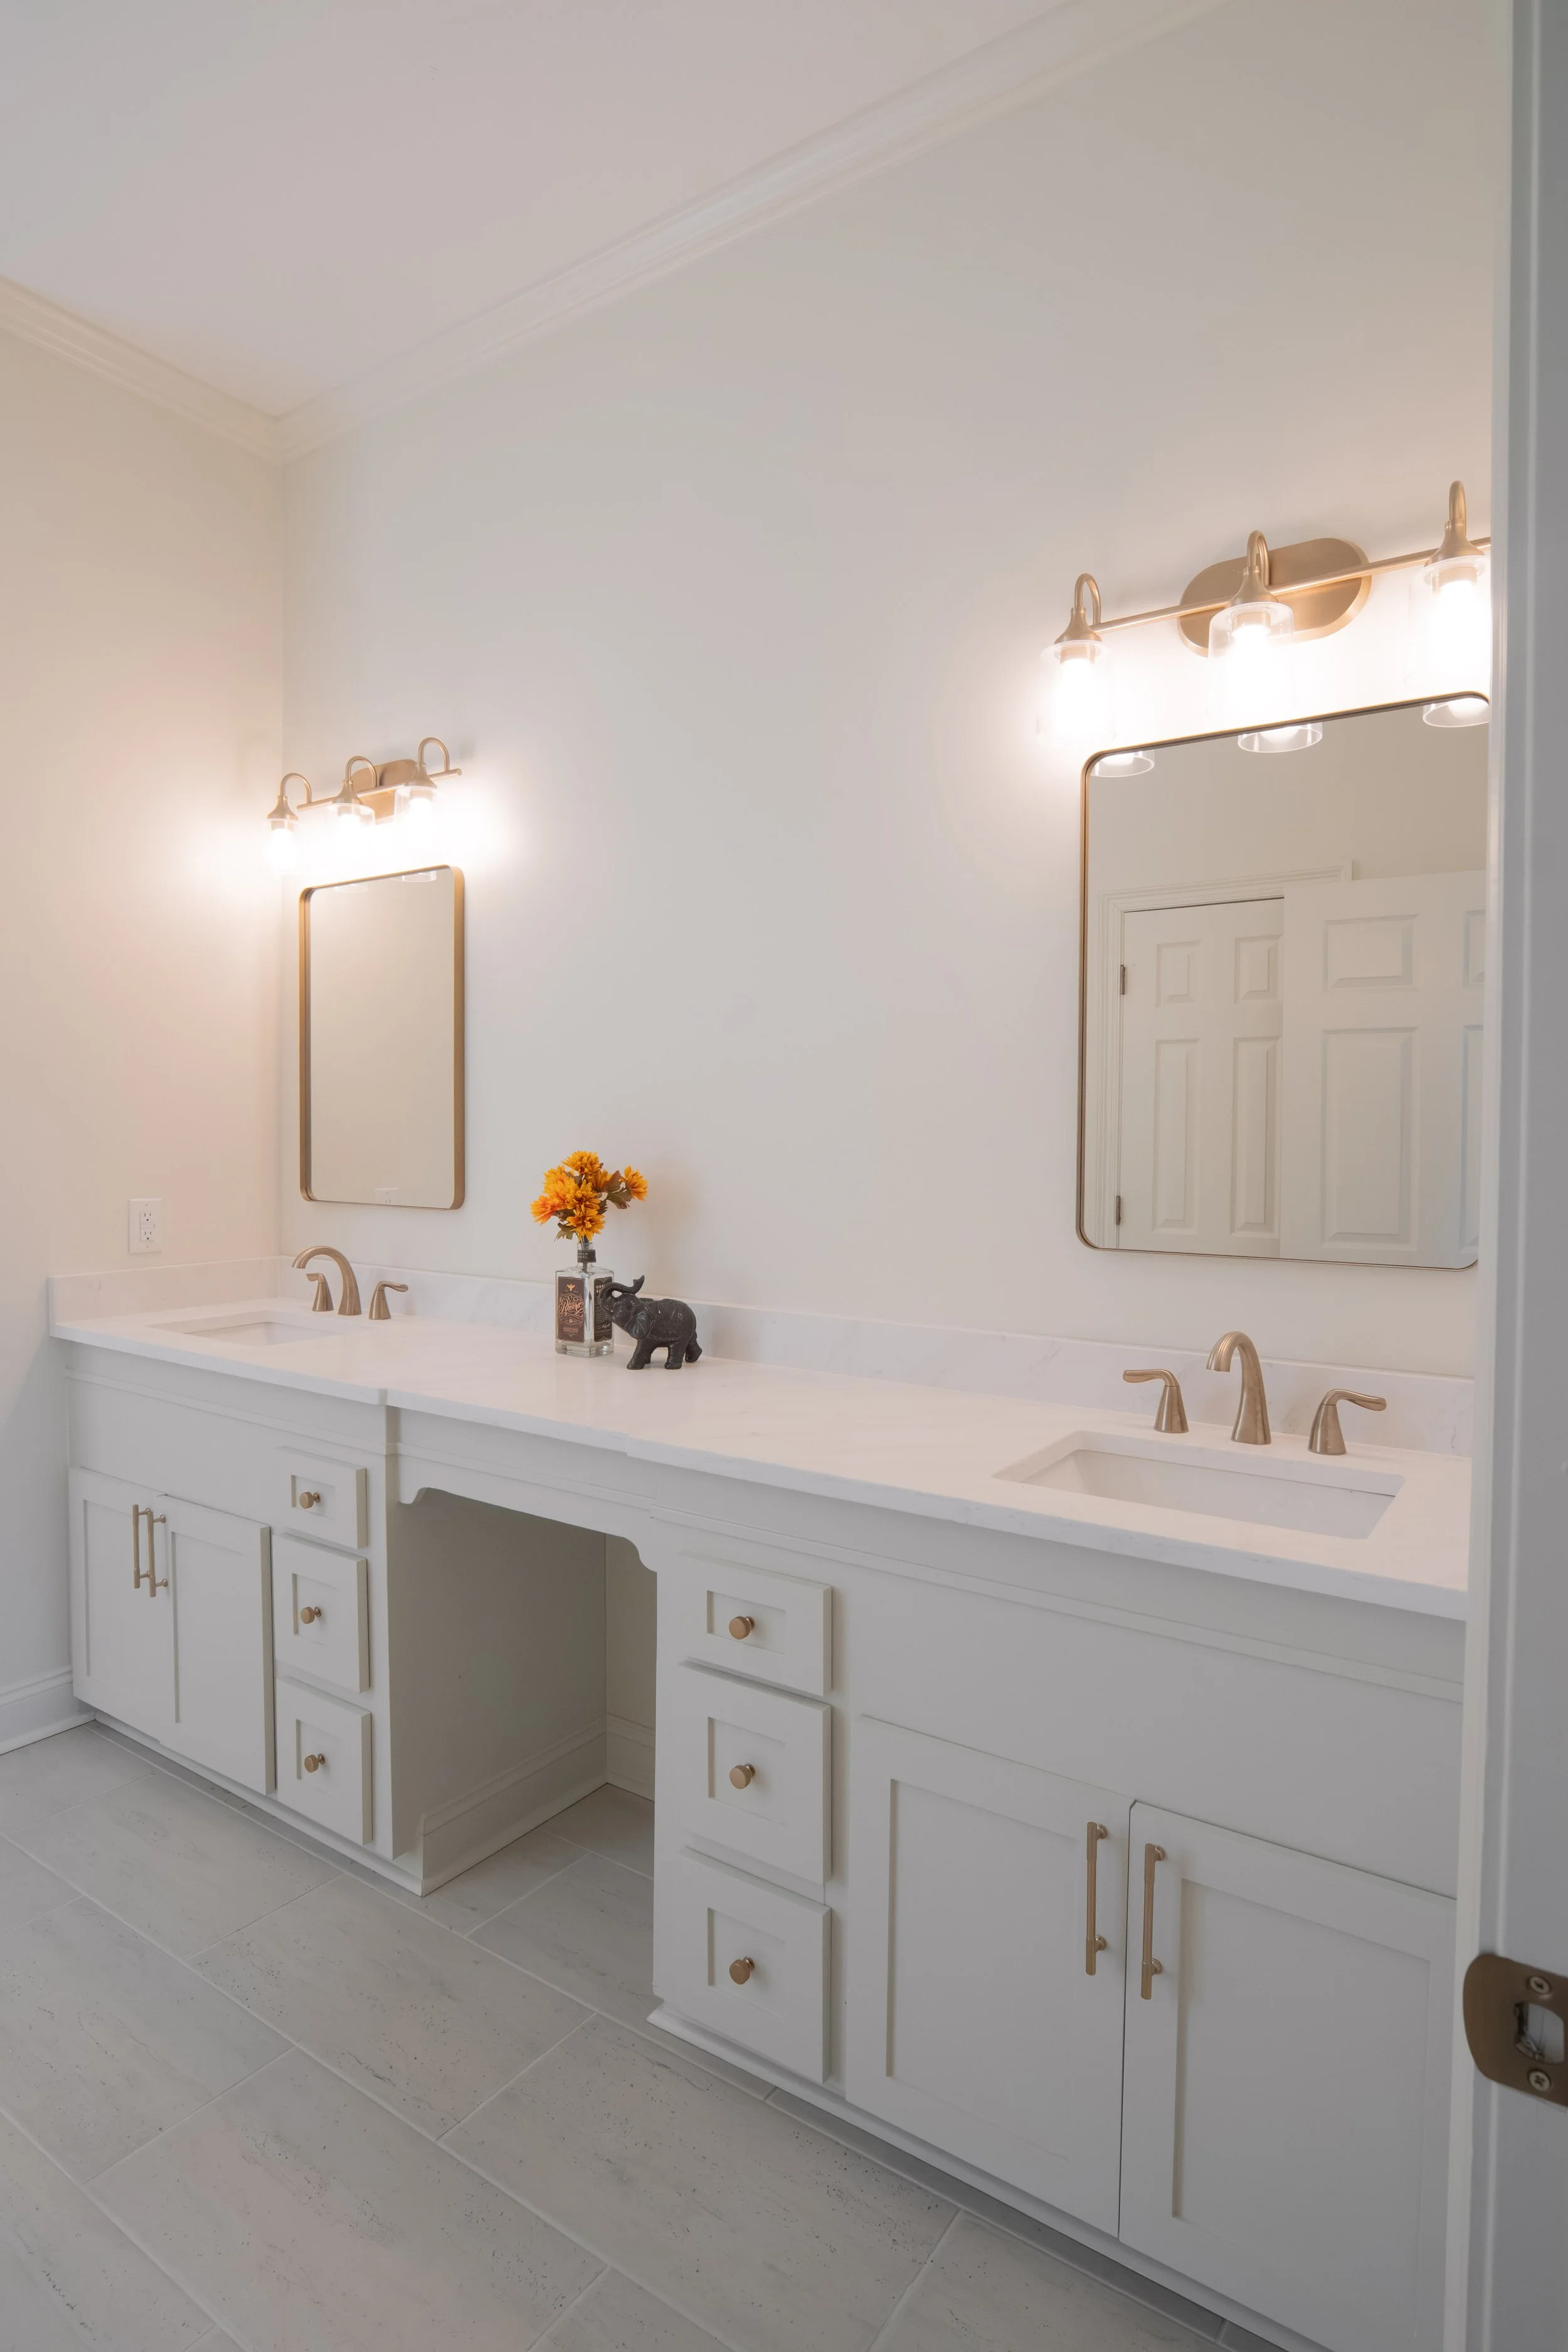
The vanity and fixtures in the primary bath have been updated.
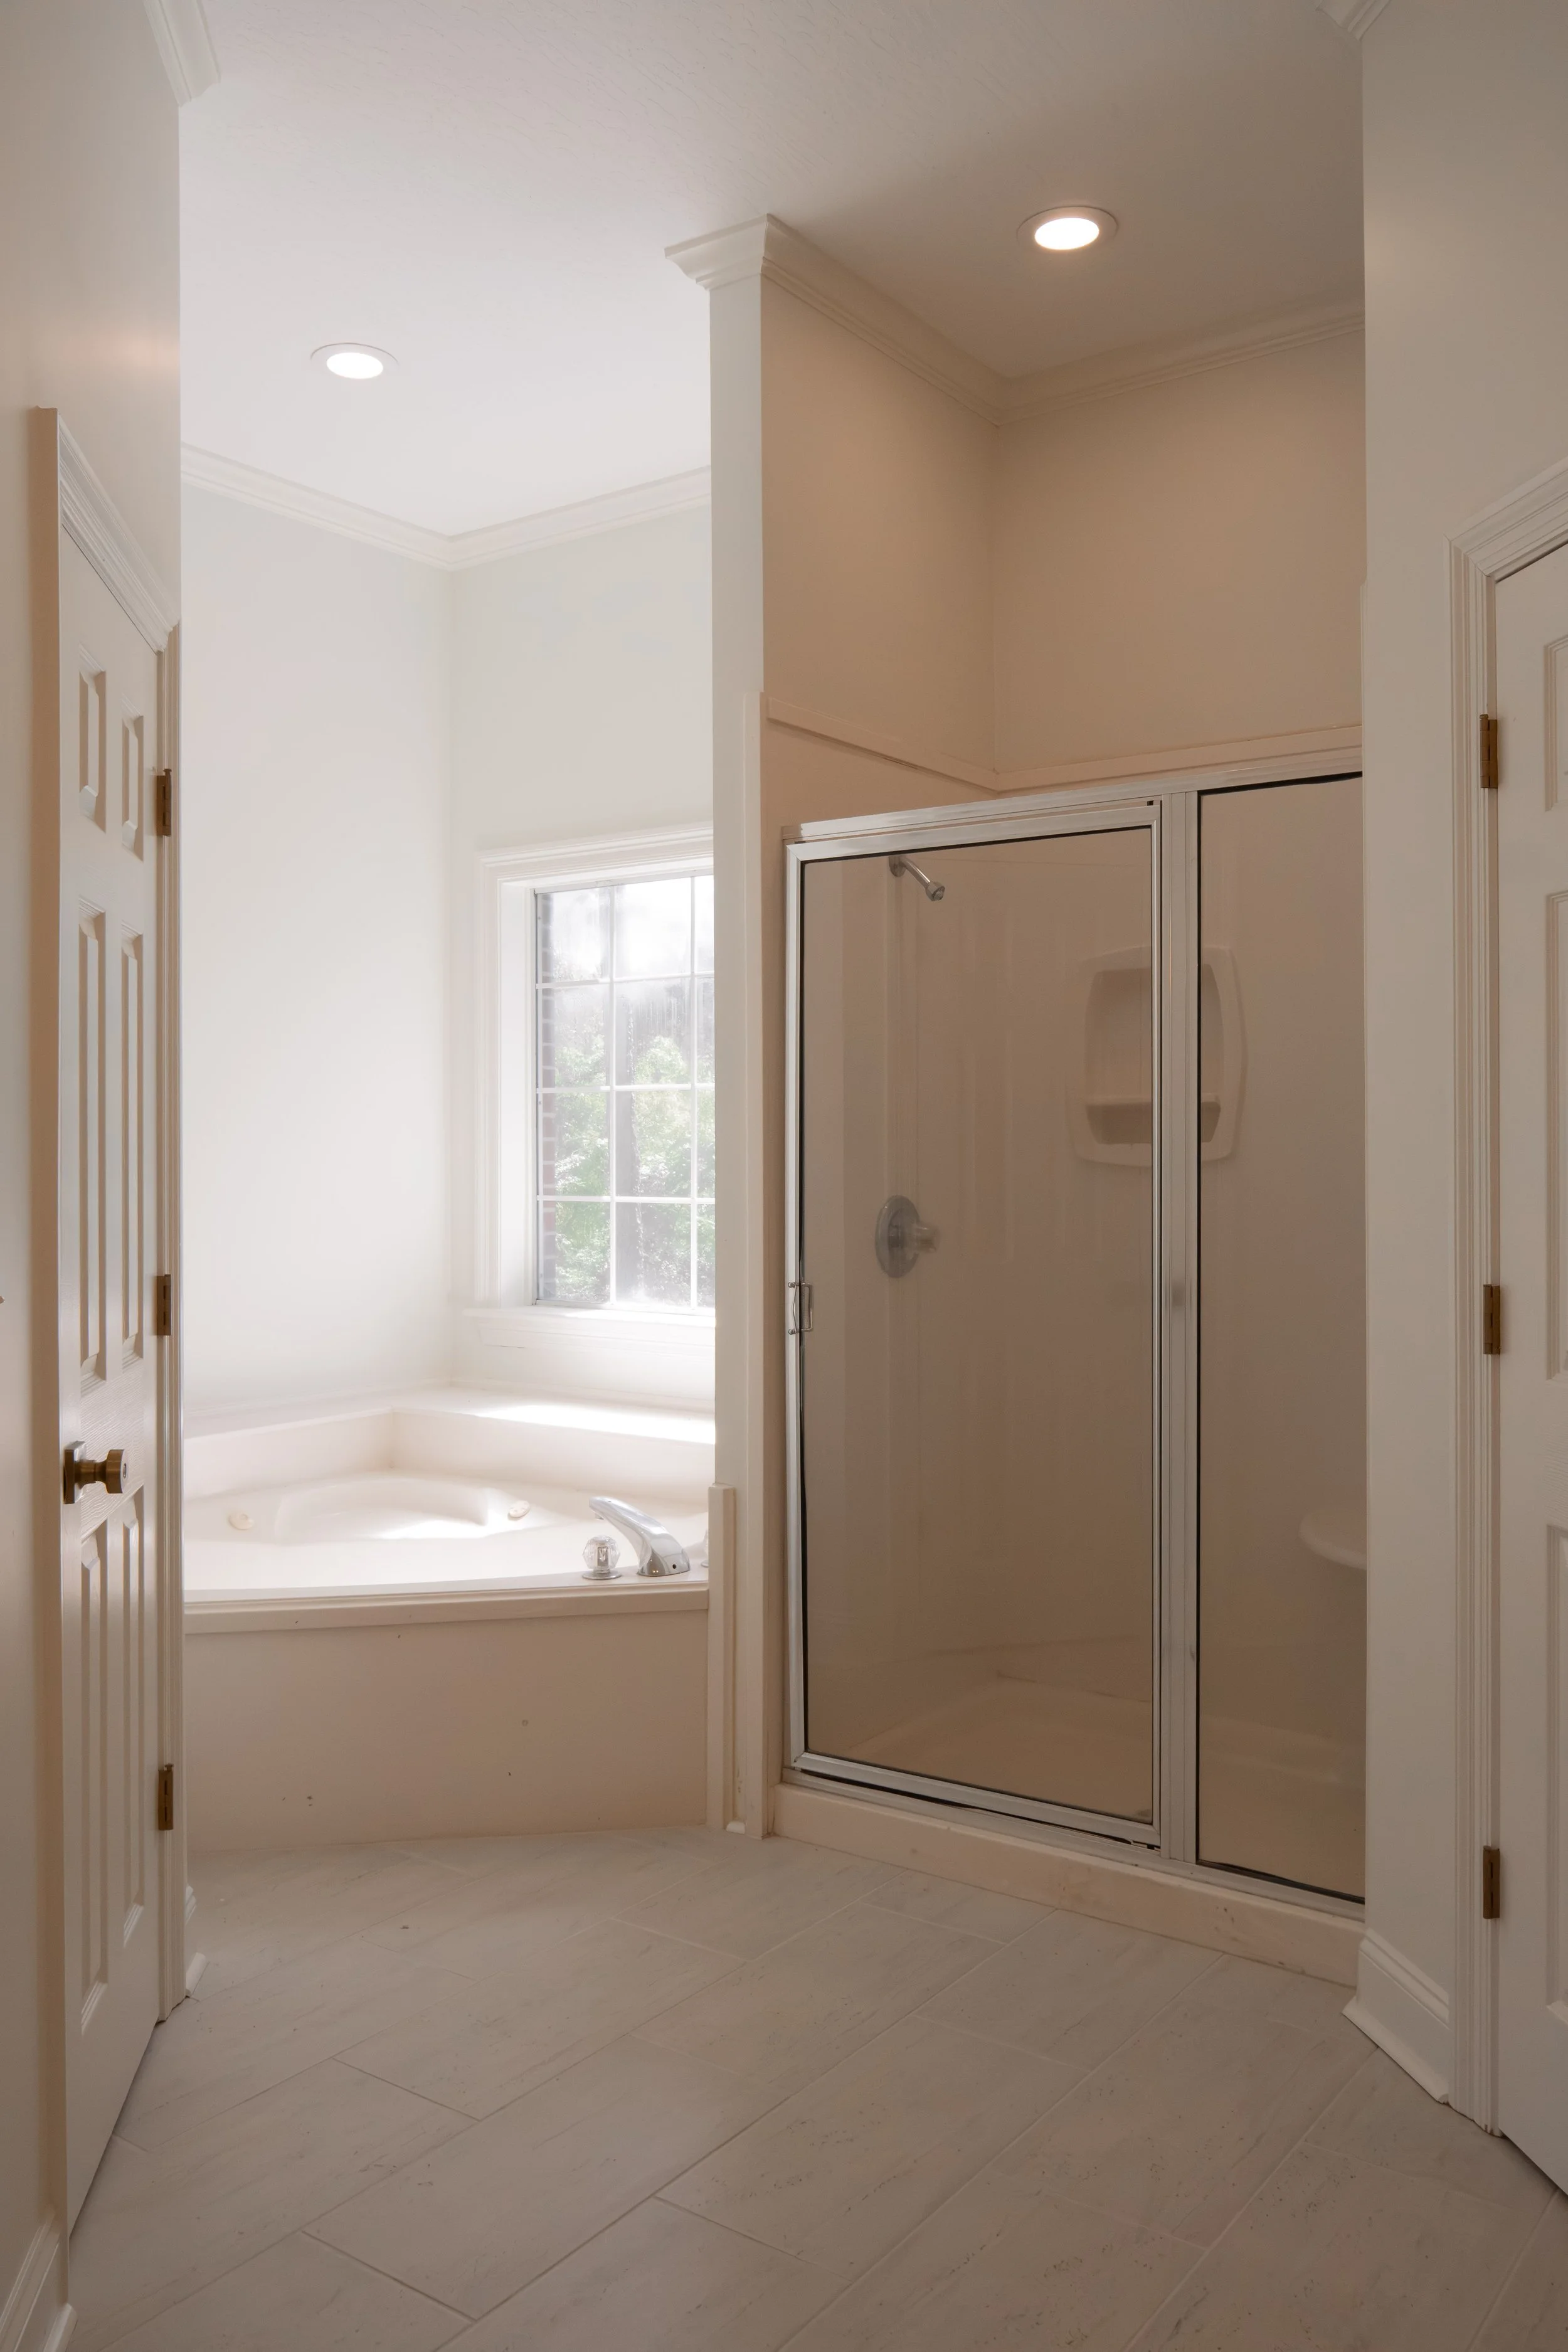
There’s also a jetted tub and shower in the primary bathroom.
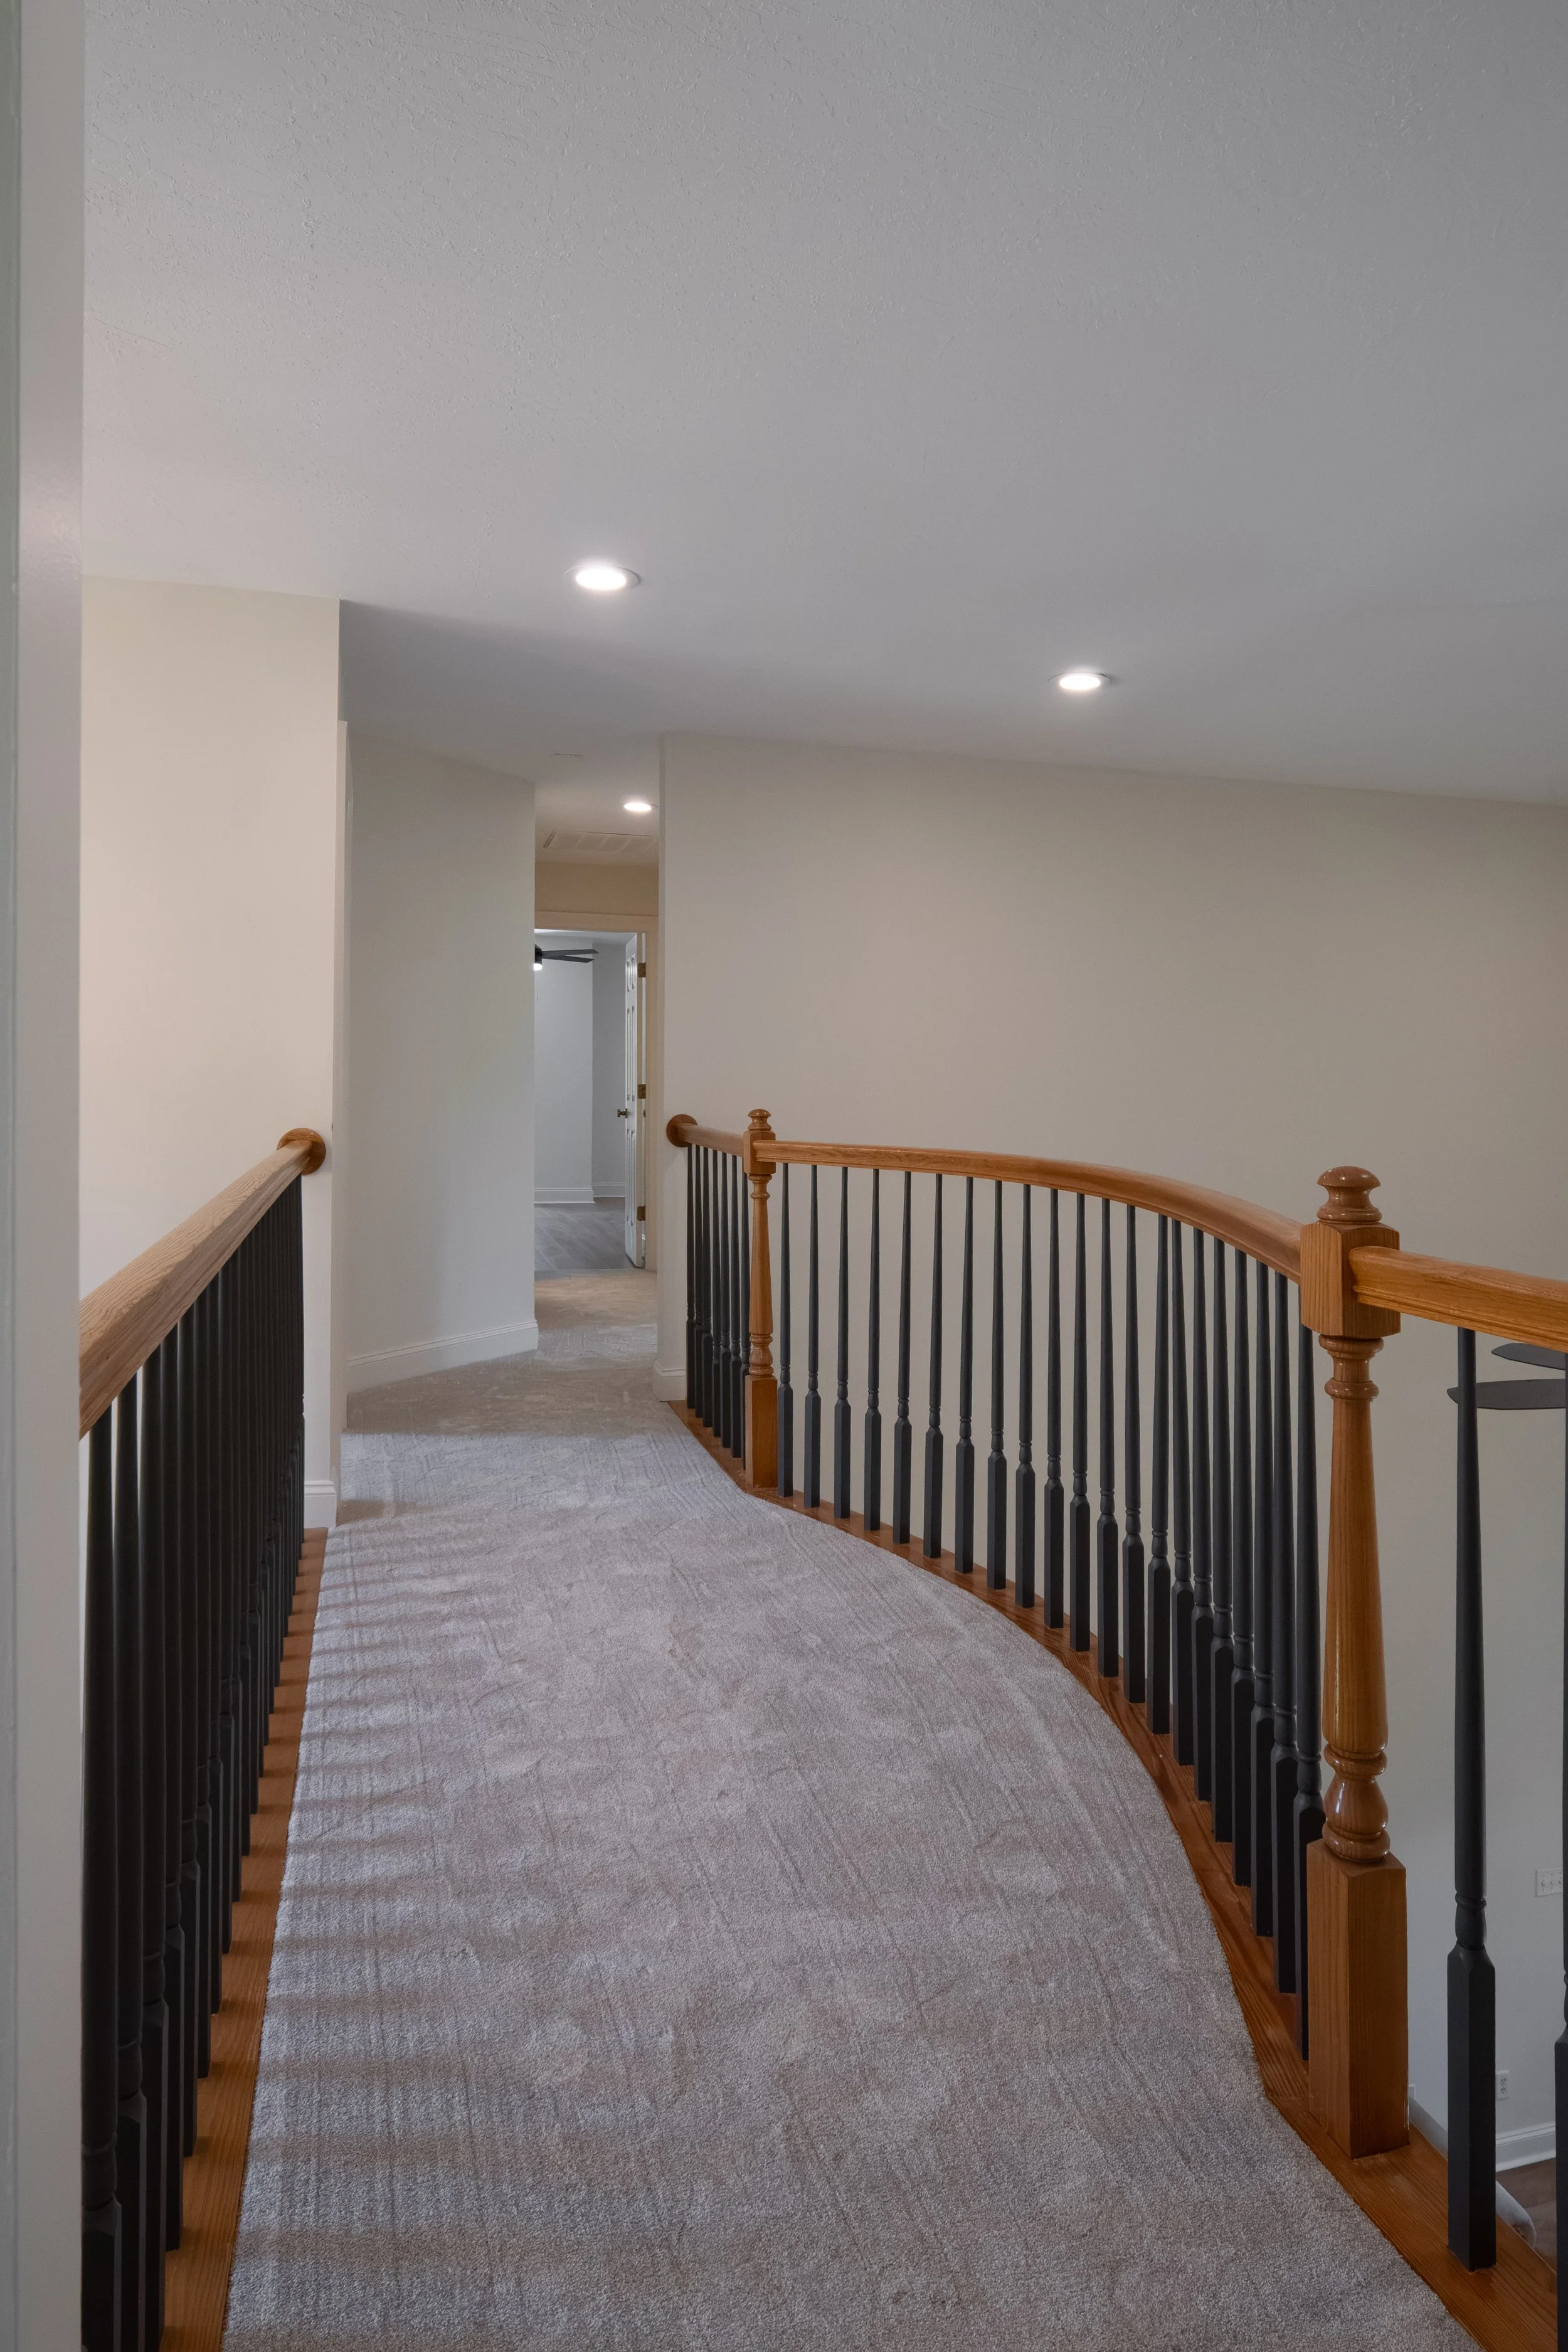
Upstairs is a long hallway that spans the length of the home.
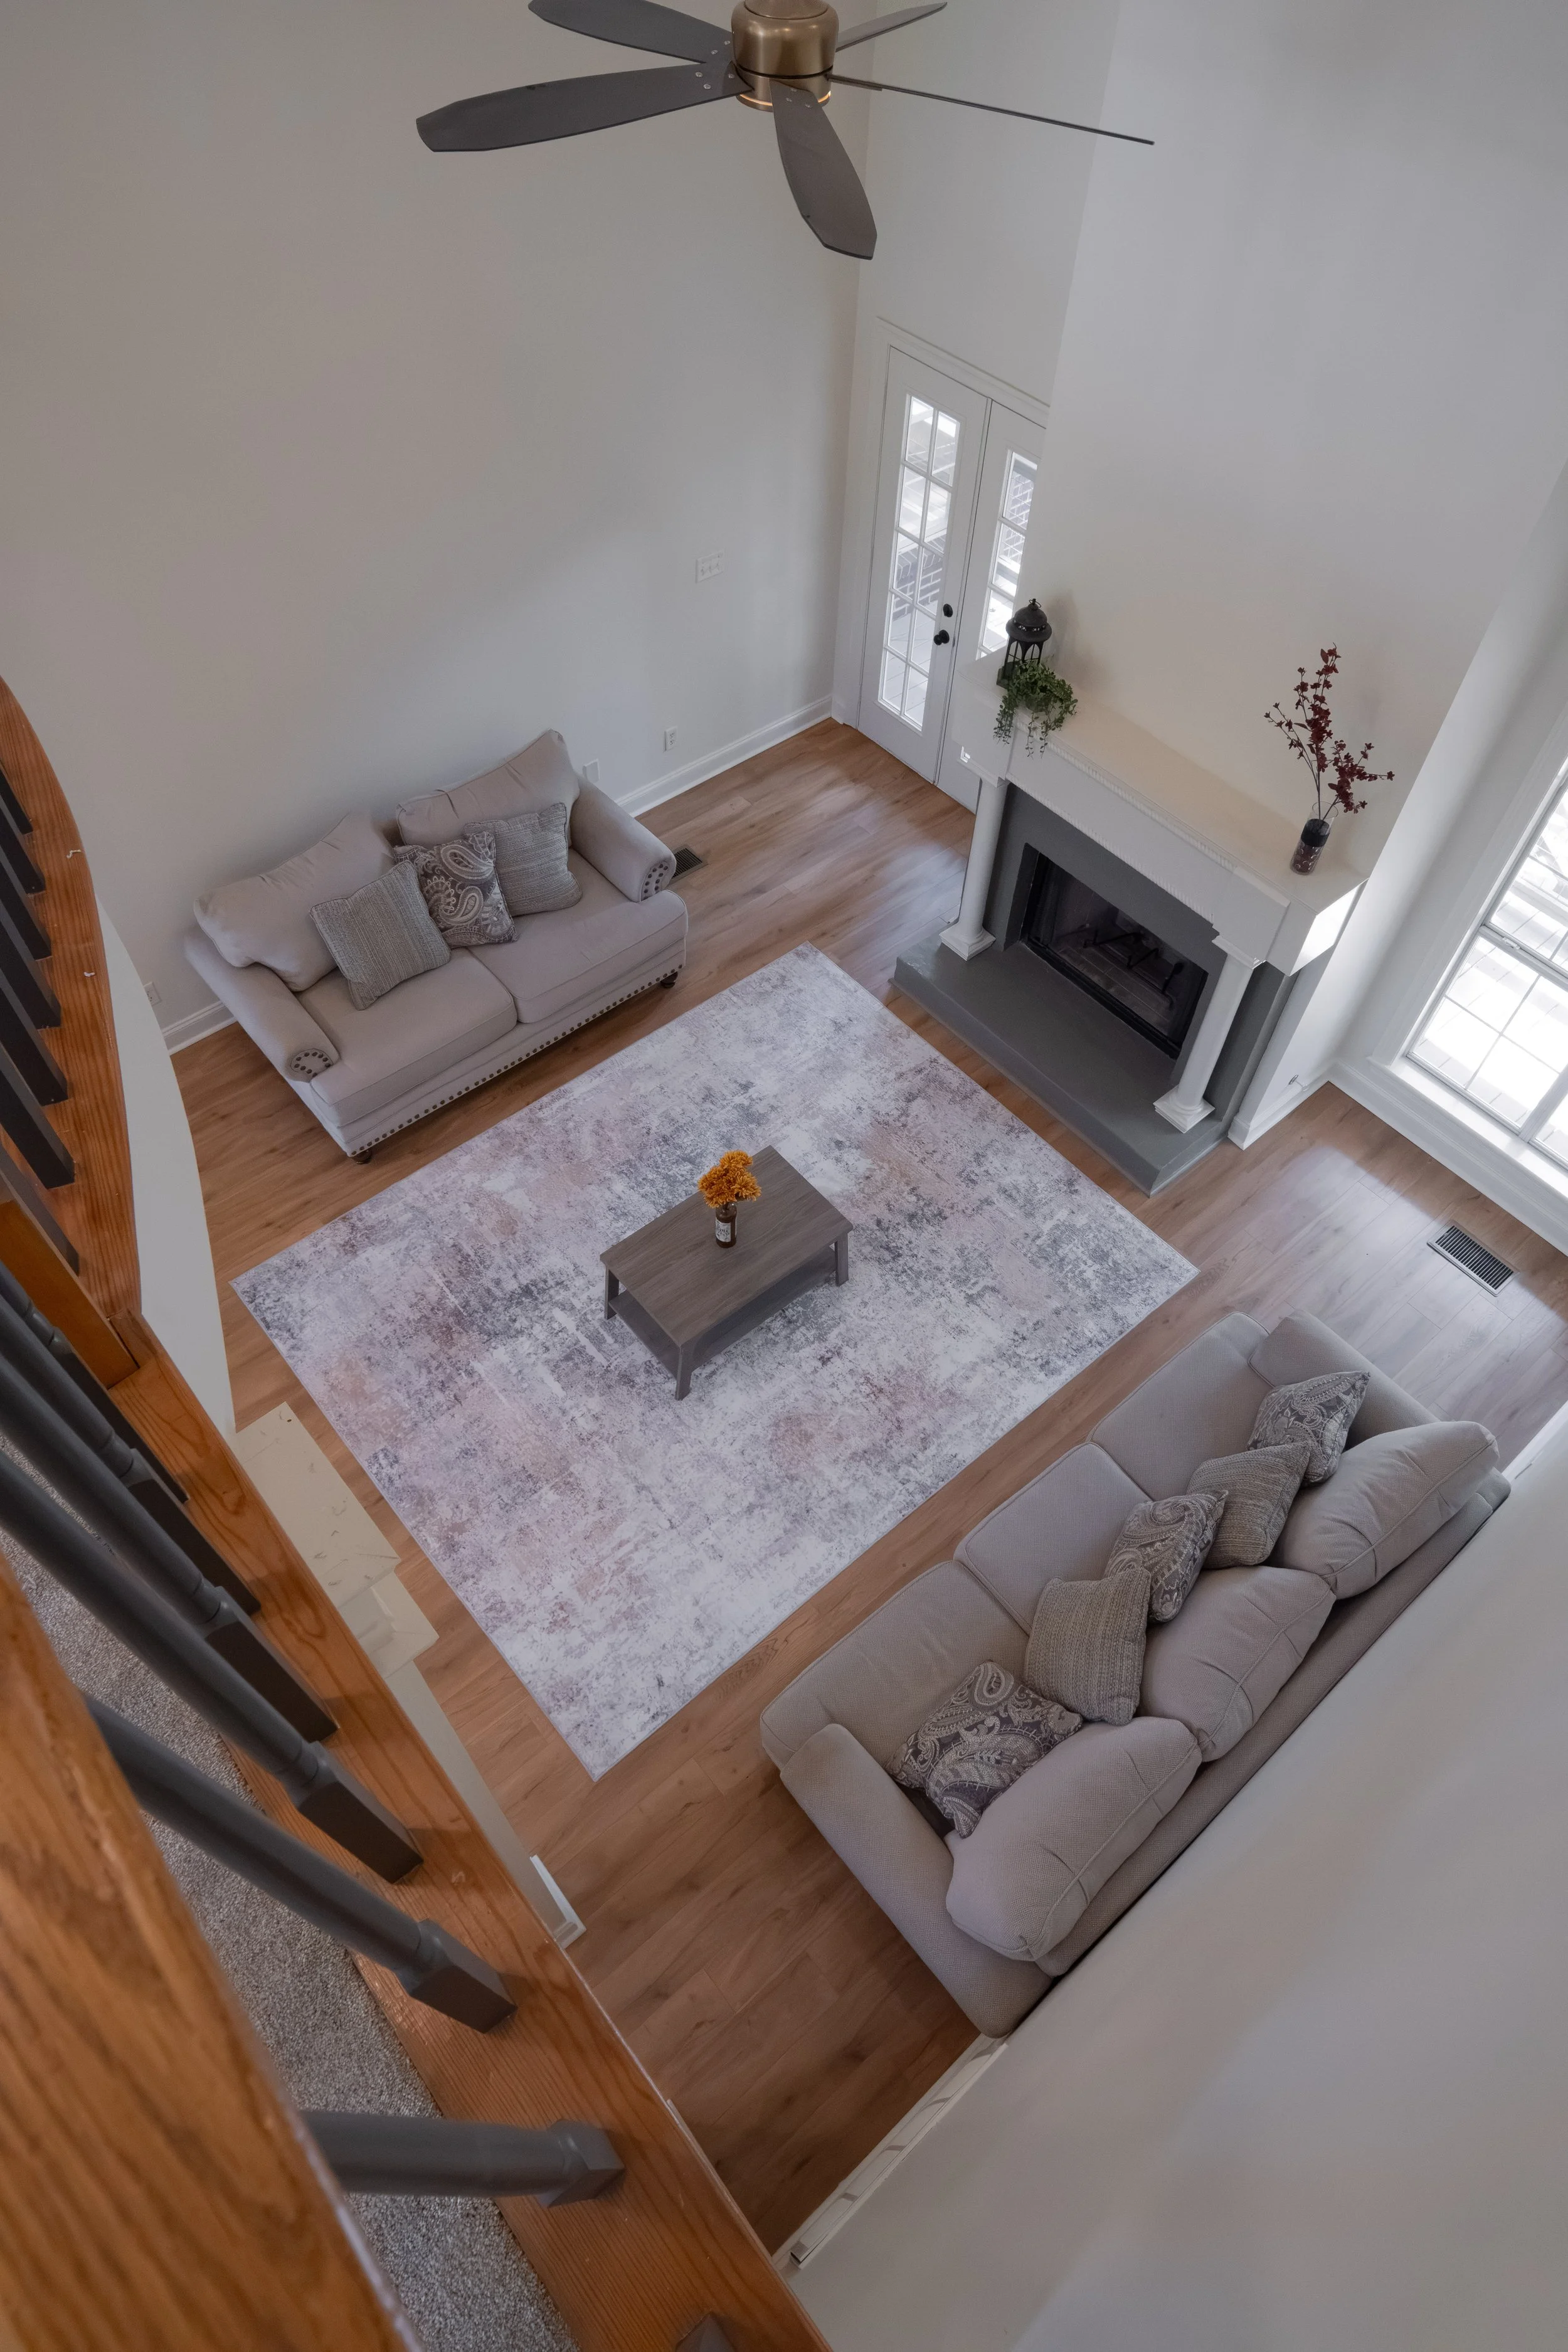
The hallway is open on both sides near the entry so you can see down onto the entryway and the first living room.
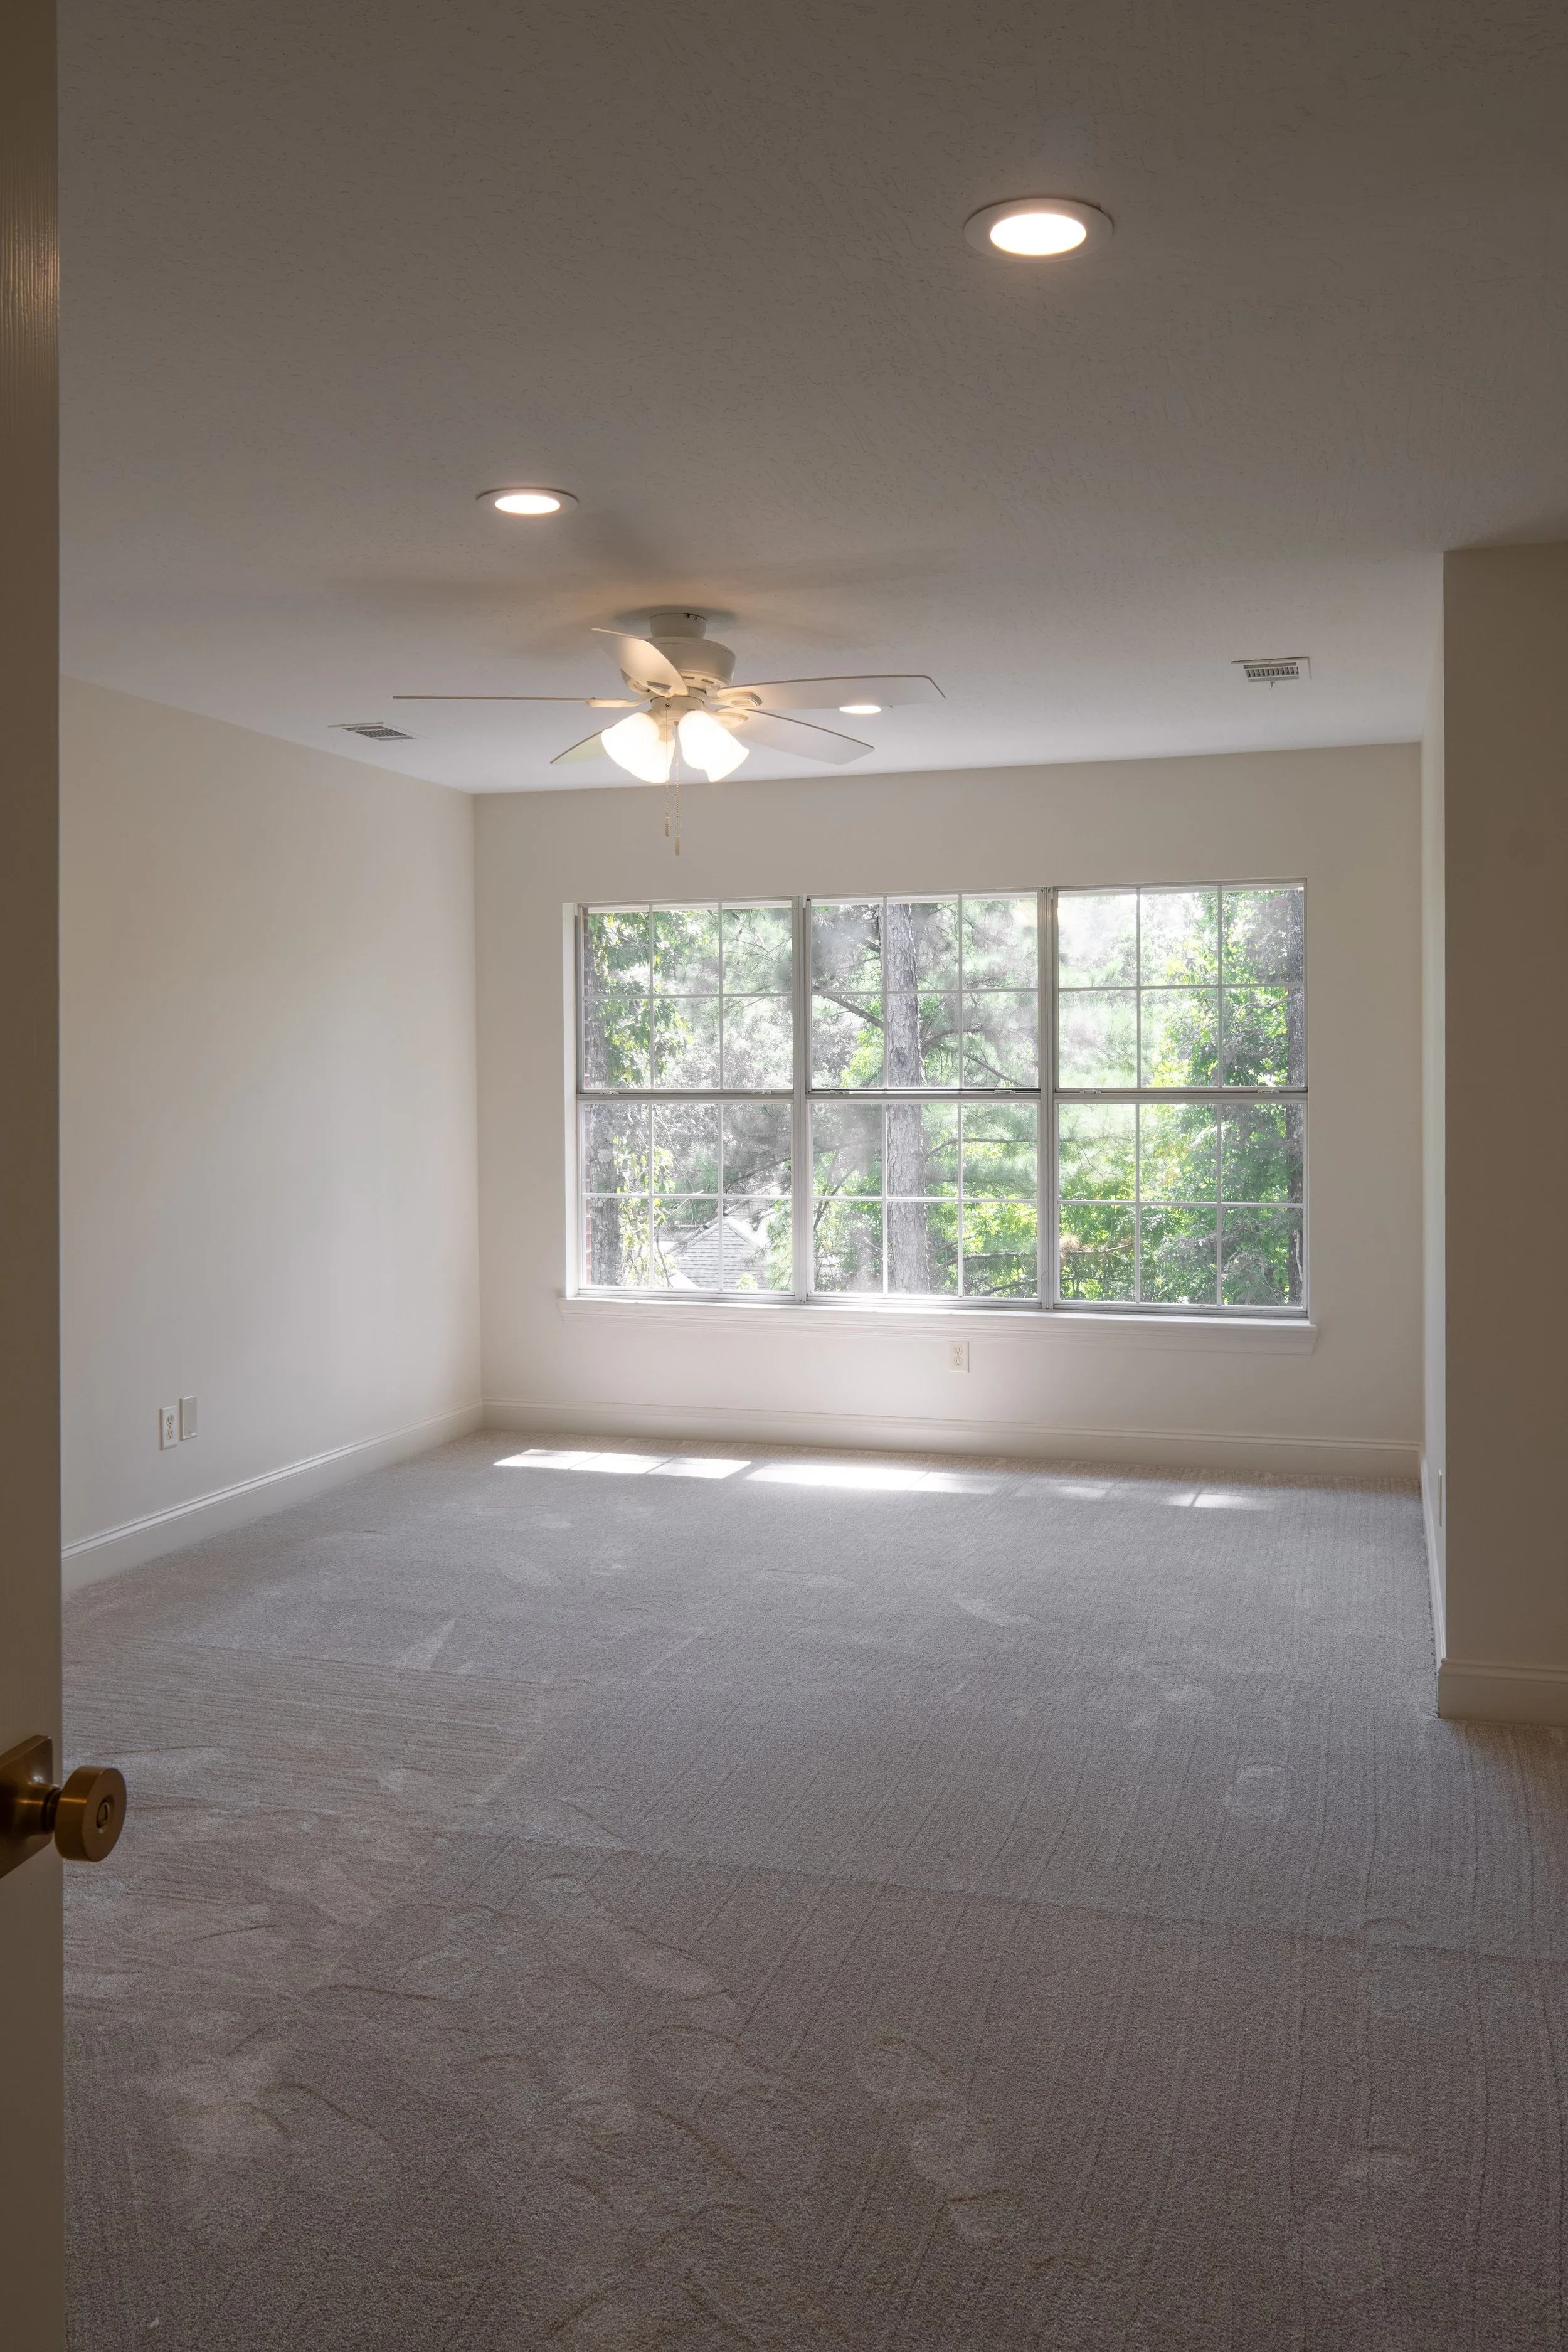
There are four bedrooms upstairs, some of them are quite large.
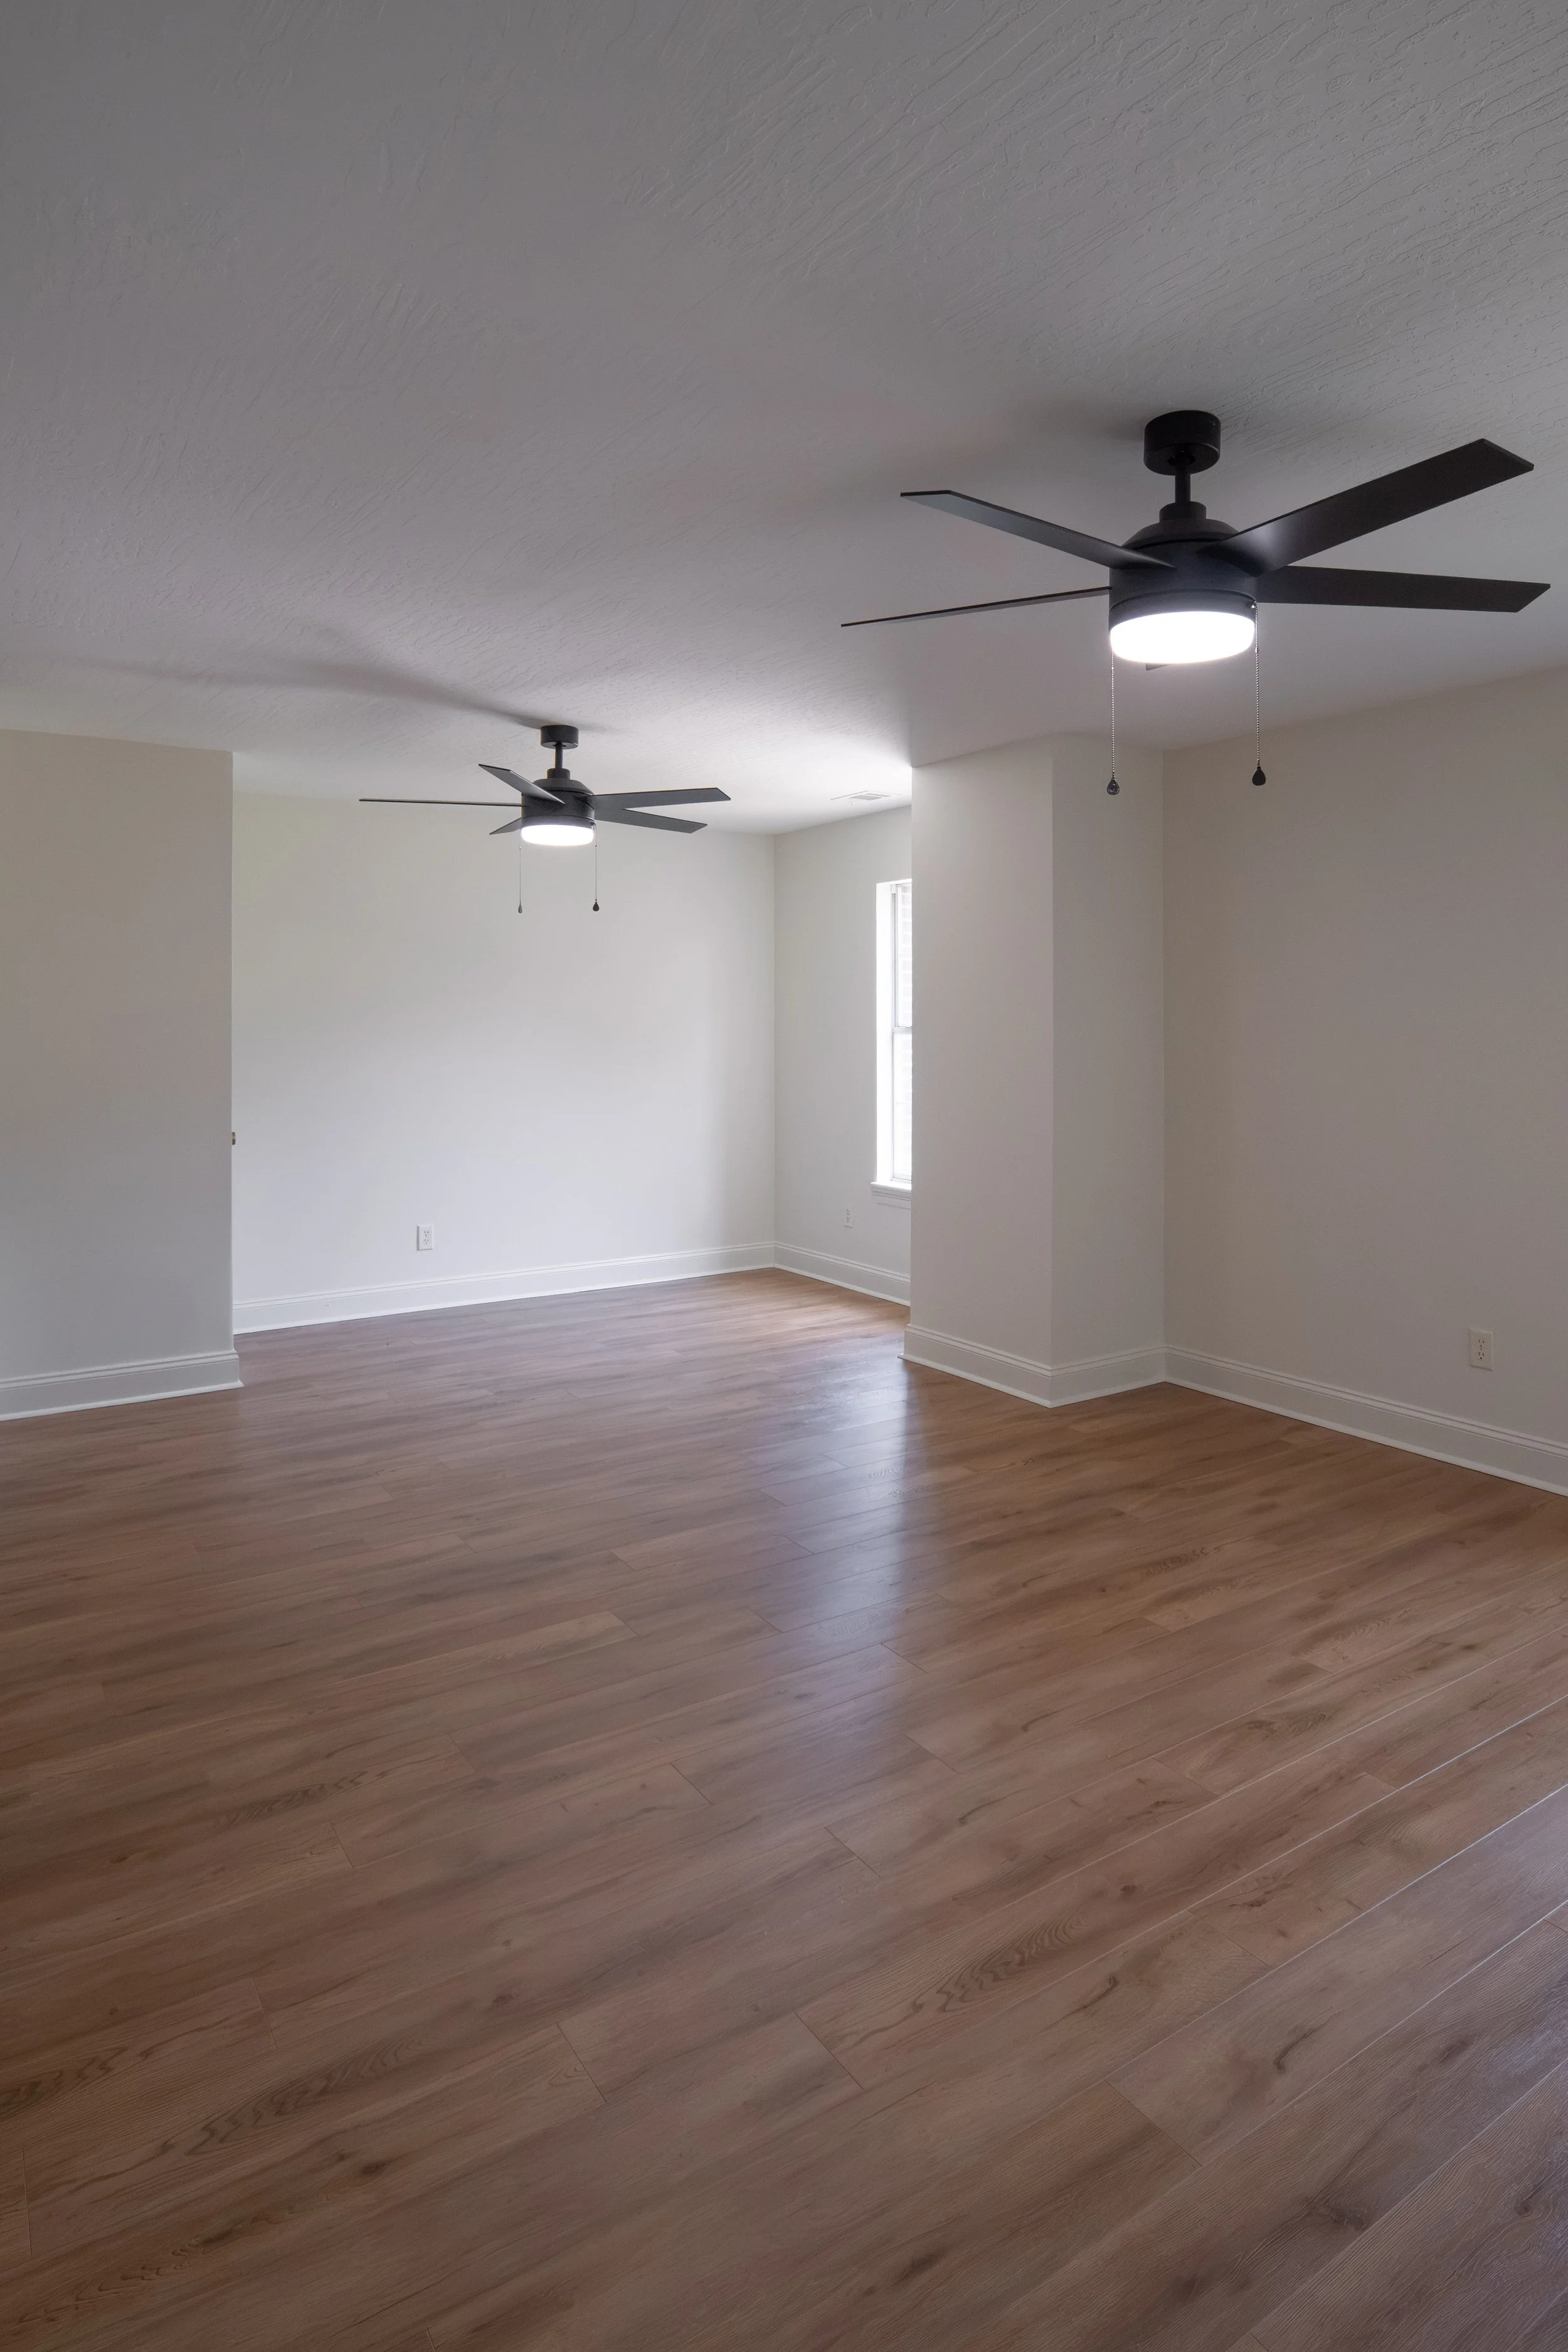
At the end of the hallway, there’s a good sized flex room.
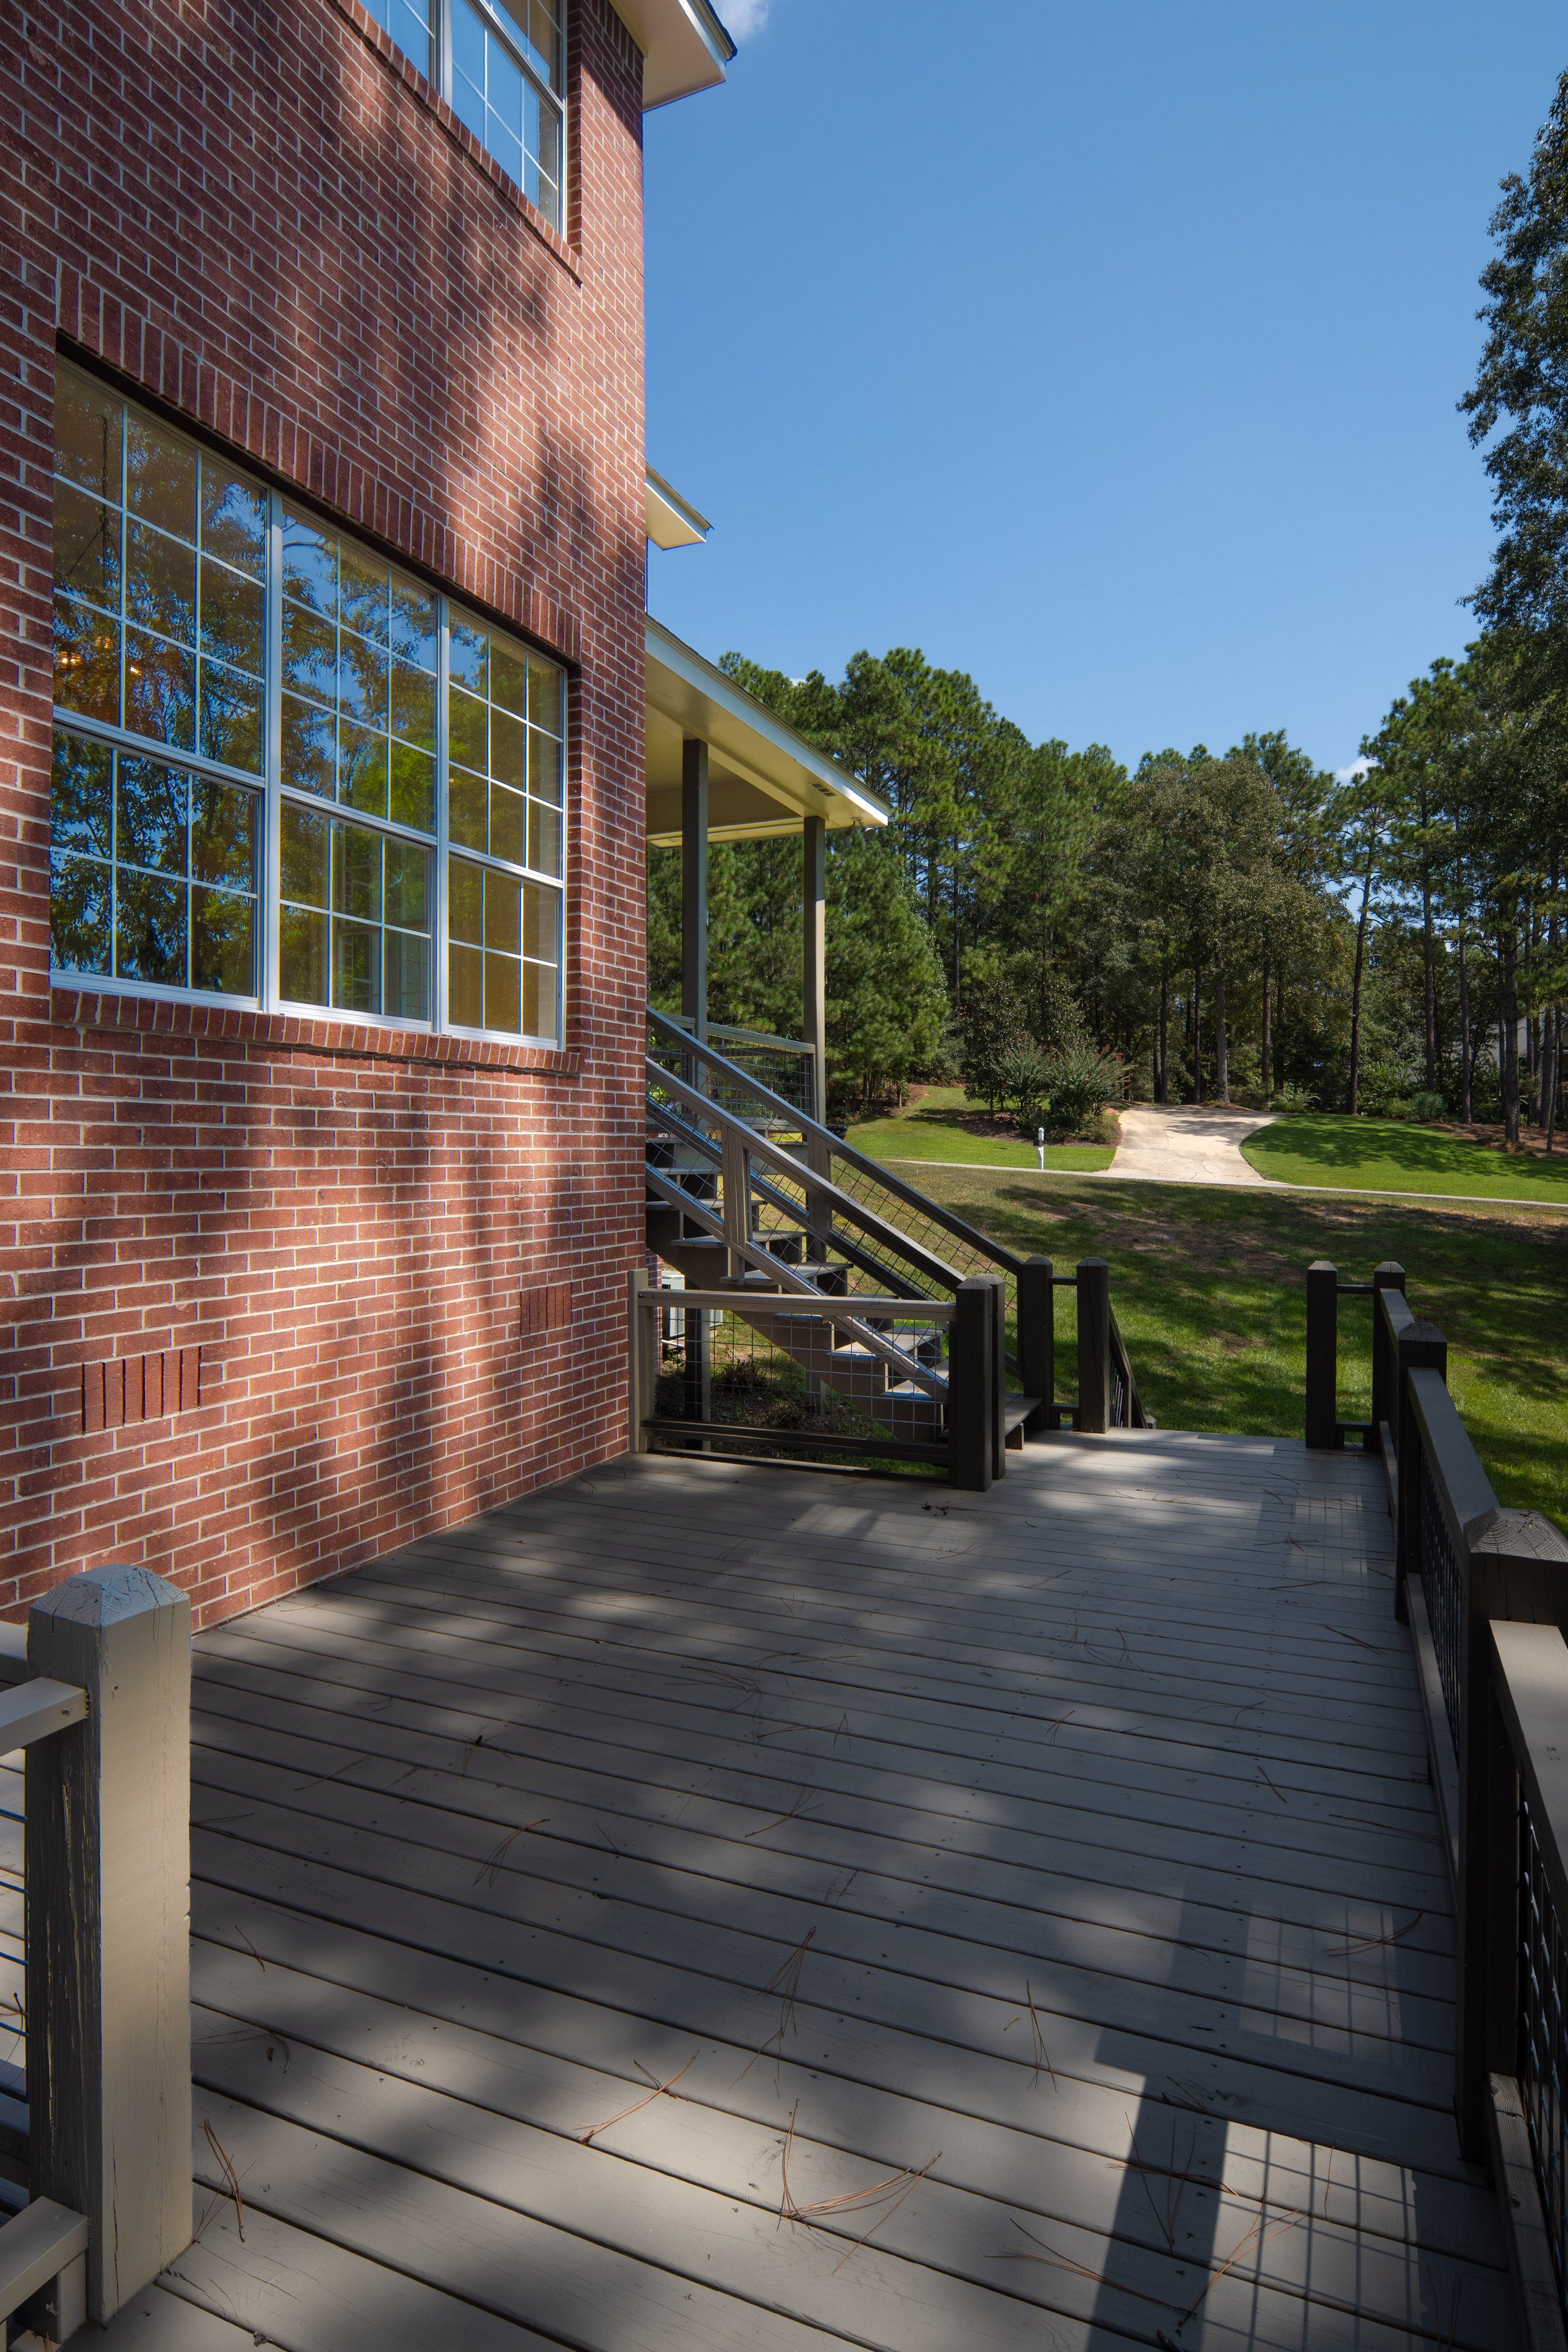
Outback, there’s a multi-tier deck that backs up to a tree line.
Journal By: Victoria Beyea, Broker Associate, B & Co. Realty, Beyea Group, c. 601-906-0749, o. 601-500-5490
Listing By: Brett Tortorich 601-916-5002, RE/MAX Real Estate Partners 601-296-2001
Buyer and Buyer's Agent to verify all information